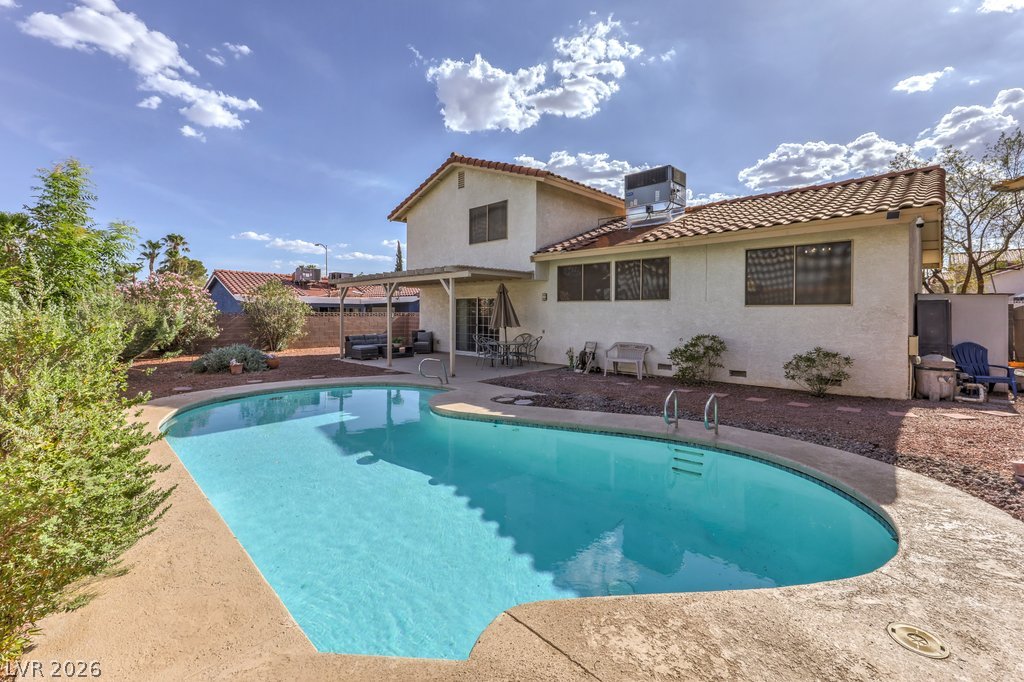
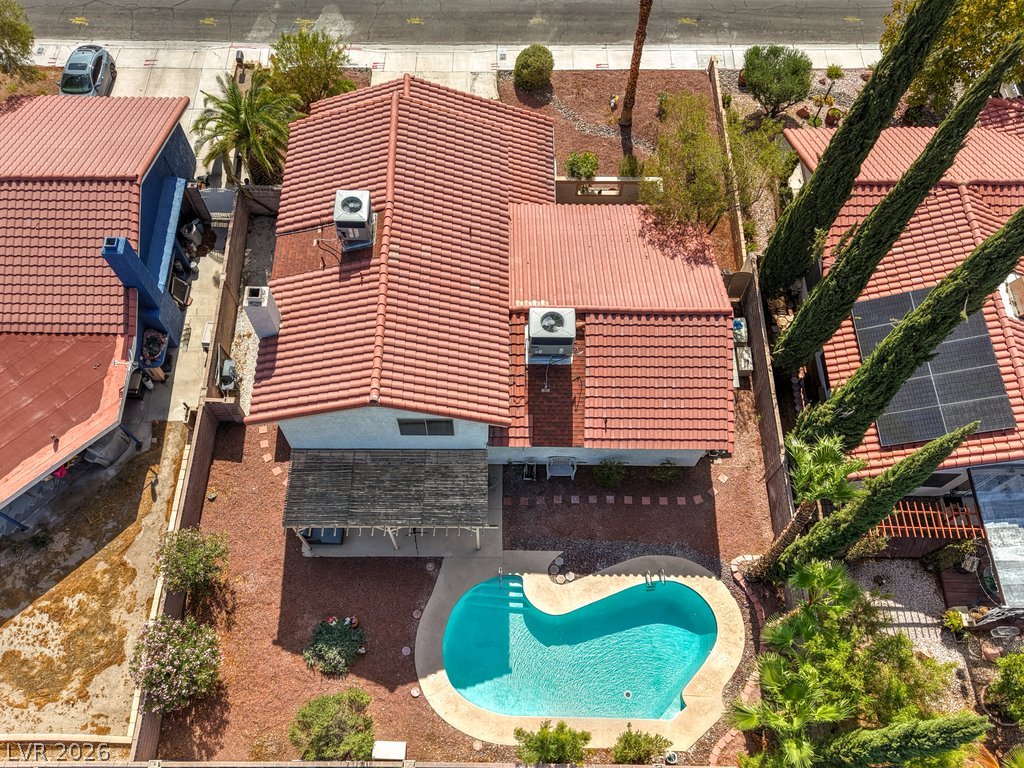
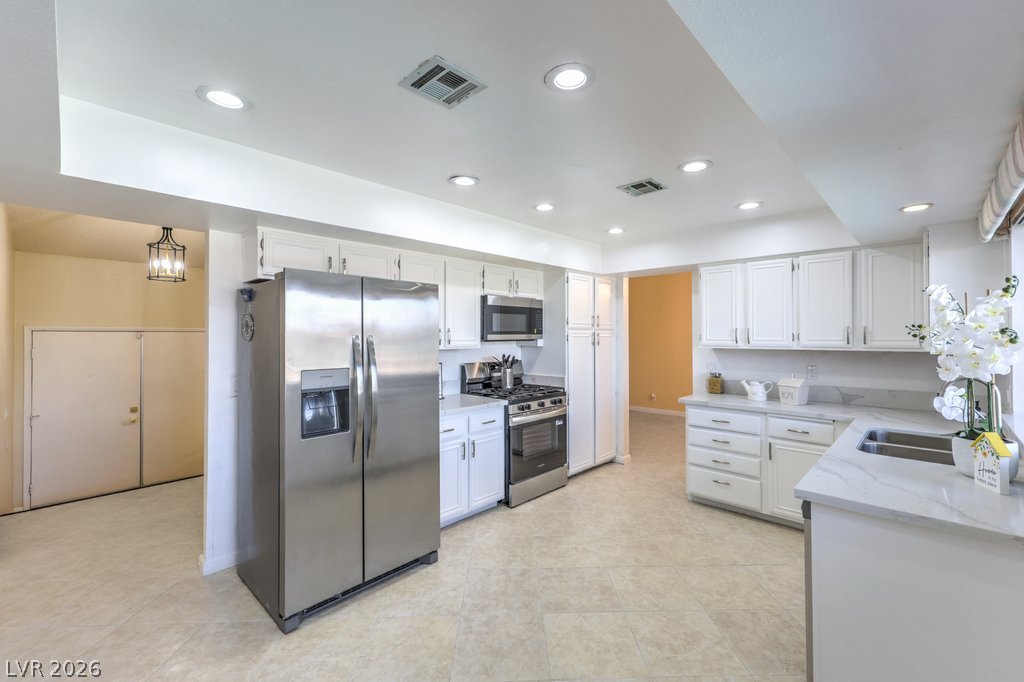
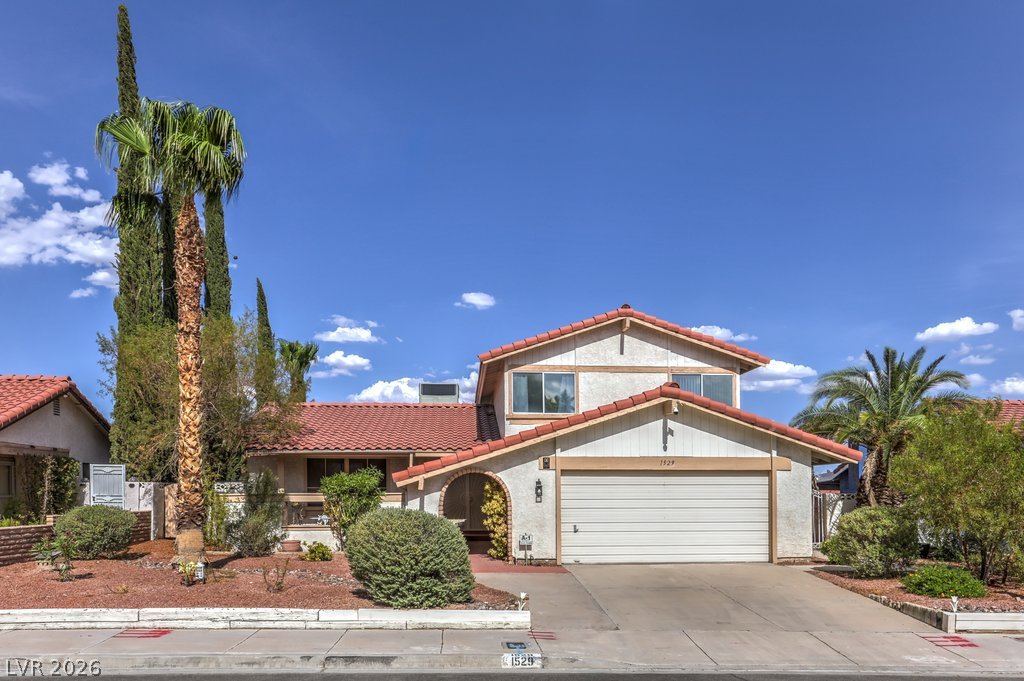
CHECK OUT THIS GREAT BUY--POOL/SPA, HUGE YARD, NO HOA...AND A GREAT HOUSE TOO!! Recently refreshed and updated--interior paint, carpet, countertops, vanities, fridge, stove, dishwasher and microwave have all been recently replaced**this home has been lovingly maintained and is ready for someone new**traditional tri-level featuring huge living and dining rooms, separate family room with wet bar, brick fireplace, spacious primary bedroom and primary bath with huge walk in shower, dual vanities and dressing room, 3 guest bedrooms including downstairs bedroom with adjacent 3/4 bath** Bonuses include 2 car garage, laundry room with cabinets, interior lot, window coverings, sliding doors to spectacular covered patio, backyard and pool**great place to enjoy the gorgeous Las Vegas weather**all this and no worries about HOA fees and restrictions**don't miss out on this spectacular home**
Save
Ask
Tour
Hide
Share
Listing Snapshot
Price
$585,000
Days On Site
0 Days
Bedrooms
4
Inside Area (SqFt)
2,172 sqft
Total Baths
3
Full Baths
1
Partial Baths
2
Lot Size
0.17 Acres
Year Built
1984
MLS® Number
2802566
Status
Active
Property Tax
$2,936
HOA/Condo/Coop Fees
N/A
Sq Ft Source
N/A
Friends & Family
React
Invite
Recent Activity
12 hours ago
Listing first seen on site
19 hours ago
Listing updated with changes from the MLS®
General Features
Acres
0.17
Attached Garage
Yes
Direction Faces
West
Garage
Yes
Garage Spaces
2
Parking
AttachedGarageGarage Door OpenerInside EntrancePrivate
Property Sub Type
Single Family Residence
Sewer
Public Sewer
SqFt Total
2172
Style
TwoStory
Utilities
Electricity AvailableUnderground Utilities
Water Source
Public
Zoning
Single Family
Interior Features
Appliances
Built-In Electric OvenDryerDishwasherElectric RangeDisposalMicrowaveRefrigeratorWater HeaterWasher
Listing courtesy of BHHS Nevada Properties (702) 373-7221
Listing information is provided by Participants of the Greater Las Vegas Association of Realtors. IDX information is provided exclusively for personal, non-commercial use, and may not be used for any purpose other than to identify prospective properties consumers may be interested in purchasing. Information is deemed reliable but not guaranteed. Copyright 2026, Greater Las Vegas Association of Realtors.
Last checked: 2026-07-26 01:22 PM UTC
Neighborhood & Commute
Source: Walkscore
Disclosure: Community information and market data powered by Constellation Data Labs. Information is deemed reliable but not guaranteed.