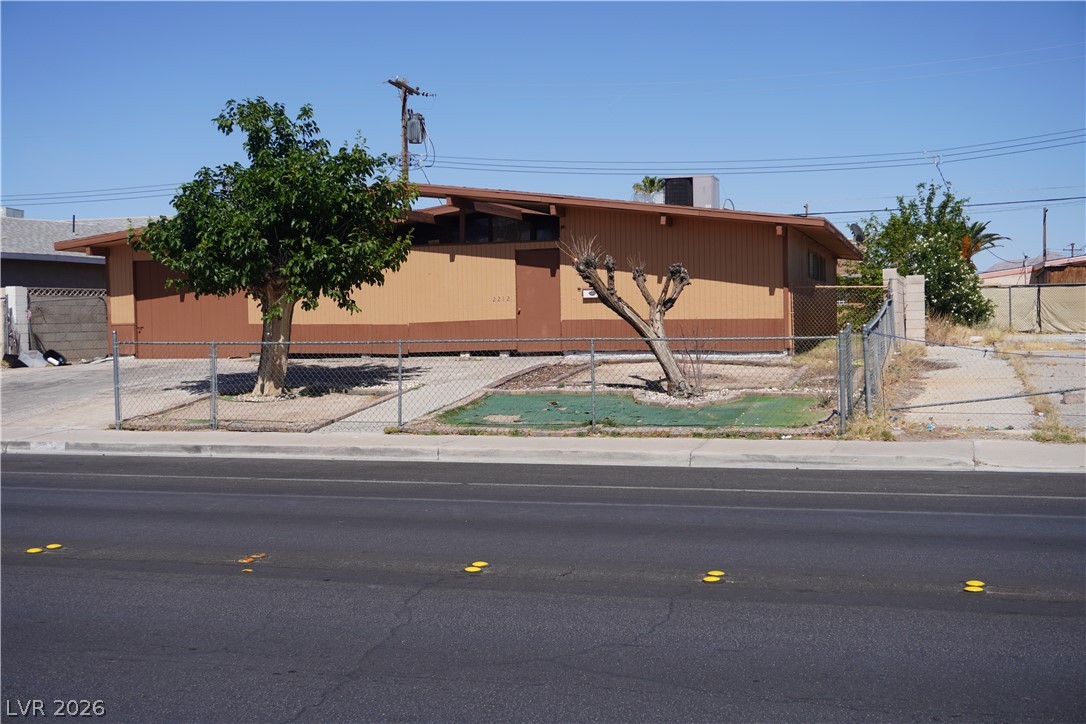
Discover the potential in this charming mid-century 3-bedroom, 2-bath home offering 1,453 square feet of living space and an attached 1-car garage. With no HOA, you’ll enjoy the freedom to customize this property to fit your vision.Mid-century homes are highly sought after, and this fixer-upper is the perfect opportunity for an investor, flipper, or buyer looking to create their dream home. A little remodeling and imagination can transform this quaint property into a stunning showcase. Situated on a pool-sized lot, the spacious backyard offers endless possibilities—design your own private oasis with a pool, outdoor kitchen, lush landscaping, or entertaining area. Complete the transformation with beautiful curb appeal to make this home truly shine.Don’t miss this opportunity to own a home with incredible potential in a desirable no-HOA neighborhood. Bring your creativity and turn this hidden gem into something extraordinary.
Save
Ask
Tour
Hide
Share
Listing Snapshot
Price
$275,000
Days On Site
0 Days
Bedrooms
3
Inside Area (SqFt)
1,453 sqft
Total Baths
2
Full Baths
2
Partial Baths
N/A
Lot Size
0.14 Acres
Year Built
1964
MLS® Number
2802556
Status
Active
Property Tax
$483
HOA/Condo/Coop Fees
N/A
Sq Ft Source
N/A
Friends & Family
React
Comment
Invite
No Comments Yet
Did you know? You can invite friends and family to your search. They can join your search, rate and discuss listings with you.
Recent Activity
4 hours ago
Listing first seen on site
11 hours ago
Listing updated with changes from the MLS®
General Features
Acres
0.14
Attached Garage
Yes
Direction Faces
West
Garage
Yes
Garage Spaces
1
Parking
AttachedGarageOpen
Property Condition
Fixer
Property Sub Type
Single Family Residence
Sewer
Public Sewer
SqFt Total
1453
Style
OneStory
Utilities
Cable AvailableElectricity Available
Water Source
Public
Zoning
Single Family
Interior Features
Appliances
Electric RangeElectric Water HeaterDisposalRefrigeratorWater Heater
Cooling
Central AirElectric
Flooring
CarpetLinoleumVinyl
Furnished
Unfurnished
Heating
CentralElectric
Interior
Master Downstairs
Laundry Features
Electric Dryer HookupMain Level
Window Features
Window CoveringsBlinds
Bedroom 2
Dimensions - 11X11Description - Closet
Bedroom 3
Dimensions - 11X11Description - Closet
Family Room
Dimensions - 14X12Description - Downstairs,Separate Family Room
Dimensions - 14X12Description - Bedroom With Bath Downstairs,Closet
Save
Ask
Tour
Hide
Share
Exterior Features
Exterior
Private Yard
Fencing
Chain LinkFront Yard
Roof
CompositionShingle
View
None
Waterview
None
Windows/Doors
Window CoveringsBlinds
Community Features
Association Amenities
None
Financing Terms Available
CashConventionalFHAVA Loan
Horse Property
None
Schools
School District
Unknown
Elementary School
Antonello, Lee,Antonello, Lee
Middle School
West Prep
High School
Canyon Springs HS
Listing courtesy of Realty ONE Group, Inc (702) 338-1155
Listing information is provided by Participants of the Greater Las Vegas Association of Realtors. IDX information is provided exclusively for personal, non-commercial use, and may not be used for any purpose other than to identify prospective properties consumers may be interested in purchasing. Information is deemed reliable but not guaranteed. Copyright 2026, Greater Las Vegas Association of Realtors.
Last checked: 2026-07-24 07:08 AM UTC
Neighborhood & Commute
Source: Walkscore
Disclosure: Community information and market data powered by Constellation Data Labs. Information is deemed reliable but not guaranteed.


Did you know? You can invite friends and family to your search. They can join your search, rate and discuss listings with you.