Save
Ask
Tour
Hide
Share
$3,700,000
4 Days On Site

1541 Pleasant Bay Court
Henderson, NV 89011

For Sale|Single Family Residence|Active
5
Beds
6
Total Baths
3
Full Baths
3
Partial Baths
7,749
SqFt
$477
/SqFt
2027
Built
Subdivision:
Rainbow Canyon Parcel W-4
County:
Clark
Listing courtesy of Brady Luxury Homes (702) 208-7954

Due to the health concerns created by Coronavirus we are offering personal 1-1 online video walkthough tours where possible.
1541 Pleasant Bay Court1541 Pleasant Bay Court1541 Pleasant Bay Court1541 Pleasant Bay Court
Save
Ask
Tour
Hide
Share

Mortgage Calculator

Monthly Payment (Est.)

$16,881
Calculator powered by Showcase IDX, a Constellation1 Company. Copyright ©2026 Information is deemed reliable but not guaranteed.

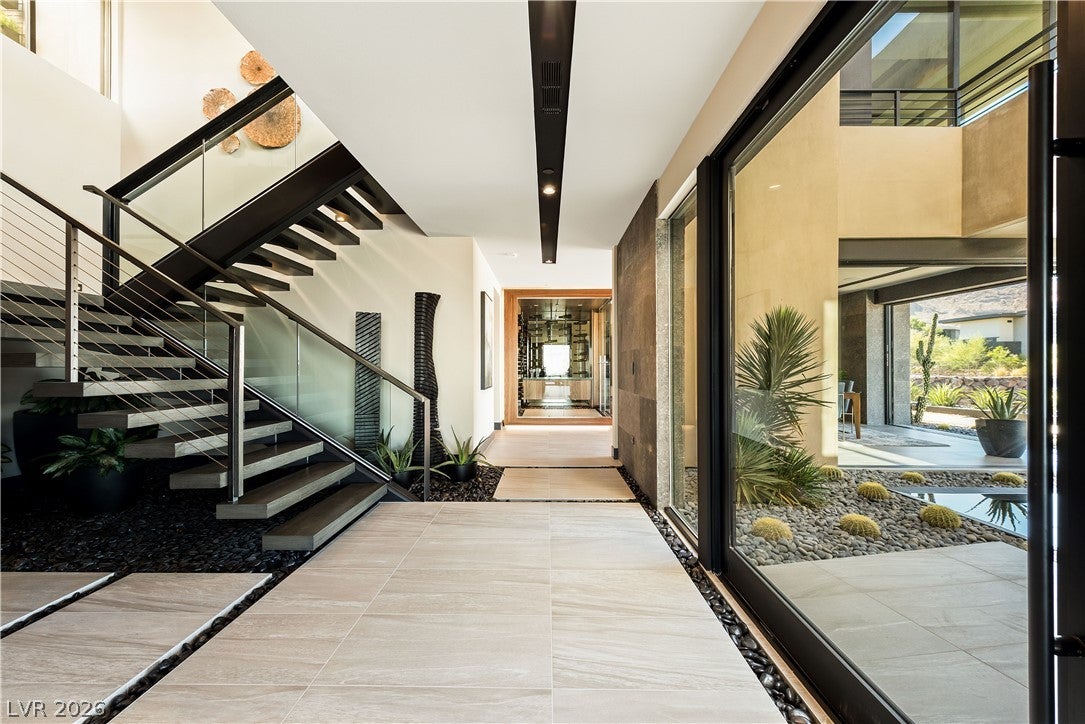
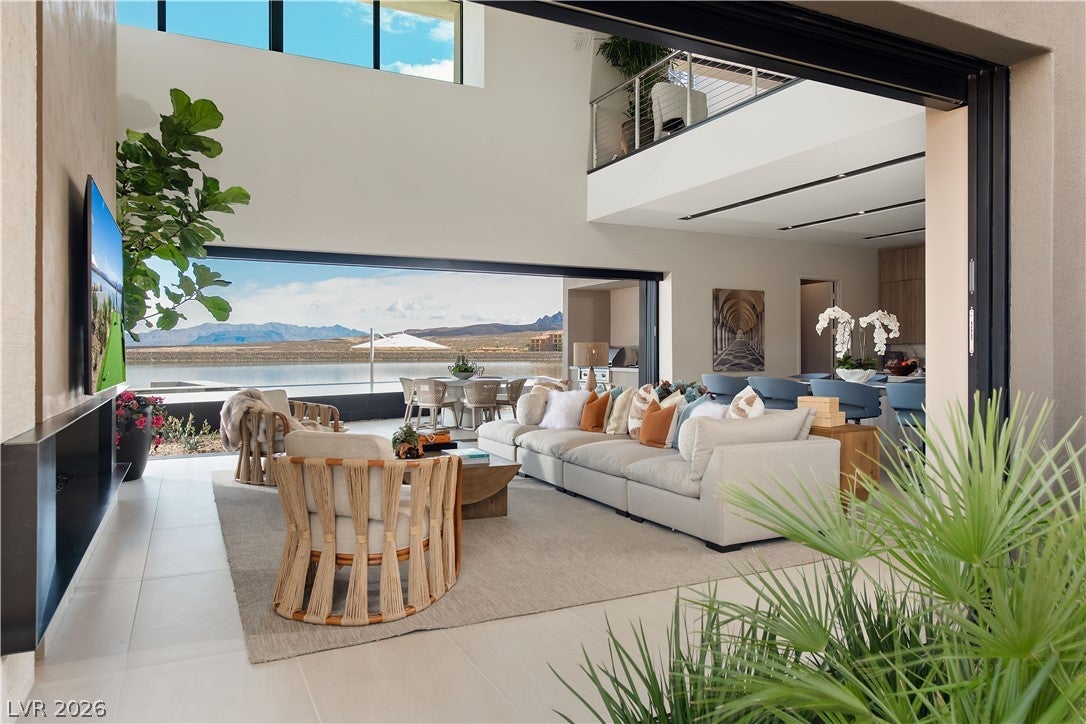
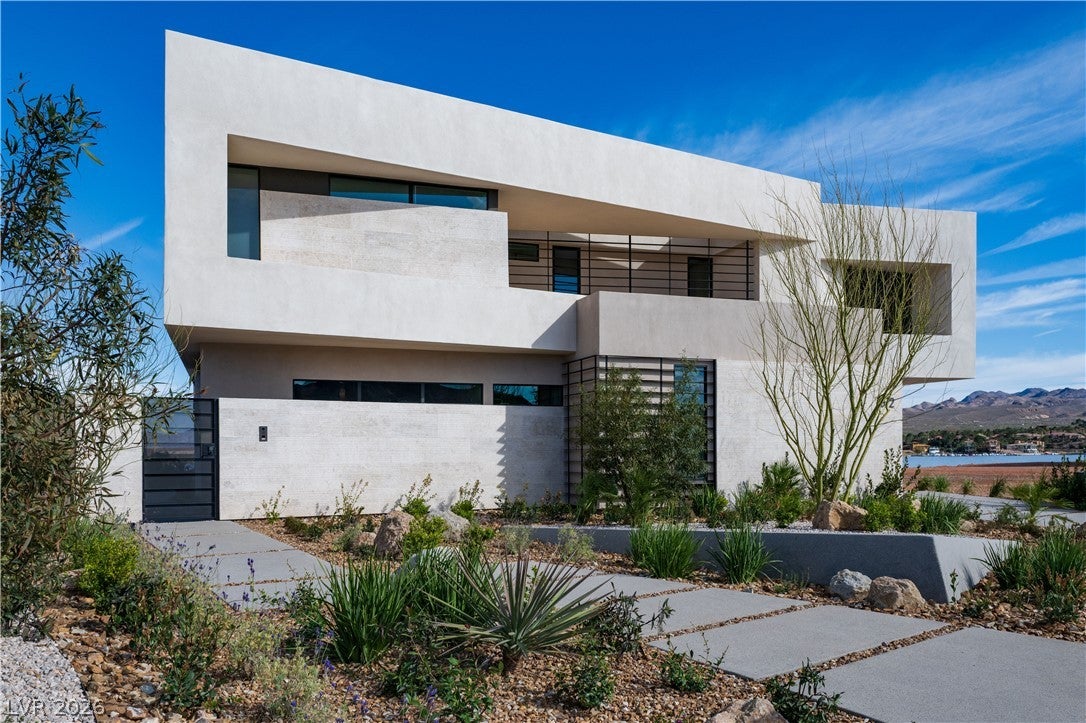
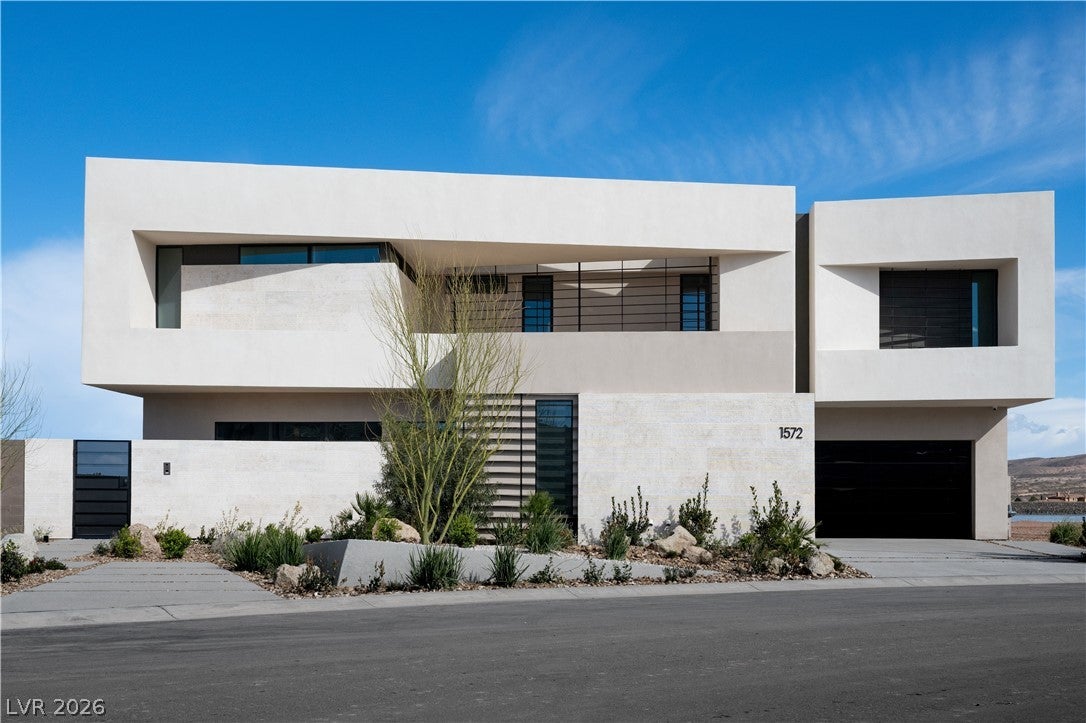
TO BE BUILT | ZENITH | Ideally situated on the water within the highly sought-after enclave of The Island at Lake Las Vegas, this striking two-story residence is architecturally designed for exceptional indoor-outdoor living. Expansive windows and an open-concept layout capture breathtaking views of the tranquil lake and surrounding mountains, seamlessly blending natural beauty with modern luxury. The thoughtfully designed floor plan features five bedrooms, six baths, a four-car garage, an extended loft, and a private courtyard. Just moments from The Village at Lake Las Vegas, enjoy fine dining, boutique shopping, water sports, live events, concerts, luxury hotels, championship golf courses, and more.

Save
Ask
Tour
Hide
Share
Listing Snapshot
Price 
$3,700,000
Days On Site 
4 Days
Bedrooms 
5
Inside Area (SqFt) 
7,749 sqft
Total Baths 
6
Full Baths 
3
Partial Baths 
3
Lot Size 
0.39 Acres
Year Built 
2027
MLS® Number 
2802518
Status 
Active
Property Tax 
$5,135
HOA/Condo/Coop Fees 
$153 monthly
Sq Ft Source 
N/A
Friends & Family
Recent Activity
4 days agoListing first seen on site
4 days agoListing updated with changes from the MLS®
General Features
Acres 
0.39
Attached Garage 
Yes
Direction Faces 
North
Disclosures 
Covenants Restrictions Disclosure
Garage 
Yes
Garage Spaces 
4
Green Energy Efficient 
Windows
Parking 
AttachedGaragePrivate
Property Sub Type 
Single Family Residence
Security 
Fire Sprinkler SystemGated Community
Sewer 
Public Sewer
SqFt Total 
7749
Style 
TwoStory
Utilities 
Underground Utilities
Water Source 
Public
Zoning 
Single Family
Interior Features
Appliances 
Built-In Gas OvenDishwasherGas CooktopDisposalGas RangeMicrowaveRefrigerator
Cooling 
Central AirElectric
Fireplace 
Yes
Fireplace Features 
GasGreat RoomMaster Bedroom
Fireplaces 
2
Flooring 
CarpetTile
Furnished 
Unfurnished
Heating 
Natural GasCentral
Interior 
Smart ThermostatMaster Downstairs
Laundry Features 
Gas Dryer HookupMain LevelLaundry Room
Window Features 
Double Pane Windows
Bedroom 2 
Dimensions - 21x16Description - Ceiling Light,Upstairs,Walk-In Closet(s),With Bath
Bedroom 3 
Dimensions - 14x20Description - Ceiling Light,Upstairs,Walk-In Closet(s),With Bath
Bedroom 4 
Dimensions - 15x16Description - Ceiling Light,Upstairs,Walk-In Closet(s),With Bath
Bedroom 5 
Dimensions - 21x15Description - Ceiling Light,Upstairs,Walk-In Closet(s),With Bath
Kitchen 
Dimensions - 20x24Description - Breakfast Bar/Counter,Island,Walk-in Pantry
PrimaryBedroom 
Dimensions - 22x15Description - Ceiling Light,Downstairs,Walk-In Closet(s)
Save
Ask
Tour
Hide
Share
Exterior Features
Exterior 
Courtyard
Fencing 
BlockPartial
Lot Features 
Landscaped
Patio And Porch 
DeckPatioCovered
Roof 
Flat
Windows/Doors 
Double Pane Windows
Community Features
Association Amenities 
Gated
Association Dues 
153
Community Features 
Gated
Financing Terms Available 
CashConventional
HOA Fee Frequency 
Monthly
Horse Property 
None
Schools
School District
Unknown
Elementary School
Josh, Stevens,Josh, Stevens
Middle School
Brown B. Mahlon
High School
Basic Academy
Listing courtesy of Brady Luxury Homes (702) 208-7954


Listing information is provided by Participants of the Greater Las Vegas Association of Realtors. IDX information is provided exclusively for personal, non-commercial use, and may not be used for any purpose other than to identify prospective properties consumers may be interested in purchasing. Information is deemed reliable but not guaranteed. Copyright 2026, Greater Las Vegas Association of Realtors.
Last checked: 2026-08-02 01:47 AM UTC

Neighborhood & Commute
Source: Walkscore
Disclosure: Community information and market data powered by Constellation Data Labs. Information is deemed reliable but not guaranteed.
Save
Ask
Tour
Hide
Share