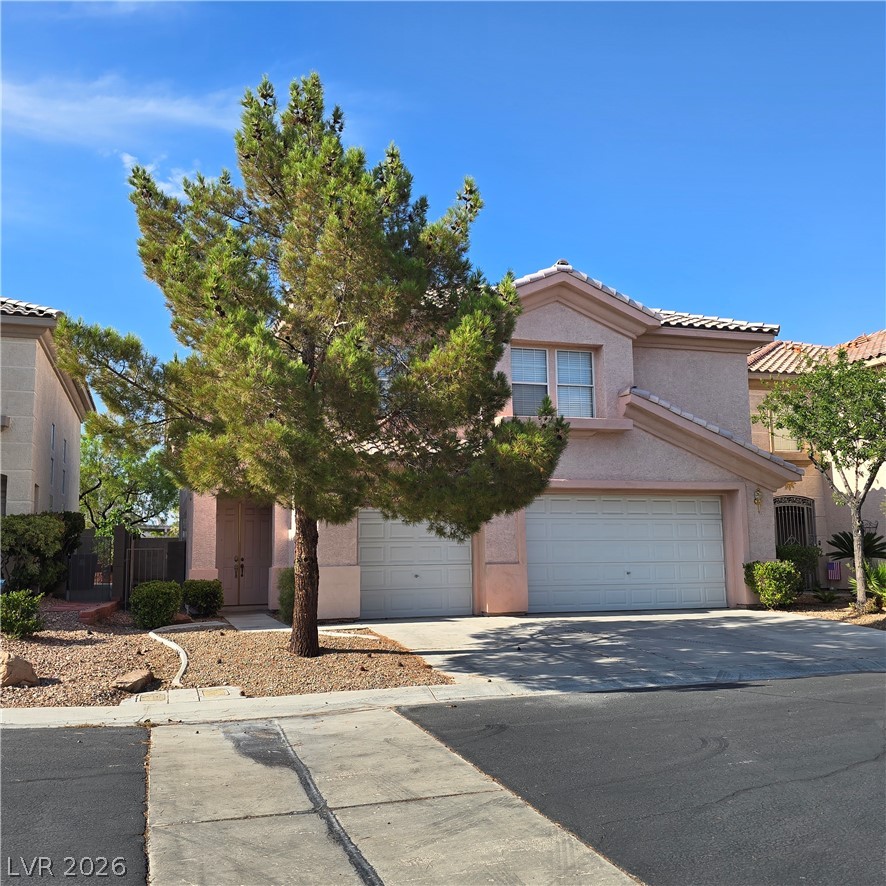
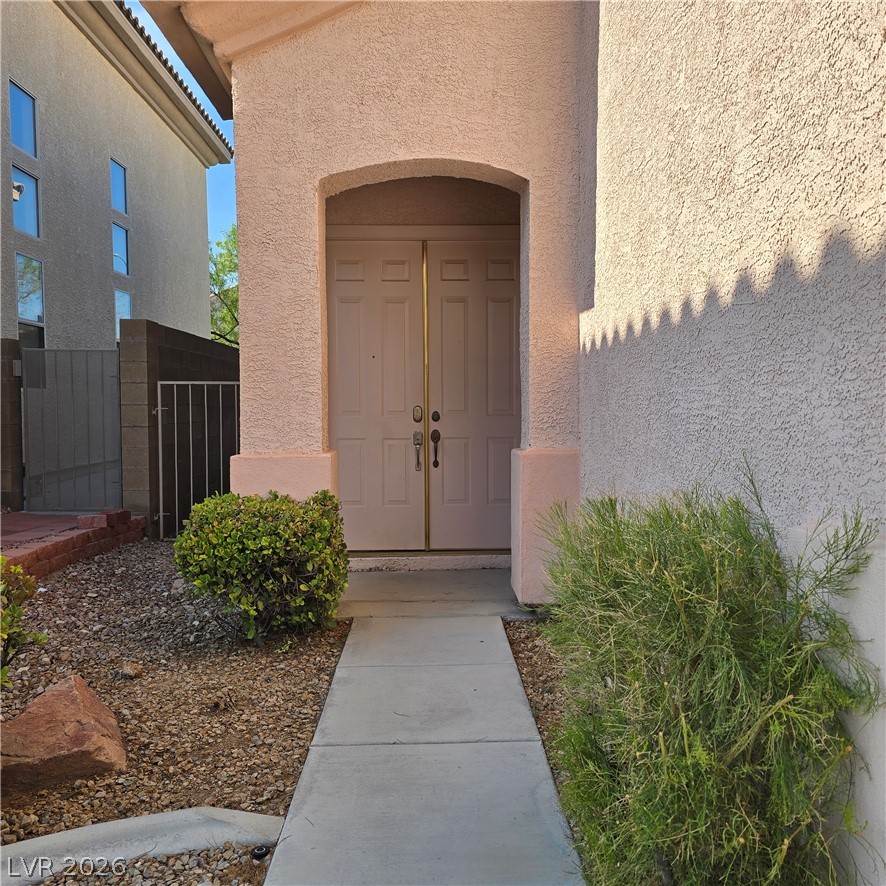
Welcome to 8858 Sanibel Shore Avenue, a spacious home located in the desirable gated Clearwater Coves community in southwest Las Vegas. This impressive residence features 5 bedrooms, 3 bathrooms, an attached 3-car garage, and an extended driveway, offering plenty of space for both comfortable living and parking.
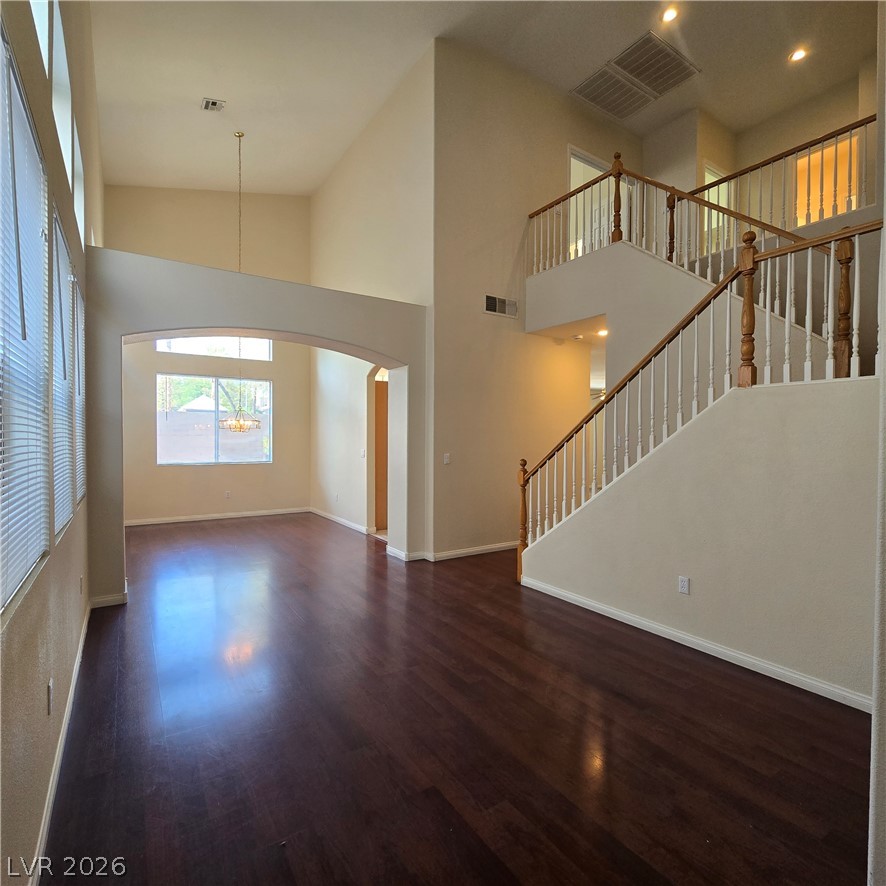
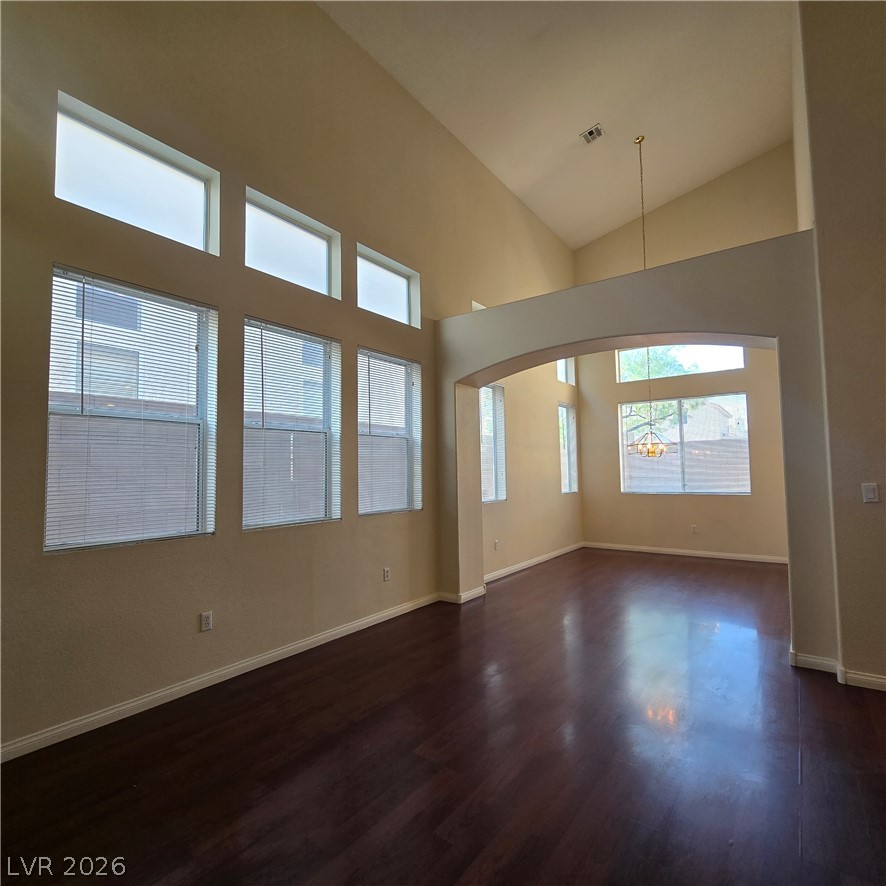
Inside, you'll find a thoughtfully designed floor plan with generous living areas, abundant natural light, and ample room for entertaining or everyday life. The versatile layout includes a full bedroom and bathroom on the main level, ideal for guests, multigenerational living, or a home office. Upstairs, the spacious primary suite provides a private retreat, while the additional bedrooms offer flexibility for family, work, or hobbies.
Enjoy the security and privacy of a gated community, along with convenient access to parks, shopping, dining, top-rated schools, and major freeways. With its spacious layout, desirable location, and exceptional functionality, this home is an outstanding opportunity for those seeking comfort and convenience in one of Las Vegas' most sought-after areas.
Schedule your private showing today and discover everything this beautiful Clearwater Coves home has to offer!
Save
Ask
Tour
Hide
Share
Listing Snapshot
Price
$529,900
Days On Site
0 Days
Bedrooms
5
Inside Area (SqFt)
2,582 sqft
Total Baths
3
Full Baths
3
Partial Baths
N/A
Lot Size
0.11 Acres
Year Built
2001
MLS® Number
2802514
Status
Active
Property Tax
$3,674
HOA/Condo/Coop Fees
$77 monthly
Sq Ft Source
N/A
Friends & Family
React
Comment
Invite
No Comments Yet
Did you know? You can invite friends and family to your search. They can join your search, rate and discuss listings with you.
Recent Activity
an hour ago
Listing first seen on site
9 hours ago
Listing updated with changes from the MLS®
General Features
Acres
0.11
Attached Garage
Yes
Direction Faces
South
Disclosures
Covenants Restrictions Disclosure
Garage
Yes
Garage Spaces
3
Parking
AttachedGaragePrivate
Property Sub Type
Single Family Residence
Sewer
Public Sewer
SqFt Total
2582
Style
TwoStory
Utilities
Cable AvailableUnderground Utilities
Water Source
Public
Zoning
Single Family
Interior Features
Appliances
Built-In Electric OvenDishwasherDisposalRefrigerator
Dimensions - 16x13Description - Separate Family Room
Kitchen
Description - Breakfast Nook/Eating Area
Living Room
Dimensions - 18x11Description - Formal,Front
PrimaryBedroom
Dimensions - 15x20Description - Closet
Save
Ask
Tour
Hide
Share
Exterior Features
Exterior
Built-in BarbecueBarbecue
Fencing
BlockBack Yard
Lot Features
Landscaped
Roof
Tile
Community Features
Association Amenities
GatedSecurity
Association Dues
77
Financing Terms Available
CashConventionalFHAVA Loan
HOA Fee Frequency
Monthly
Horse Property
None
Schools
School District
Unknown
Elementary School
Bendorf, Patricia A.,Bendorf, Patricia A.
Middle School
Lawrence
High School
Spring Valley HS
Listing courtesy of Real Broker LLC (855) 450-0442
Listing information is provided by Participants of the Greater Las Vegas Association of Realtors. IDX information is provided exclusively for personal, non-commercial use, and may not be used for any purpose other than to identify prospective properties consumers may be interested in purchasing. Information is deemed reliable but not guaranteed. Copyright 2026, Greater Las Vegas Association of Realtors.
Last checked: 2026-07-28 09:57 PM UTC
Neighborhood & Commute
Source: Walkscore
Disclosure: Community information and market data powered by Constellation Data Labs. Information is deemed reliable but not guaranteed.


Did you know? You can invite friends and family to your search. They can join your search, rate and discuss listings with you.