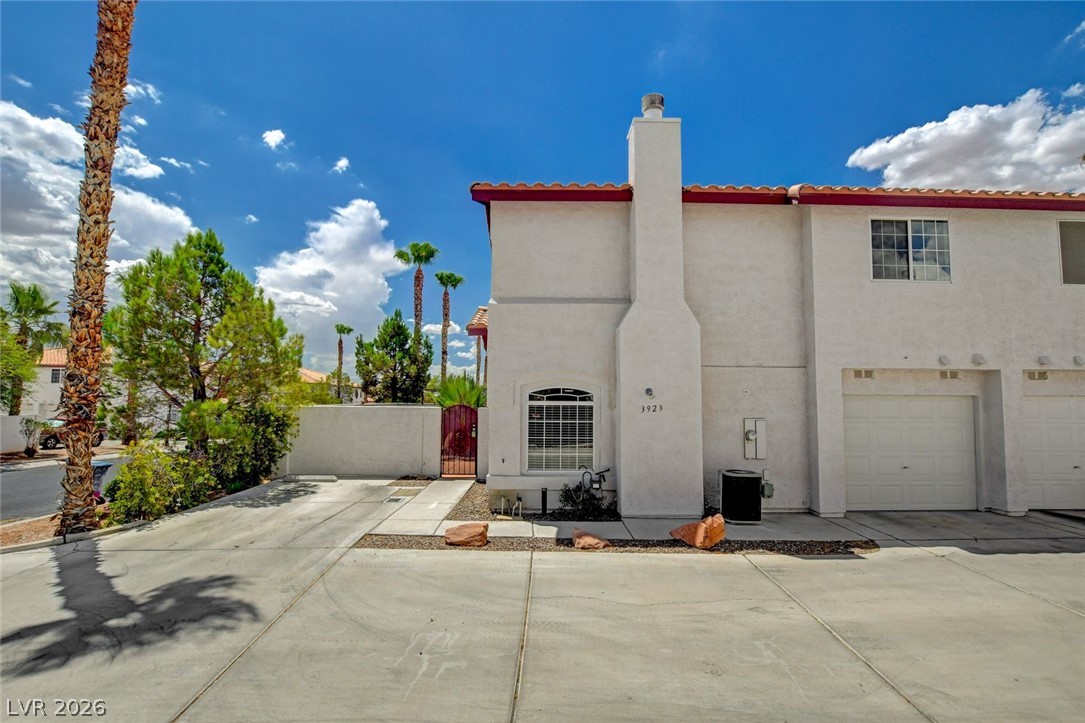
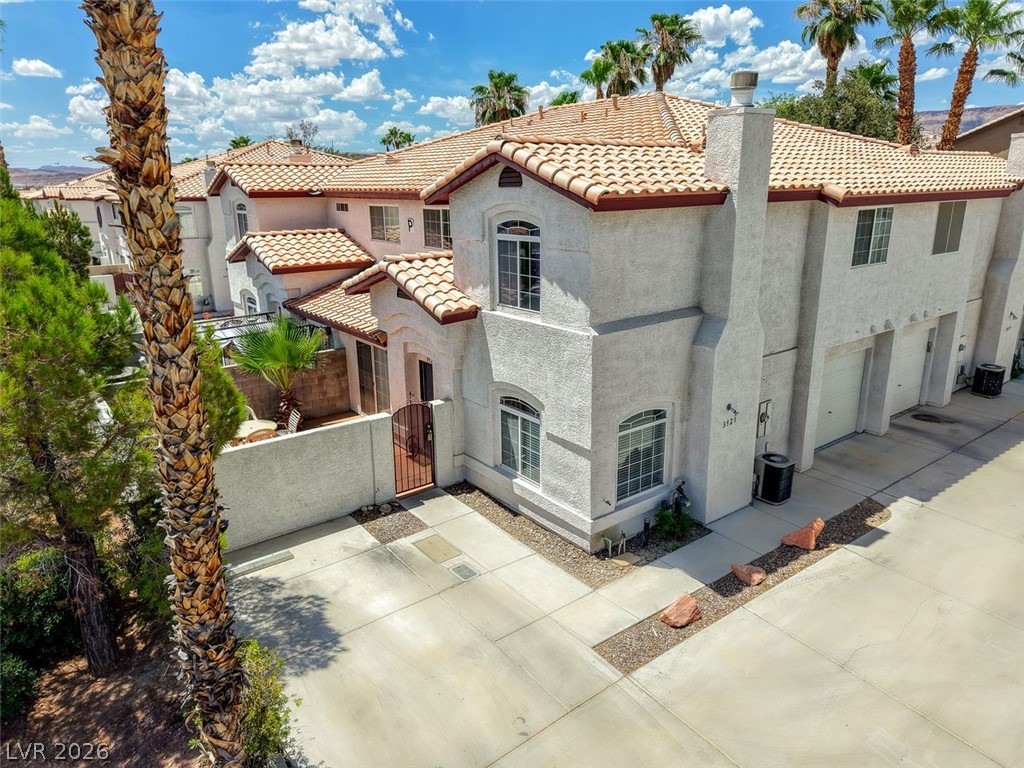
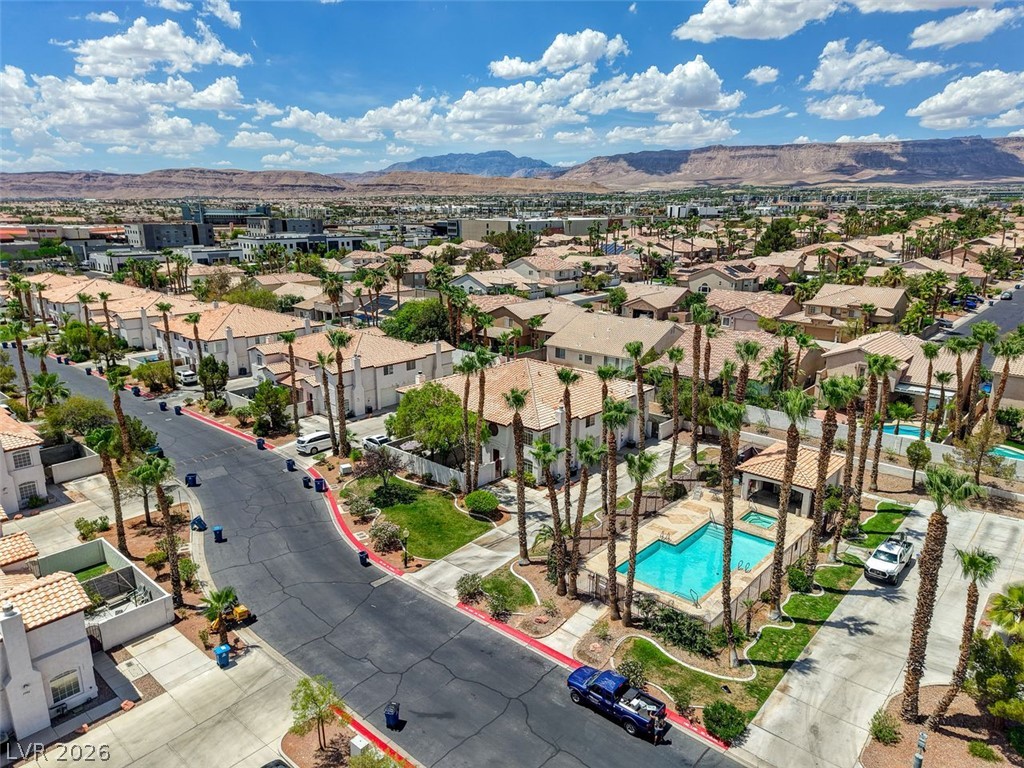
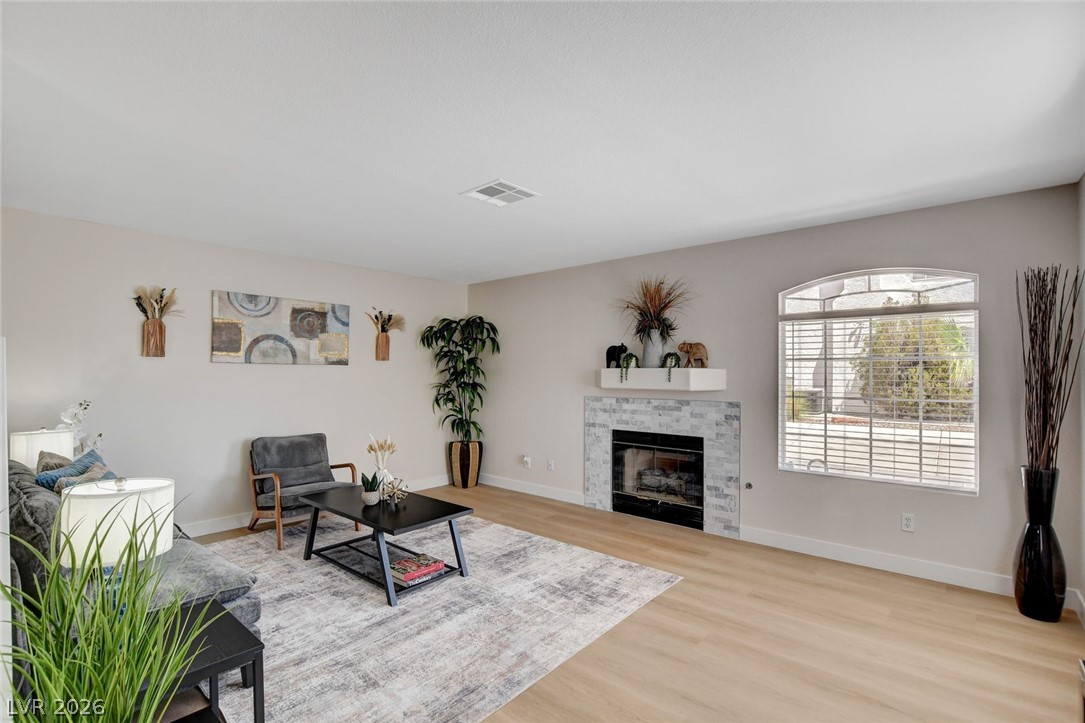
Sleek 3 bedroom townhome with attach garage located in the desirable Starfire community in the Southwest. Property features, new flooring throughout, new interior paint, new kitchen quartz countertops , new refrigerator, new dishwasher, new kitchen sink, new paint on cabinets, new cabinet handles, new counter tops in bathrooms, new ceiling fans, all new fixtures, new blinds, new baseboards, new faucets, new tile around fireplace, new epoxy coat on garage floor, and new irrigation system. Property also features cozy living room with fireplace, stainless steel appliances, nice size walk-in-pantry, breakfast bar, all appliances, private courtyard, mountain views, and also one designated parking space. Property located close to 215, gym, casinos, shopping, restaurants and much much more!!! It is extremely hard to find all the things this townhouse has to offer at this reasonable price point. Thus, this property is an excellent value!!!!
Save
Ask
Tour
Hide
Share
Listing Snapshot
Price
$369,900
Days On Site
0 Days
Bedrooms
3
Inside Area (SqFt)
1,343 sqft
Total Baths
3
Full Baths
2
Partial Baths
1
Lot Size
0.03 Acres
Year Built
1999
MLS® Number
2802241
Status
Active
Property Tax
$1,605
HOA/Condo/Coop Fees
$199 monthly
Sq Ft Source
N/A
Friends & Family
React
Comment
Invite
No Comments Yet
Did you know? You can invite friends and family to your search. They can join your search, rate and discuss listings with you.
Recent Activity
an hour ago
Listing first seen on site
8 hours ago
Listing updated with changes from the MLS®
General Features
Acres
0.03
Attached Garage
Yes
Direction Faces
East
Disclosures
Principal Is Real Estate Licensed, Covenants Restrictions Disclosure
Garage
Yes
Garage Spaces
1
Parking
AttachedGarageGarage Door OpenerInside EntrancePrivate
Hayes, Keith C. & Karen W.,Hayes, Keith C. & Karen
Middle School
Fertitta Frank & Victoria
High School
Spring Valley HS
Listing courtesy of Elite Realty (702) 493-3649
Listing information is provided by Participants of the Greater Las Vegas Association of Realtors. IDX information is provided exclusively for personal, non-commercial use, and may not be used for any purpose other than to identify prospective properties consumers may be interested in purchasing. Information is deemed reliable but not guaranteed. Copyright 2026, Greater Las Vegas Association of Realtors.
Last checked: 2026-07-25 08:42 PM UTC
Neighborhood & Commute
Source: Walkscore
Disclosure: Community information and market data powered by Constellation Data Labs. Information is deemed reliable but not guaranteed.


Did you know? You can invite friends and family to your search. They can join your search, rate and discuss listings with you.