Discover a harmonious blend of elegance and modern comfort in this exquisite Henderson residence, thoughtfully
curated for a luxurious lifestyle. This captivating two-story home, with its stucco exterior and tile roof, presents an
inviting terracotta-hued facade and arched entry. The property features 4 spacious bedrooms, loft and 4 bathrooms,
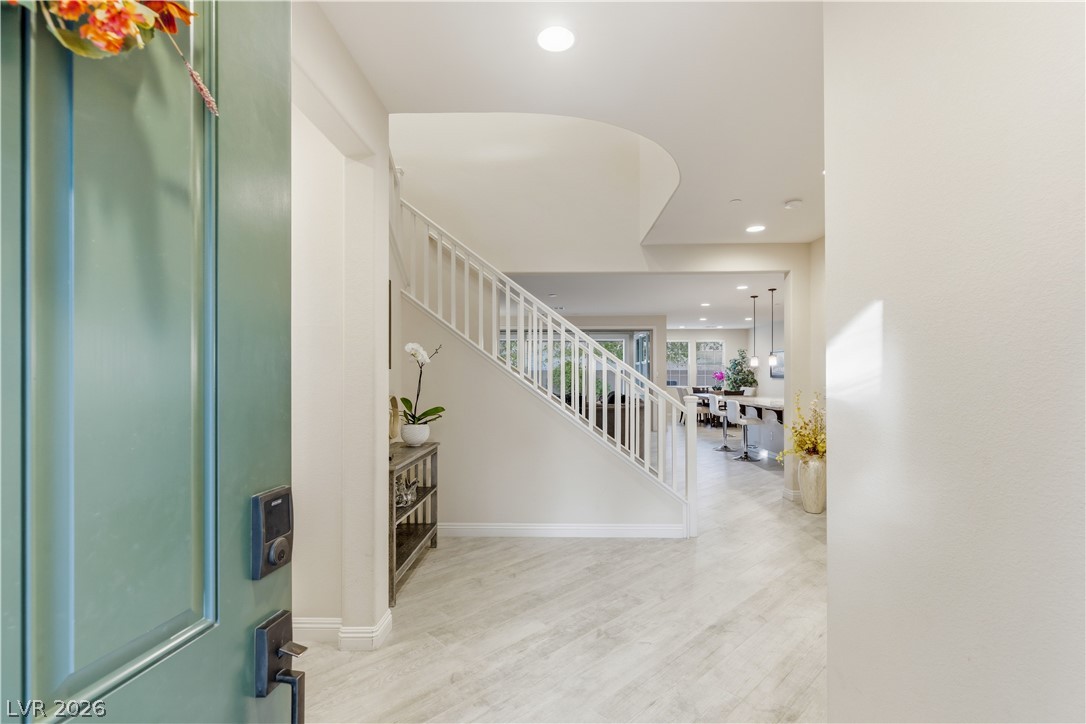
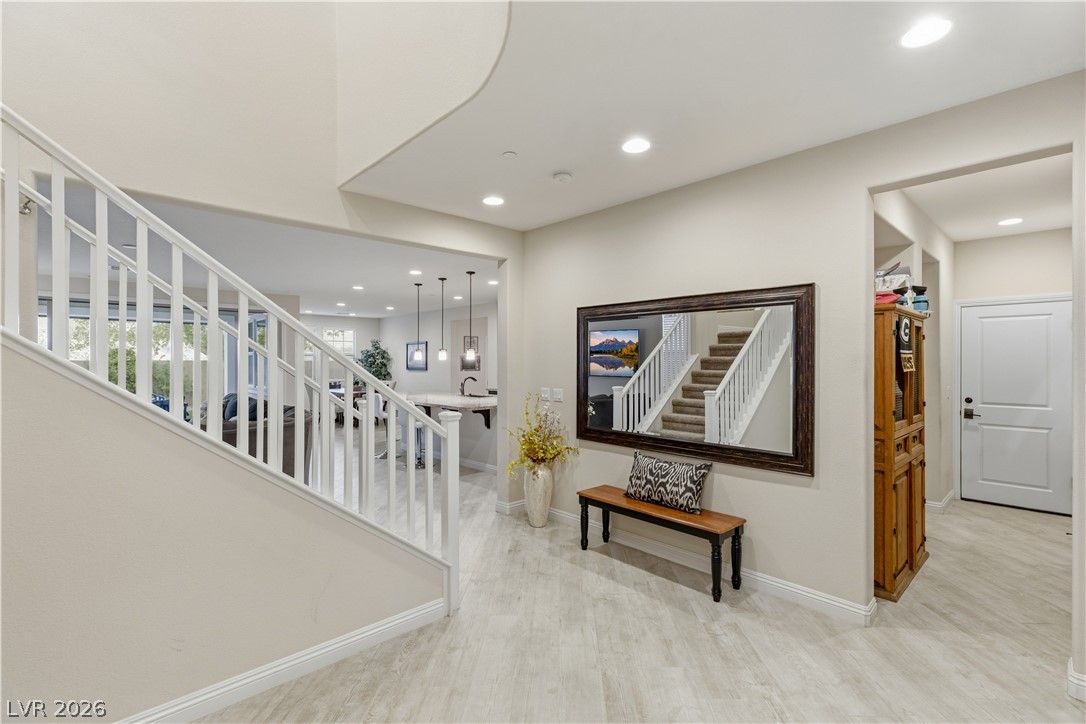
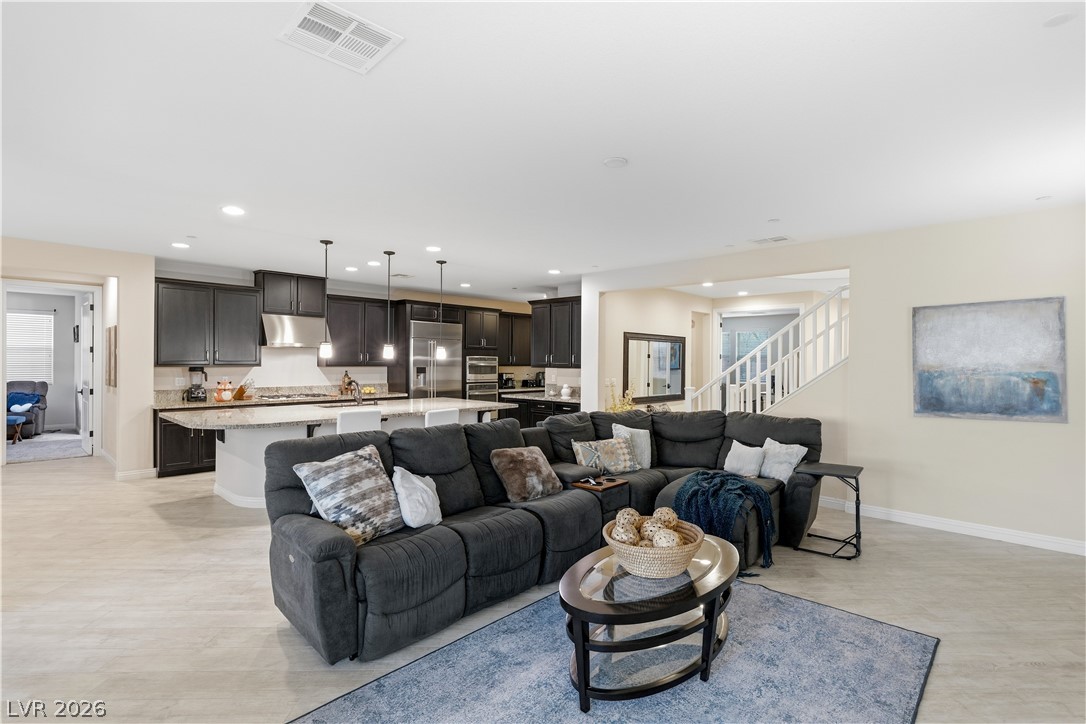
offering ample space across 3,370 square feet of living area. Step inside an illuminated open-concept living area
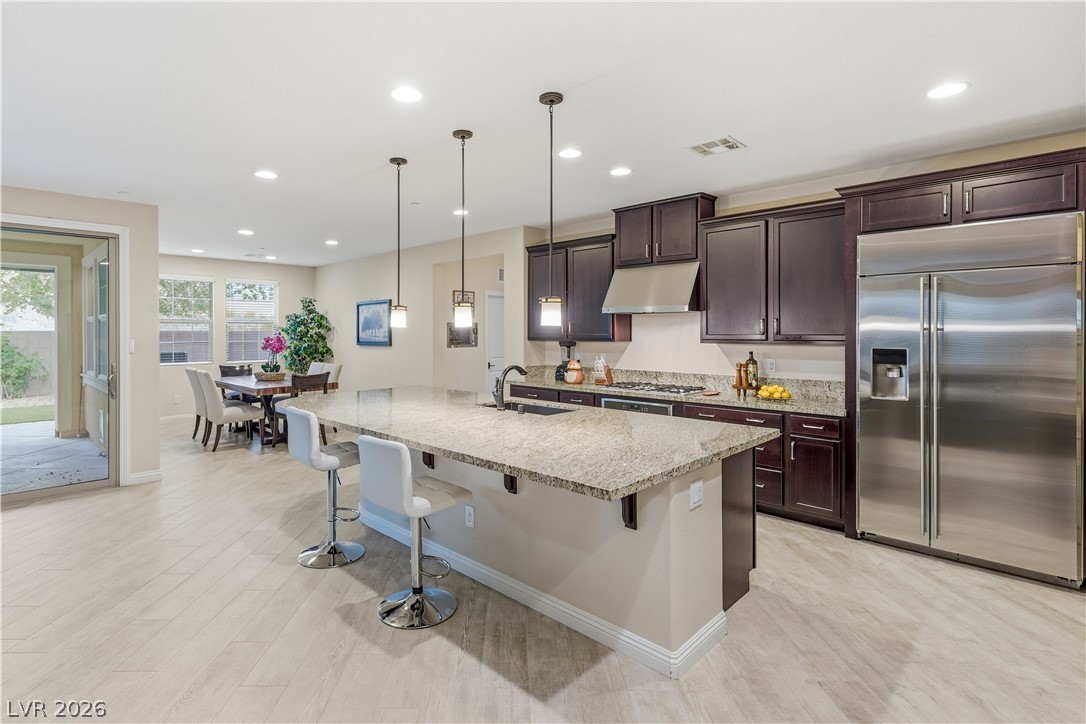
The gourmet kitchen showcases a large
granite island, rich cabinetry, and modern stainless steel appliances including a dishwasher, 2 ovens, gas top burner, refrigerator, and wine
refrigerator. Tile flooring grace the main living areas. Plush carpeting in
the bedrooms provides a cozy retreat. The luxurious upstairs primary bedroom is huge, primary bathroom offers dual vanities, a spacious soaking tub,
and a separate glass-enclosed shower. The downstairs primary offer a walk-out to the backyard and no threshold shower entry.The impressive outdoor spaces feature a private, fenced yard with both a
covered patio and an open patio, perfect for al fresco dining and entertaining. The low-maintenance backyard boasts
artificial turf and a built-in outdoor grill. Sliding glass doors extend the living space outdoors from one of the
bedrooms to a private patio. Situated in a vibrant neighborhood against a mountainous backdrop, this residence
combines serene living with convenient access to local amenities, offering an exceptional living experience. Solar
3 car tandem garage, gated.
Save
Ask
Tour
Hide
Share
Listing Snapshot
Price
$885,000
Days On Site
0 Days
Bedrooms
4
Inside Area (SqFt)
3,370 sqft
Total Baths
4
Full Baths
2
Partial Baths
2
Lot Size
0.15 Acres
Year Built
2015
MLS® Number
2802171
Status
Active
Property Tax
$5,409
HOA/Condo/Coop Fees
$143 monthly
Sq Ft Source
N/A
Friends & Family
React
Comment
Invite
No Comments Yet
Did you know? You can invite friends and family to your search. They can join your search, rate and discuss listings with you.
Recent Activity
2 hours ago
Listing first seen on site
9 hours ago
Listing updated with changes from the MLS®
General Features
Acres
0.15
Attached Garage
Yes
Direction Faces
West
Disclosures
Covenants Restrictions Disclosure
Garage
Yes
Garage Spaces
3
Green Energy Efficient
Windows
Parking
AttachedGarageGarage Door OpenerInside EntrancePrivateTandem
Property Sub Type
Single Family Residence
Sewer
Public Sewer
SqFt Total
3370
Style
TwoStory
Utilities
Underground Utilities
Water Source
Public
Zoning
Single Family
Interior Features
Appliances
Built-In Electric OvenDishwasherDisposalGas RangeMicrowaveRefrigeratorWine Refrigerator
Listing information is provided by Participants of the Greater Las Vegas Association of Realtors. IDX information is provided exclusively for personal, non-commercial use, and may not be used for any purpose other than to identify prospective properties consumers may be interested in purchasing. Information is deemed reliable but not guaranteed. Copyright 2026, Greater Las Vegas Association of Realtors.
Last checked: 2026-07-24 08:31 PM UTC
Neighborhood & Commute
Source: Walkscore
Disclosure: Community information and market data powered by Constellation Data Labs. Information is deemed reliable but not guaranteed.


Did you know? You can invite friends and family to your search. They can join your search, rate and discuss listings with you.