Save
Ask
Tour
Hide
Share
$999,999
New Listing

815 Morning Sun Court
Las Vegas, NV 89110

For Sale|Single Family Residence|Active
4
Beds
5
Total Baths
1
Full Bath
4
Partial Baths
4,396
SqFt
$227
/SqFt
2007
Built
Subdivision:
Elcielo Ranchos
County:
Clark
Listing courtesy of eXp Realty (702) 310-6683

Due to the health concerns created by Coronavirus we are offering personal 1-1 online video walkthough tours where possible.
815 Morning Sun Court815 Morning Sun Court815 Morning Sun Court815 Morning Sun Court
Save
Ask
Tour
Hide
Share

Mortgage Calculator

Monthly Payment (Est.)

$4,562
Calculator powered by Showcase IDX, a Constellation1 Company. Copyright ©2026 Information is deemed reliable but not guaranteed.

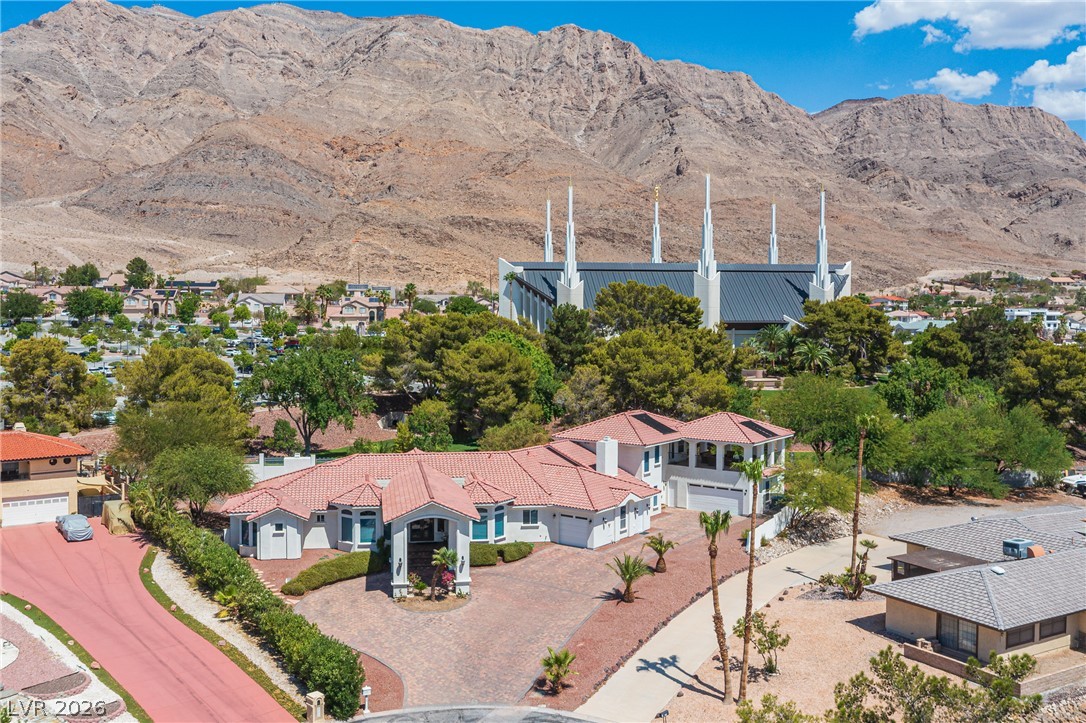
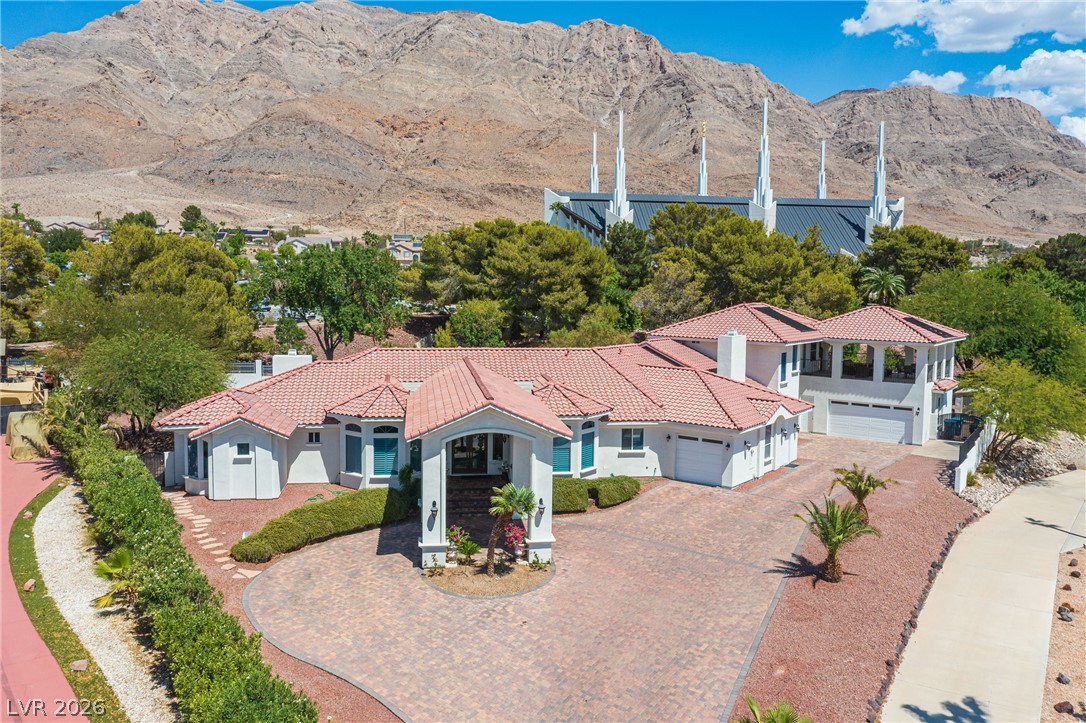
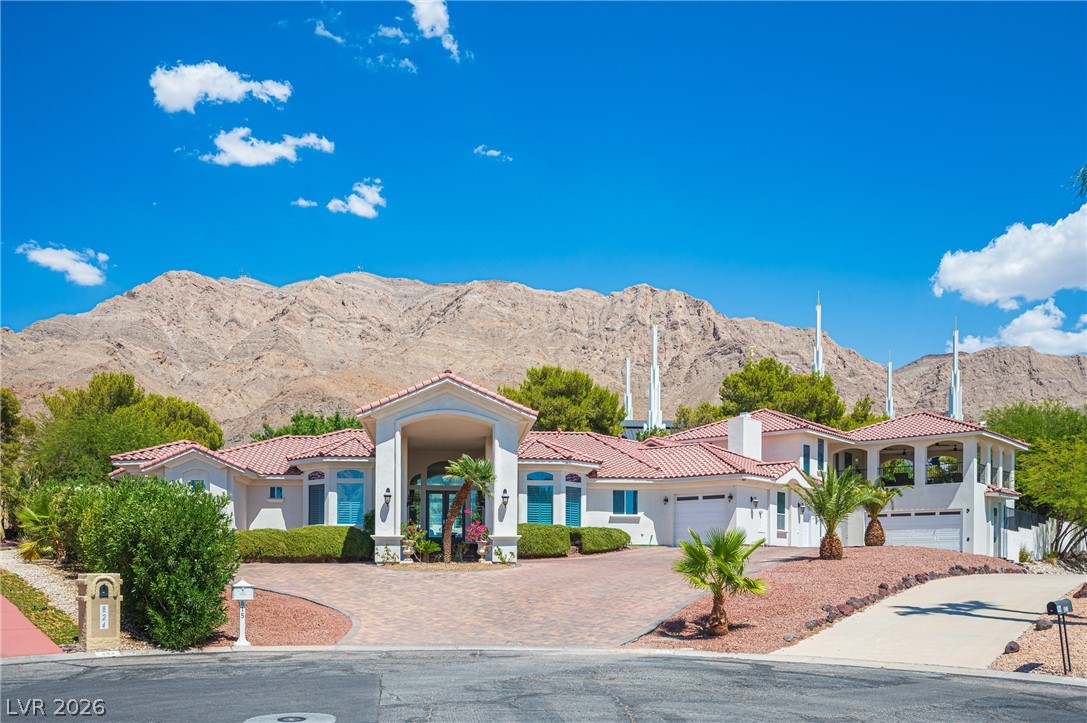
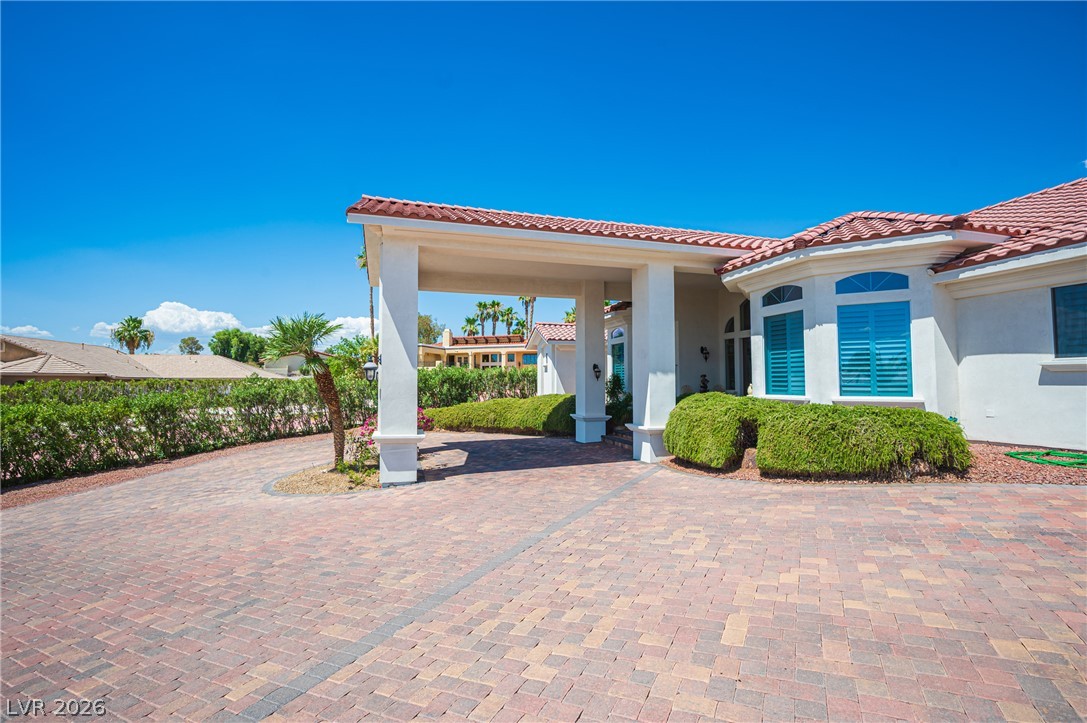
Experience luxury living in this exceptional custom estate near Sunrise Mountain, where breathtaking panoramic views of the Las Vegas Strip and surrounding mountains create an unforgettable backdrop. Thoughtfully designed for both elegant entertaining and everyday comfort, this four-bedroom, five-bath residence offers three spacious downstairs bedrooms, each with private en-suite baths. The main level showcases a formal living room, formal dining room, two generous family gathering spaces and a stunning library or den with custom built-in shelving. The well-appointed kitchen features a walk-in pantry and overlooks the inviting backyard. Upstairs is a private multi-generational retreat complete with its own living space, wet bar, and mini fridge, full bath and direct access to an expansive covered balcony. Perfect for enjoying those spectacular views, Step outside to a private backyard oasis with a covered patio, heated pool, low maintenance landscaping enhances the lock-and-leave lifestyle, while thoughtful details throughout the home deliver comfort and sophistication. From sunrise coffee on the balcony to sunset swims, every moment here feels elevated. A rare blend of space, design, and iconic views. This is luxury living at its finest. All set within a welcoming community offering a pool, clubhouse, and basketball courts, this home pairs private resort living with neighborhood connection.

Save
Ask
Tour
Hide
Share
Listing Snapshot
Price 
$999,999
Days On Site 
0 Days
Bedrooms 
4
Inside Area (SqFt) 
4,396 sqft
Total Baths 
5
Full Baths 
1
Partial Baths 
4
Lot Size 
0.5 Acres
Year Built 
2007
MLS® Number 
2802054
Status 
Active
Property Tax 
$7,197
HOA/Condo/Coop Fees 
$100 monthly
Sq Ft Source 
N/A
Friends & Family
Recent Activity
4 hours agoListing first seen on site
11 hours agoListing updated with changes from the MLS®
General Features
Acres 
0.5
Attached Garage 
Yes
Direction Faces 
West
Disclosures 
Covenants Restrictions Disclosure
Garage 
Yes
Garage Spaces 
3
Green Energy Efficient 
Windows
Parking 
Circular DrivewayAttachedGarageInside EntrancePrivateRV GatedRV Access/Parking
Property Sub Type 
Single Family Residence
Sewer 
Public Sewer
SqFt Total 
4396
Style 
TwoStoryCustom
Utilities 
Underground Utilities
Water Source 
Public
Zoning 
Single Family
Interior Features
Appliances 
Built-In Gas OvenDouble OvenDryerDishwasherGas CooktopDisposalMicrowaveRefrigeratorWater Softener OwnedWasher
Cooling 
Ceiling Fan(s)Central AirElectric
Fireplace 
Yes
Fireplace Features 
Family RoomGasMaster Bedroom
Fireplaces 
2
Flooring 
Ceramic TileHardwoodTile
Furnished 
Unfurnished
Heating 
Natural Gas
Interior 
Ceiling Fan(s)Master Downstairs
Laundry Features 
Gas Dryer HookupMain LevelLaundry Room
Spa 
Yes
Window Features 
Window CoveringsBlindsDouble Pane WindowsPlantation Shutters
Bedroom 2 
Dimensions - 15X11Description - Ceiling Fan,Ceiling Light,Walk-In Closet(s),With Bath
Bedroom 3 
Dimensions - 14X12Description - Ceiling Fan,Ceiling Light,Walk-In Closet(s),With Bath
Bedroom 4 
Dimensions - 10X9Description - Upstairs,With Bath
Family Room 
Dimensions - 15X15Description - Ceiling Fan,Downstairs,Separate Family Room
Kitchen 
Description - Breakfast Bar/Counter,Breakfast Nook/Eating Area,Pantry
Living Room 
Dimensions - 16X14Description - Entry Foyer,Formal,Front
Loft 
Dimensions - 30x30Description - Family Room
PrimaryBathroom 
Description - Double Sink,Separate Shower,Separate Tub,Tub With Jets
PrimaryBedroom 
Dimensions - 19X16Description - Ceiling Fan,Ceiling Light,Downstairs,Pbr Separate From Other,Walk-In Closet(s)
Save
Ask
Tour
Hide
Share
Exterior Features
Exterior 
BalconyBarbecuePrivate Yard
Fencing 
FencedBack YardWrought Iron
Lot Features 
Cul-De-SacLandscaped
Patio And Porch 
PatioCovered
Pool Features 
In GroundPrivateCommunity
Private Pool 
Yes
Roof 
Tile
Spa 
Yes
Spa Features 
Above Ground
View 
Mountain(s)
Waterview 
Mountain(s)
Windows/Doors 
Window CoveringsBlindsDouble Pane WindowsPlantation Shutters
Community Features
Association Amenities 
Basketball CourtClubhousePoolSpa/Hot Tub
Association Dues 
100
Community Features 
Pool
Financing Terms Available 
CashConventionalVA Loan
HOA Fee Frequency 
Monthly
Horse Property 
None
Schools
School District
Unknown
Elementary School
Brookman, Eileen B.,Brookman, Eileen B.
Middle School
Bailey Dr William(Bob)H
High School
Eldorado
Listing courtesy of eXp Realty (702) 310-6683


Listing information is provided by Participants of the Greater Las Vegas Association of Realtors. IDX information is provided exclusively for personal, non-commercial use, and may not be used for any purpose other than to identify prospective properties consumers may be interested in purchasing. Information is deemed reliable but not guaranteed. Copyright 2026, Greater Las Vegas Association of Realtors.
Last checked: 2026-07-28 08:55 PM UTC

Neighborhood & Commute
Source: Walkscore
Disclosure: Community information and market data powered by Constellation Data Labs. Information is deemed reliable but not guaranteed.
Save
Ask
Tour
Hide
Share