Save
Ask
Tour
Hide
Share
$289,000
New Listing

5125 W Reno Avenue 1068
Las Vegas, NV 89118

For Sale|Condominium|Active
2
Beds
2
Total Baths
2
Full Baths
1,279
SqFt
$226
/SqFt
1993
Built
Subdivision:
Westpark-Amd
County:
Clark
Listing courtesy of eXp Realty (702) 408-6220

Due to the health concerns created by Coronavirus we are offering personal 1-1 online video walkthough tours where possible.
5125 W Reno Avenue 10685125 W Reno Avenue 10685125 W Reno Avenue 10685125 W Reno Avenue 1068
Save
Ask
Tour
Hide
Share

Mortgage Calculator

Monthly Payment (Est.)

$1,319
Calculator powered by Showcase IDX, a Constellation1 Company. Copyright ©2026 Information is deemed reliable but not guaranteed.

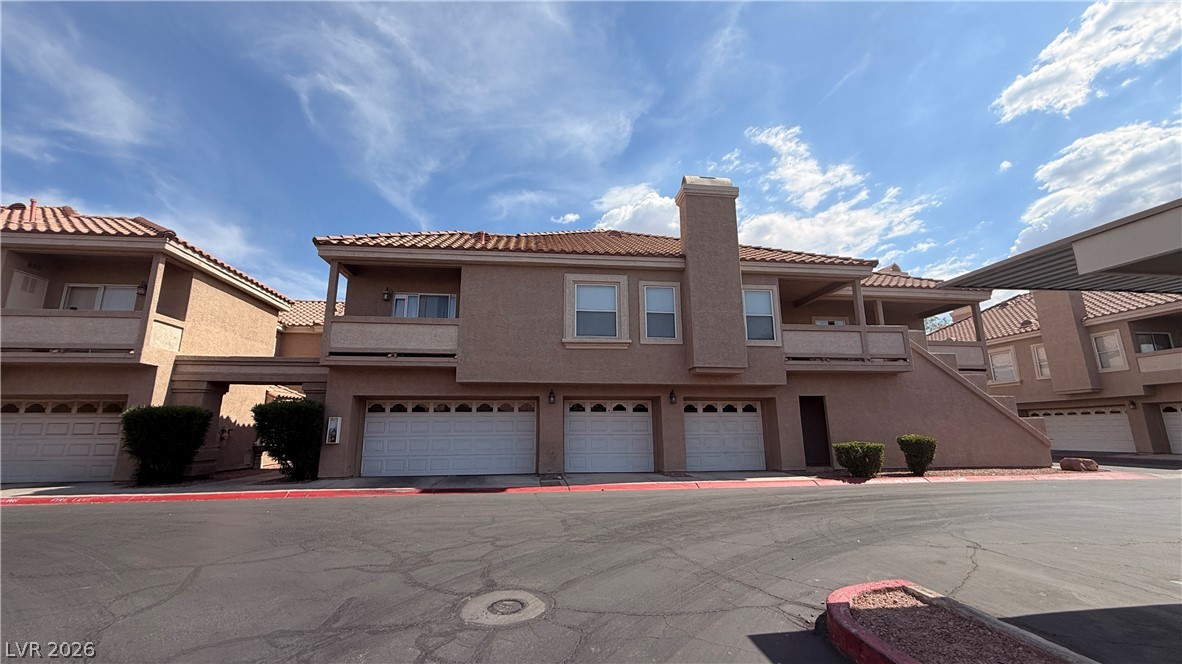
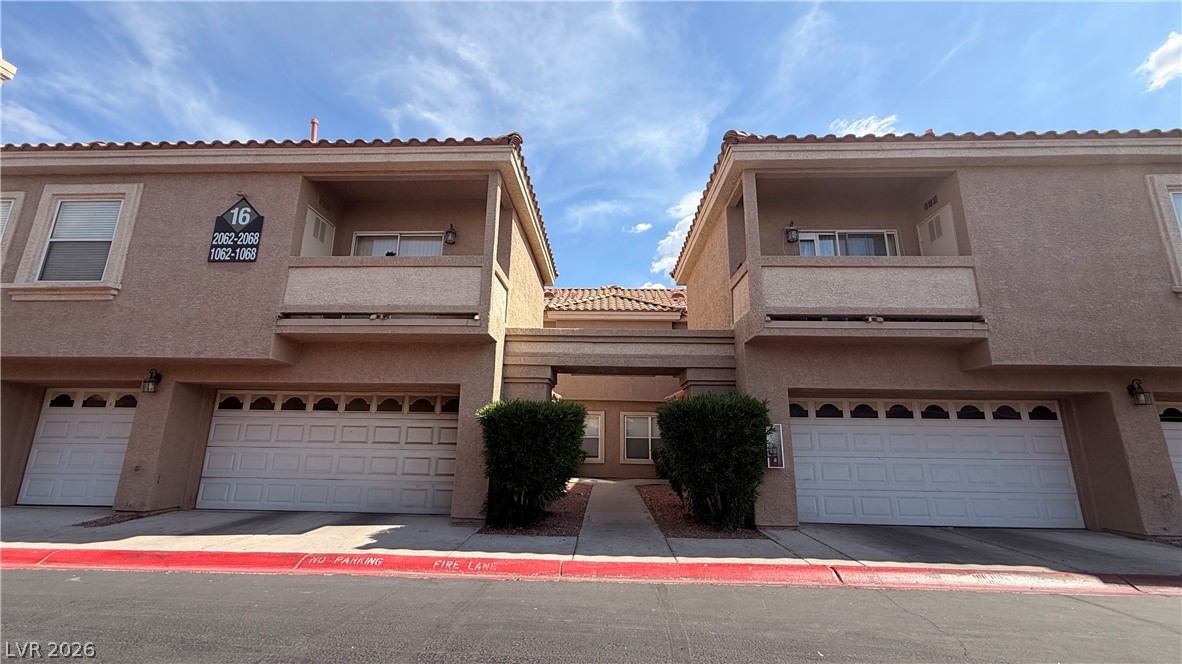
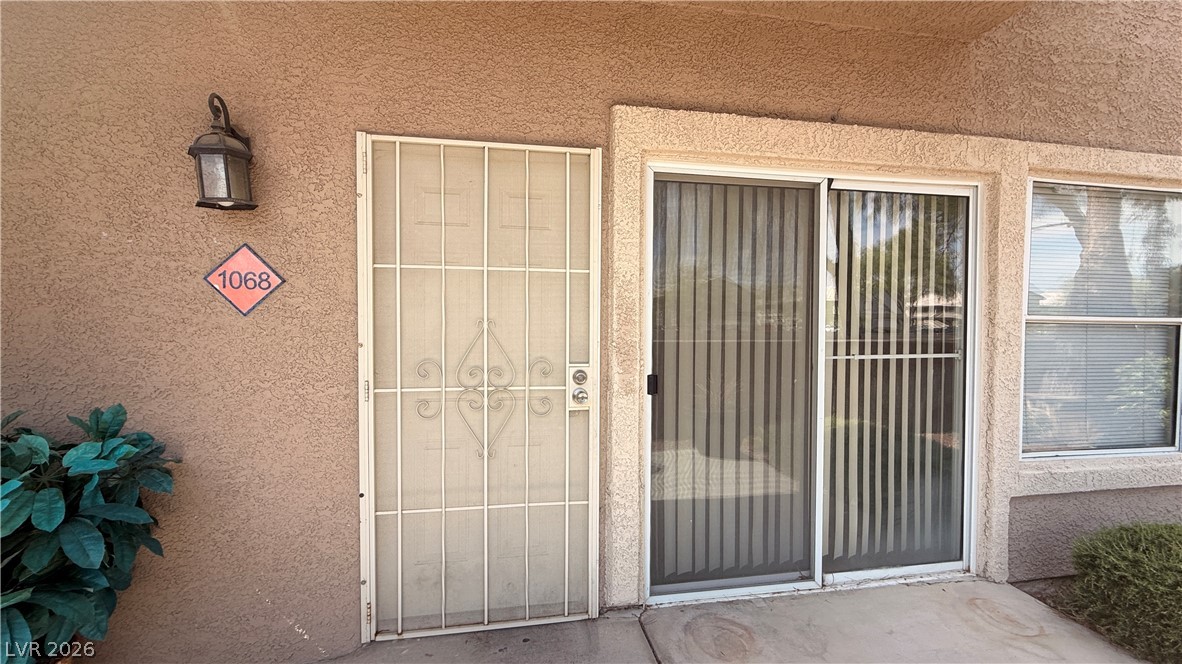
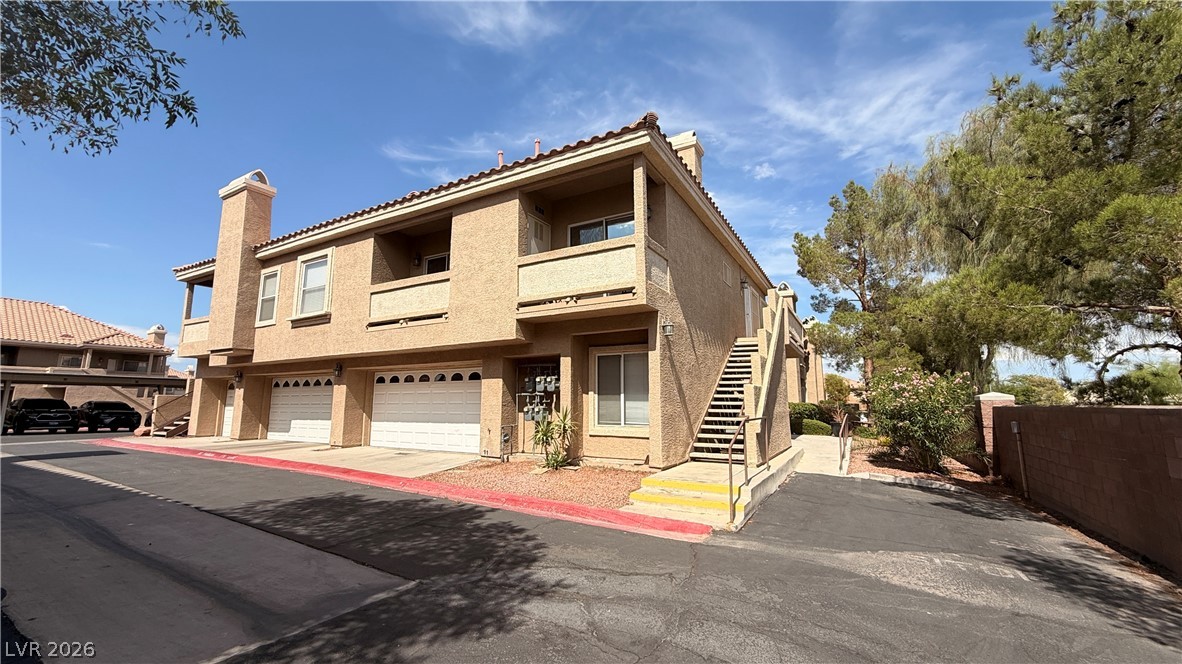
Discover Your Perfect Las Vegas Retreat at West Park – Unit 1068 Step into effortless Las Vegas living in this beautifully positioned, first-floor condo at 5125 West Reno Avenue, Unit 1068 (ZIP 89118). Tucked quietly in the back of a prestigious gated community, this move-in-ready home offers the ideal blend of privacy, convenience, and resort-style amenities in the heart of the city. Prime Location That Delivers It All Just minutes from the Las Vegas Strip, Spanish Trail Country Club, and Harry Reid International Airport, this home puts world-class entertainment, golf, dining, and travel at your fingertips. Whether you're commuting for business, escaping to the links, or enjoying vibrant city nights, everything you love about Las Vegas is right outside your door. Community & Exterior Highlights Secure gated entrance for peace of mind Resort-style community pool and spa Lush, beautiful garden areas perfect for relaxing strolls Your own private two-car attached garage Quiet, tucked-away location within the complex Inside: Open, Bright & Ready for You This inviting 2-bedroom, 2-bath residence (approx. 1,279 sq ft) features an open floor plan that flows seamlessly for everyday living and entertaining. Tile flooring throughout adds durability and a clean, modern feel, while the easy first-floor access makes daily life a breeze—no stairs, no hassle. Fresh and updated, this unit is truly turnkey and ready for its new owner to move in and make it their own. Imagine starting your mornings with coffee in the peaceful garden views, cooling off in the sparkling community pool after a day exploring the Strip, or pulling straight into your garage after a quick airport run. This is low-maintenance, high-lifestyle living at its finest—perfect for professionals, snowbirds, investors, or anyone seeking a vibrant yet serene Las Vegas base. Priced to sell and brimming with potential, Unit 1068 won't last long.

Save
Ask
Tour
Hide
Share
Listing Snapshot
Price 
$289,000
Days On Site 
0 Days
Bedrooms 
2
Inside Area (SqFt) 
1,279 sqft
Total Baths 
2
Full Baths 
2
Partial Baths 
N/A
Lot Size 
N/A
Year Built 
1993
MLS® Number 
2802017
Status 
Active
Property Tax 
$873
HOA/Condo/Coop Fees 
$262 monthly
Sq Ft Source 
N/A
Friends & Family
Recent Activity
3 hours agoListing first seen on site
10 hours agoListing updated with changes from the MLS®
General Features
Attached Garage 
Yes
Direction Faces 
South
Disclosures 
Covenants Restrictions Disclosure
Garage 
Yes
Garage Spaces 
2
Parking 
AttachedGaragePrivate
Property Sub Type 
Condominium
Sewer 
Public Sewer
SqFt Total 
1279
Style 
TwoStory
Utilities 
Underground Utilities
Water Source 
Public
Zoning 
Multi-Family
Interior Features
Appliances 
DishwasherDisposalGas Range
Cooling 
Central AirElectric
Flooring 
Tile
Furnished 
Unfurnished
Heating 
Natural GasCentral
Interior 
Master Downstairs
Laundry Features 
Gas Dryer HookupLaundry Room
Bedroom 2 
Dimensions - 11x9Description - Closet,Downstairs
Dining Room 
Dimensions - 9x9Description - Living Room/Dining Combo
Kitchen 
Description - Pantry
Living Room 
Dimensions - 16x11Description - Front
PrimaryBedroom 
Dimensions - 17x13Description - Pbr Separate From Other,Walk-In Closet(s)
Save
Ask
Tour
Hide
Share
Exterior Features
Fencing 
None
Lot Features 
Landscaped
Patio And Porch 
Patio
Pool Features 
Community
Roof 
Tile
View 
Park/Greenbelt
Waterview 
Park/Greenbelt
Community Features
Association Amenities 
ClubhousePool
Association Dues 
262
Community Features 
Pool
Financing Terms Available 
CashConventionalFHAVA Loan
HOA Fee Frequency 
Monthly
Horse Property 
None
Schools
School District
Unknown
Elementary School
Jydstrup, Helen M.,Jydstrup, Helen M.
Middle School
Sawyer Grant
High School
Durango
Listing courtesy of eXp Realty (702) 408-6220


Listing information is provided by Participants of the Greater Las Vegas Association of Realtors. IDX information is provided exclusively for personal, non-commercial use, and may not be used for any purpose other than to identify prospective properties consumers may be interested in purchasing. Information is deemed reliable but not guaranteed. Copyright 2026, Greater Las Vegas Association of Realtors.
Last checked: 2026-07-21 09:40 PM UTC

Neighborhood & Commute
Source: Walkscore
Disclosure: Community information and market data powered by Constellation Data Labs. Information is deemed reliable but not guaranteed.
Save
Ask
Tour
Hide
Share