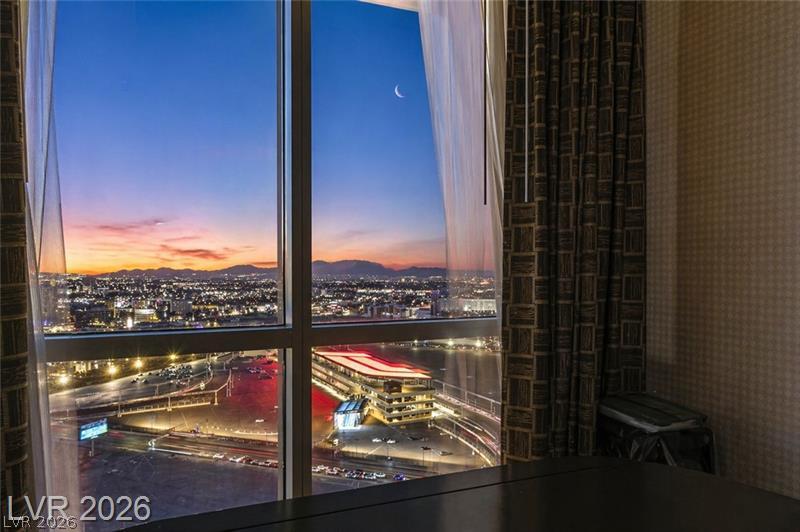
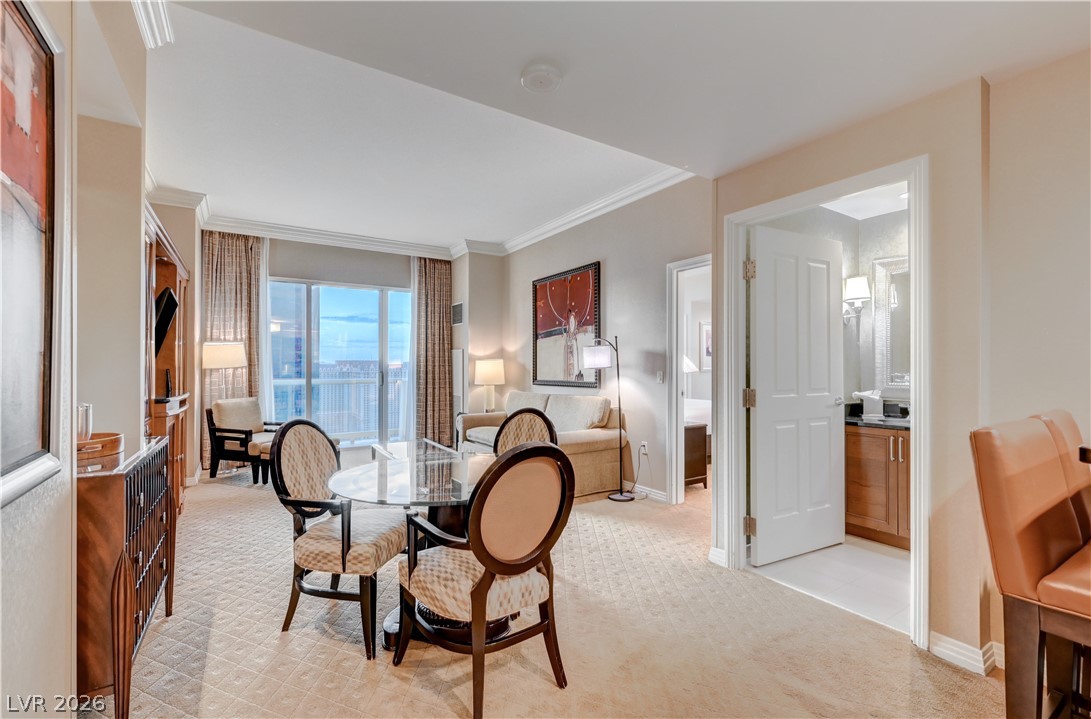
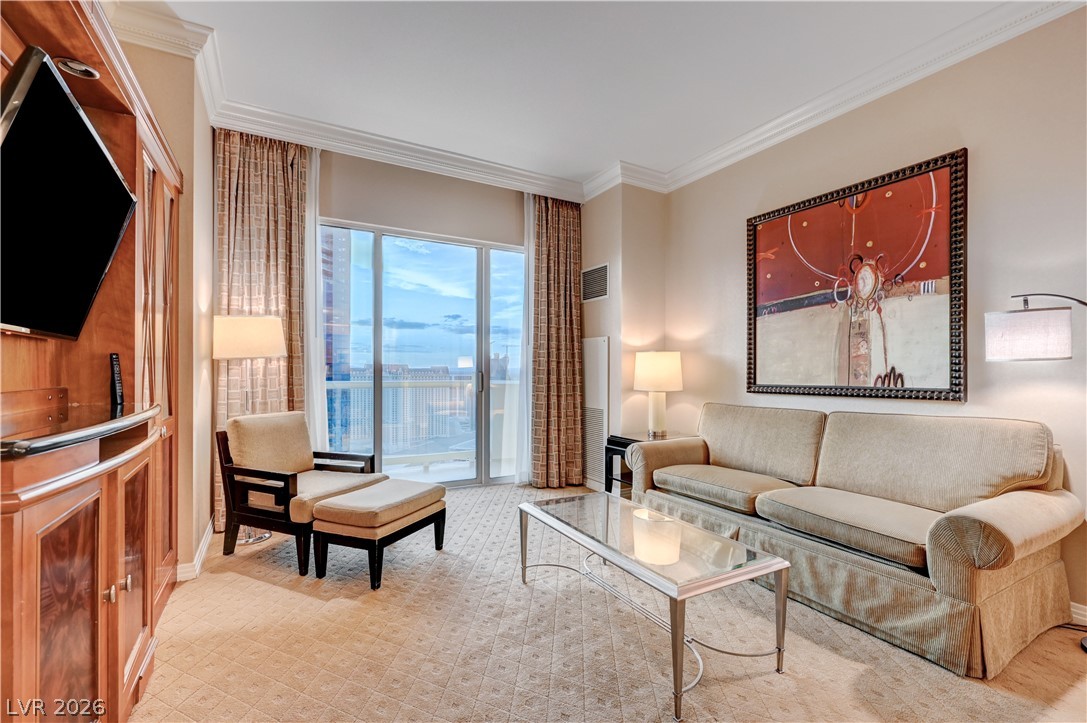
Rarely does an opportunity like this become available. Introducing one of the most desirable corner penthouse combinations in all three MGM Signature Towers. Offered together, Units #3419 and #3421 combine to create 1,395 square feet of fully furnished, turnkey living. Whether you're looking for an exceptional investment, luxury vacation home, or executive retreat, this one of a kind residence delivers an unmatched Las Vegas experience. Perched high above the city in Tower 3, this premier corner penthouse offers panoramic views of the Las Vegas Strip, the MSG Sphere, Hard Rock guitar, the LINQ, and the Formula 1 race circuit and paddock from its private balcony. Widely considered one of the best corner locations in all three MGM Signature Towers, this is an exceptionally rare opportunity. Unit #3419 is a studio penthouse featuring a kitchenette with stainless steel appliances, granite countertops, a two burner cooktop, king bed, sleeper sofa, and a spa inspired bathroom with double sinks, a Jacuzzi soaking tub, and separate walk in shower. Unit #3421 is a rare one bedroom penthouse with a full kitchen, owner's closet, in suite washer and dryer, built in entertainment center, spacious primary suite, and an elegant bathroom with dual sinks, a Jacuzzi soaking tub, and separate walk in shower. Owners enjoy three private heated pools and spas, luxury cabanas, a fitness center, concierge, valet, Starbucks, an owner's lounge, and direct indoor access to the MGM Grand. World class dining, entertainment, the casino, Palm Tree Beach Club, Topgolf, and the famous Lazy River are all just steps away. This is a rare opportunity to own one of the finest corner penthouse combinations in MGM Signature, offering iconic views, an unbeatable location, and outstanding investment potential. Eligible for onsite rental program, Airbnb, or third-party management.
Save
Ask
Tour
Hide
Share
Listing Snapshot
Price
$875,000
Days On Site
0 Days
Bedrooms
2
Inside Area (SqFt)
1,394 sqft
Total Baths
3
Full Baths
3
Partial Baths
N/A
Lot Size
N/A
Year Built
2006
MLS® Number
2801964
Status
Active
Property Tax
$1,271
HOA/Condo/Coop Fees
$2,371 monthly
Sq Ft Source
N/A
Friends & Family
React
Comment
Invite
No Comments Yet
Did you know? You can invite friends and family to your search. They can join your search, rate and discuss listings with you.
Dimensions - 14x22Description - Built-In Entertainment Center
PrimaryBathroom
Dimensions - 12x11Description - Double Sink,Separate Shower,Tub With Jets
PrimaryBedroom
Dimensions - 15x14Description - Entertainment Center,Pbr Separate From Other
Save
Ask
Tour
Hide
Share
Exterior Features
Exterior
Fire Pit
Patio And Porch
Terrace
Pool Features
AssociationCommunity
View
CityPool
Waterview
CityPool
Windows/Doors
Window CoveringsDrapesLow Emissivity WindowsTinted Windows
Community Features
Association Amenities
Dog ParkFitness CenterGatedLaundryPoolSpa/Hot TubSecurityConciergeElevator(s)
Association Dues
2371
Community Features
PoolGated
Financing Terms Available
CashConventionalOwner Will Carry
HOA Fee Frequency
Monthly
Schools
School District
Unknown
Elementary School
Paradise,Paradise
Middle School
Orr William E.
High School
Del Sol HS
Listing courtesy of Serhant (702) 772-7733
Listing information is provided by Participants of the Greater Las Vegas Association of Realtors. IDX information is provided exclusively for personal, non-commercial use, and may not be used for any purpose other than to identify prospective properties consumers may be interested in purchasing. Information is deemed reliable but not guaranteed. Copyright 2026, Greater Las Vegas Association of Realtors.
Last checked: 2026-07-21 09:40 PM UTC
Neighborhood & Commute
Source: Walkscore
Disclosure: Community information and market data powered by Constellation Data Labs. Information is deemed reliable but not guaranteed.


Did you know? You can invite friends and family to your search. They can join your search, rate and discuss listings with you.