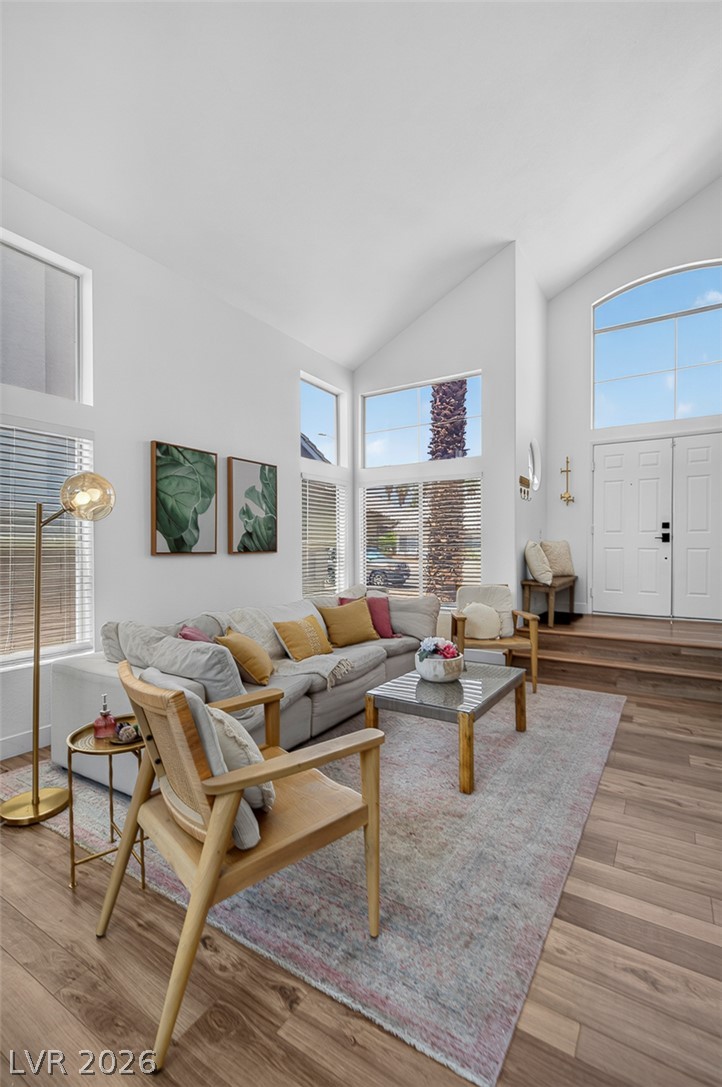
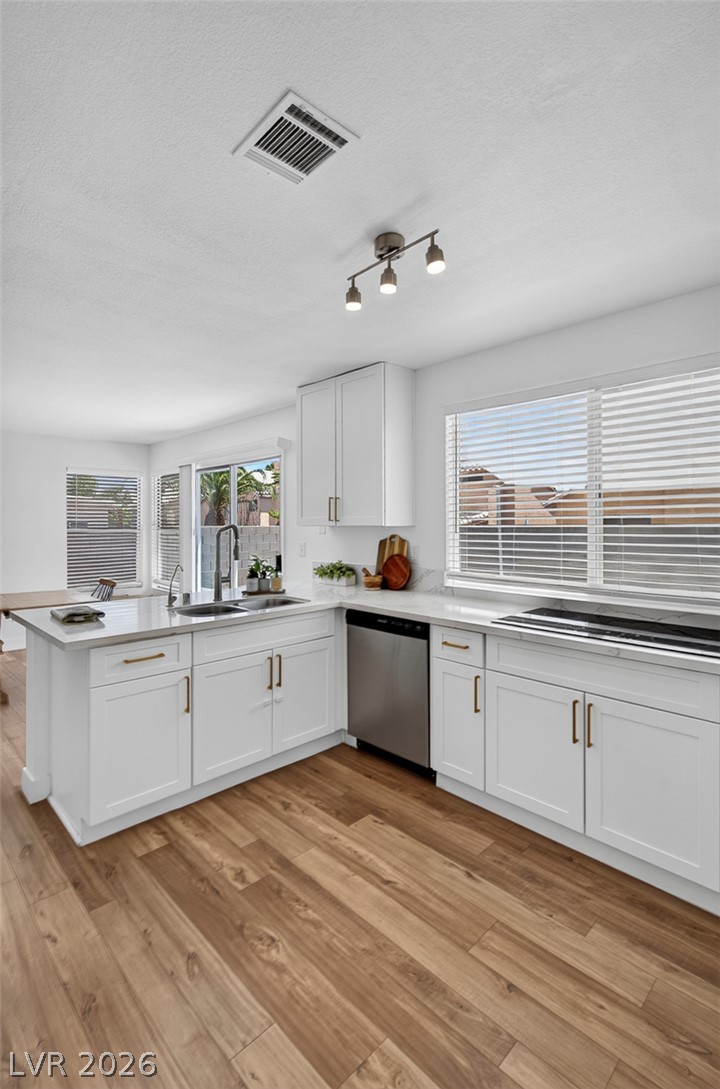
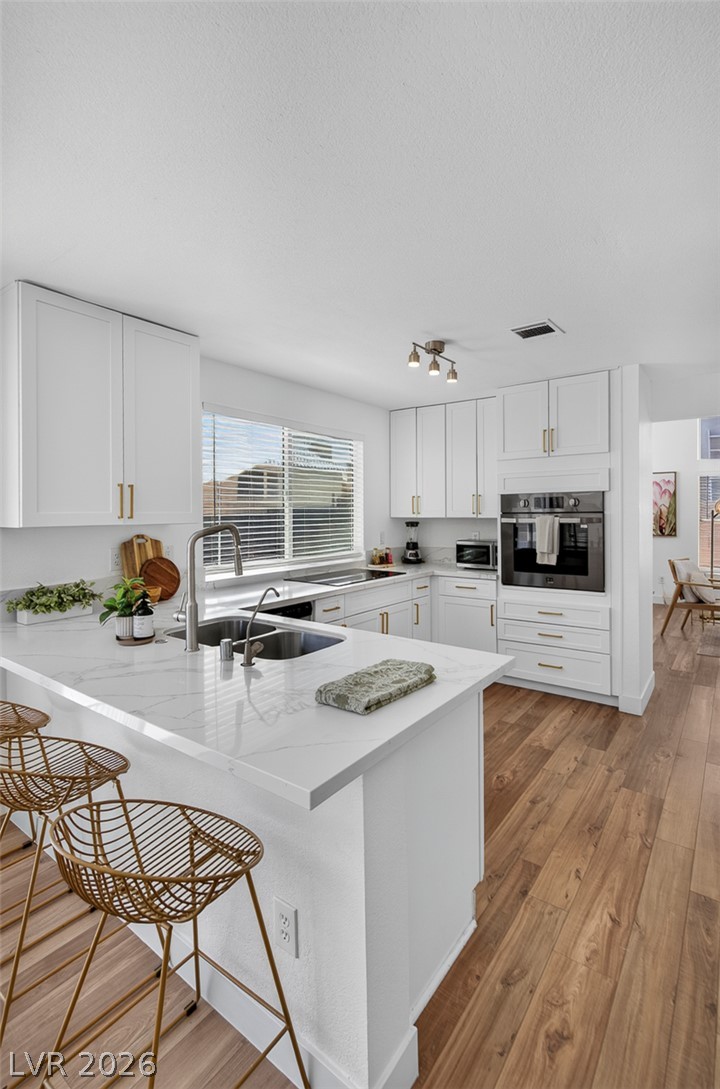
Welcome to this beautifully updated two-story home offering the perfect blend of style, comfort, and functionality—with NO HOA!
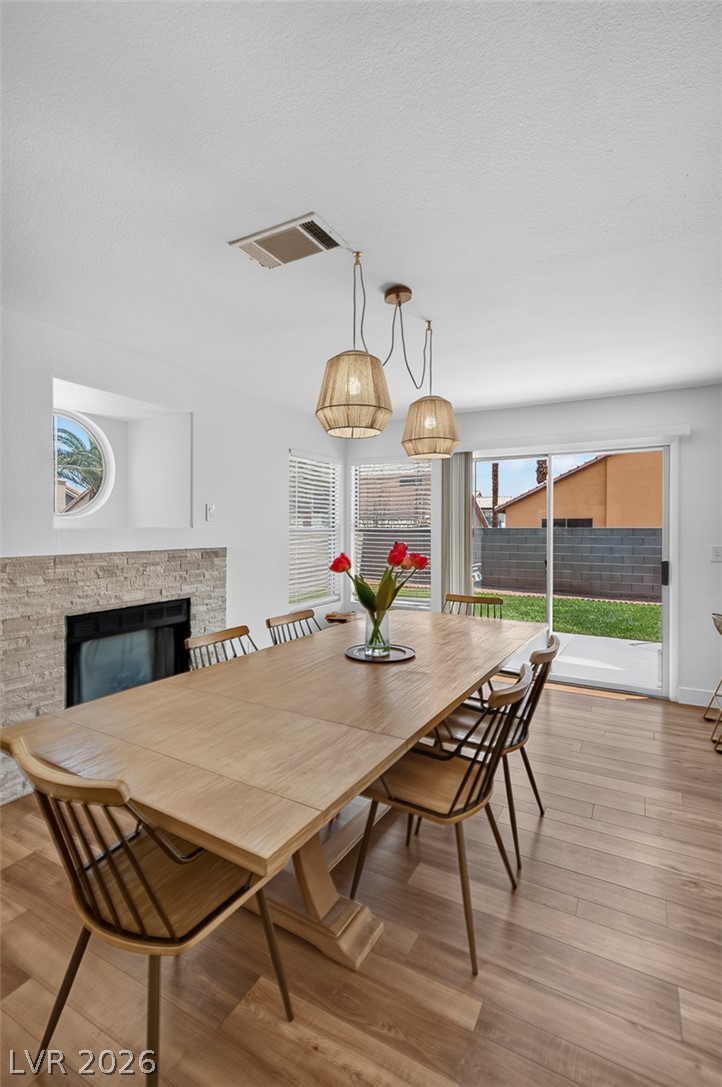
Featuring 4 spacious bedrooms, 2.5 bathrooms, and a dedicated home office, this home provides plenty of room for work, relaxation, and everyday living. The inviting floor plan includes a beautiful dining area, ideal for entertaining or family gatherings, along with a convenient downstairs laundry room.
The updated interior offers modern finishes throughout, creating a move-in-ready space you'll love coming home to. Step outside to enjoy low-maintenance desert landscaping in the front yard and a private backyard with lush real grass, providing the perfect space for outdoor entertaining, pets, or play.
Additional highlights include a 3-car garage, ample storage, and a desirable location with no HOA restrictions.
Don't miss the opportunity to make this exceptional property your next home!
Save
Ask
Tour
Hide
Share
Listing Snapshot
Price
$465,000
Days On Site
0 Days
Bedrooms
4
Inside Area (SqFt)
1,807 sqft
Total Baths
3
Full Baths
2
Partial Baths
1
Lot Size
0.11 Acres
Year Built
1994
MLS® Number
2801865
Status
Active
Property Tax
$2,305
HOA/Condo/Coop Fees
N/A
Sq Ft Source
N/A
Friends & Family
React
Comment
Invite
No Comments Yet
Did you know? You can invite friends and family to your search. They can join your search, rate and discuss listings with you.
Listing courtesy of Lyons Share Real Estate (702) 720-9682
Listing information is provided by Participants of the Greater Las Vegas Association of Realtors. IDX information is provided exclusively for personal, non-commercial use, and may not be used for any purpose other than to identify prospective properties consumers may be interested in purchasing. Information is deemed reliable but not guaranteed. Copyright 2026, Greater Las Vegas Association of Realtors.
Last checked: 2026-07-21 09:40 PM UTC
Neighborhood & Commute
Source: Walkscore
Disclosure: Community information and market data powered by Constellation Data Labs. Information is deemed reliable but not guaranteed.


Did you know? You can invite friends and family to your search. They can join your search, rate and discuss listings with you.