Save
Ask
Tour
Hide
Share
$285,000
New Listing

2305 W Horizon Ridge Parkway 3813
Henderson, NV 89052

For Sale|Condominium|Active
2
Beds
2
Total Baths
2
Full Baths
1,054
SqFt
$270
/SqFt
2004
Built
Subdivision:
Mission Ridge 2
County:
Clark
Listing courtesy of Listing Masters LLC (702) 582-7032

Due to the health concerns created by Coronavirus we are offering personal 1-1 online video walkthough tours where possible.

2305 W Horizon Ridge Parkway 38132305 W Horizon Ridge Parkway 38132305 W Horizon Ridge Parkway 38132305 W Horizon Ridge Parkway 3813
Save
Ask
Tour
Hide
Share

Mortgage Calculator

Monthly Payment (Est.)

$1,300
Calculator powered by Showcase IDX, a Constellation1 Company. Copyright ©2026 Information is deemed reliable but not guaranteed.

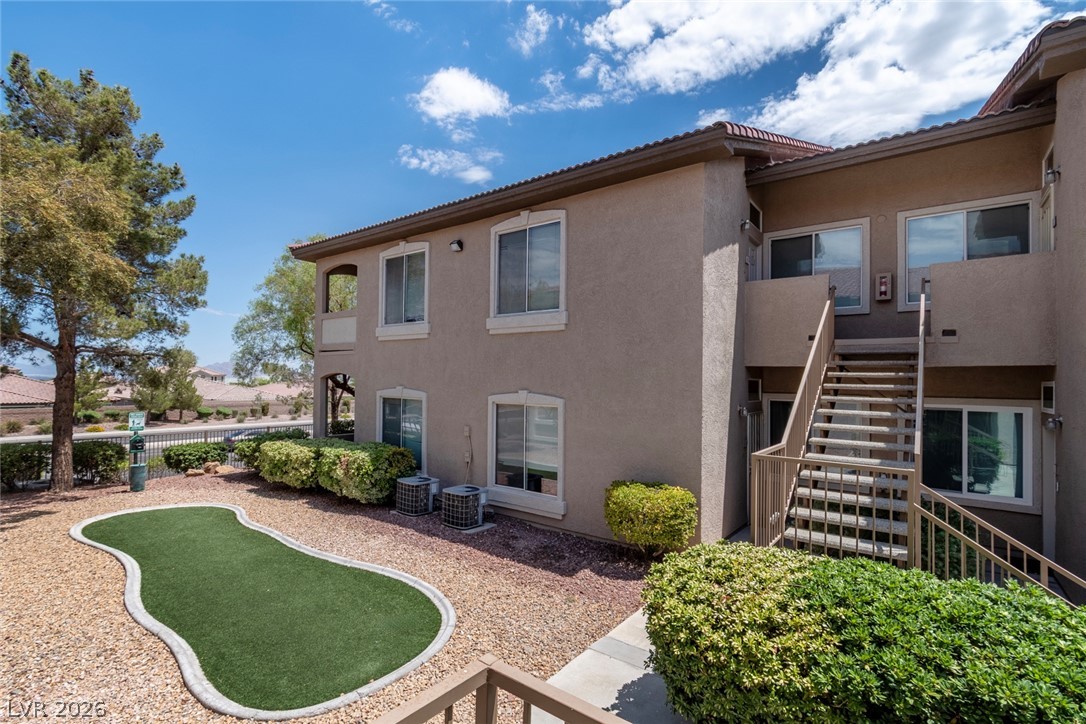
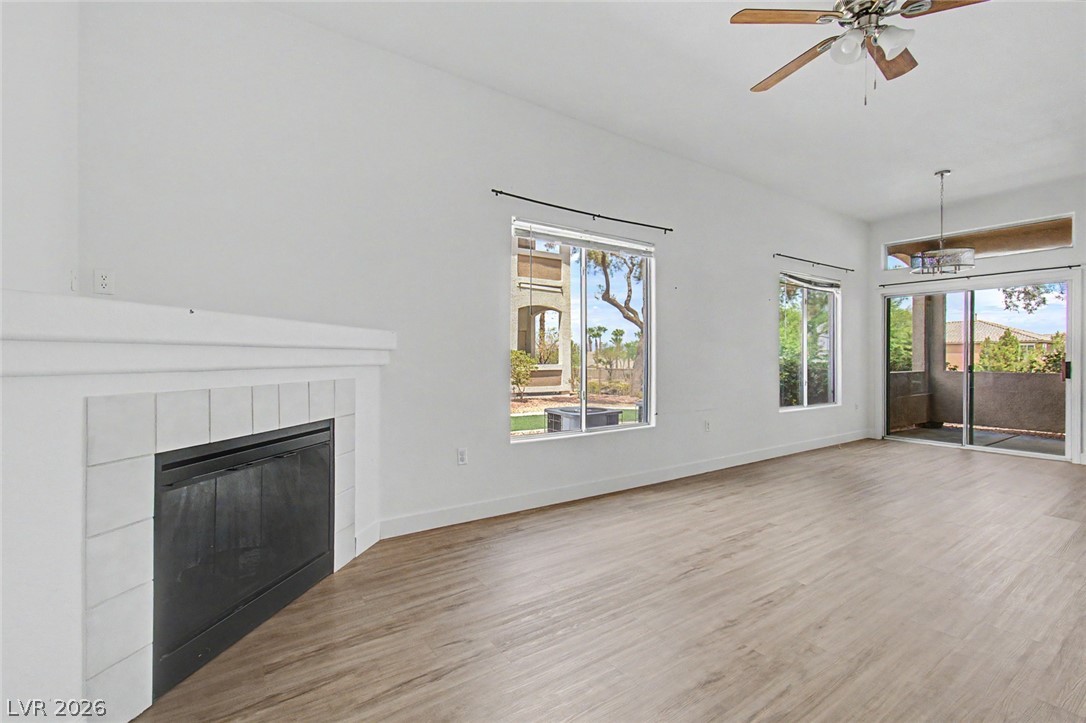
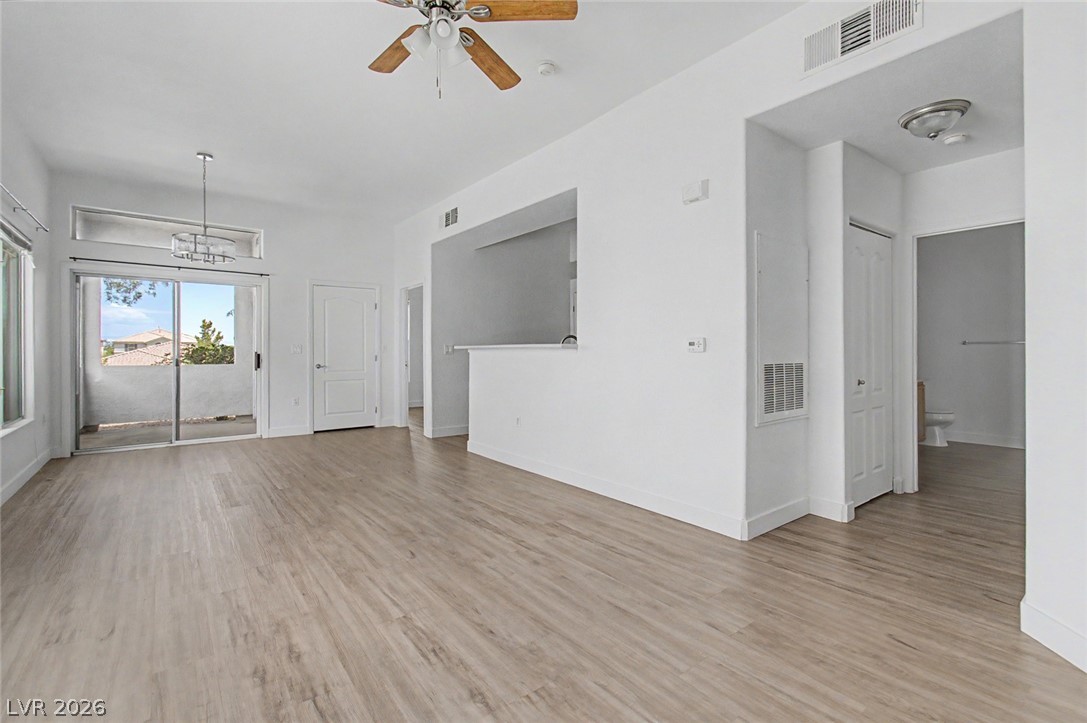
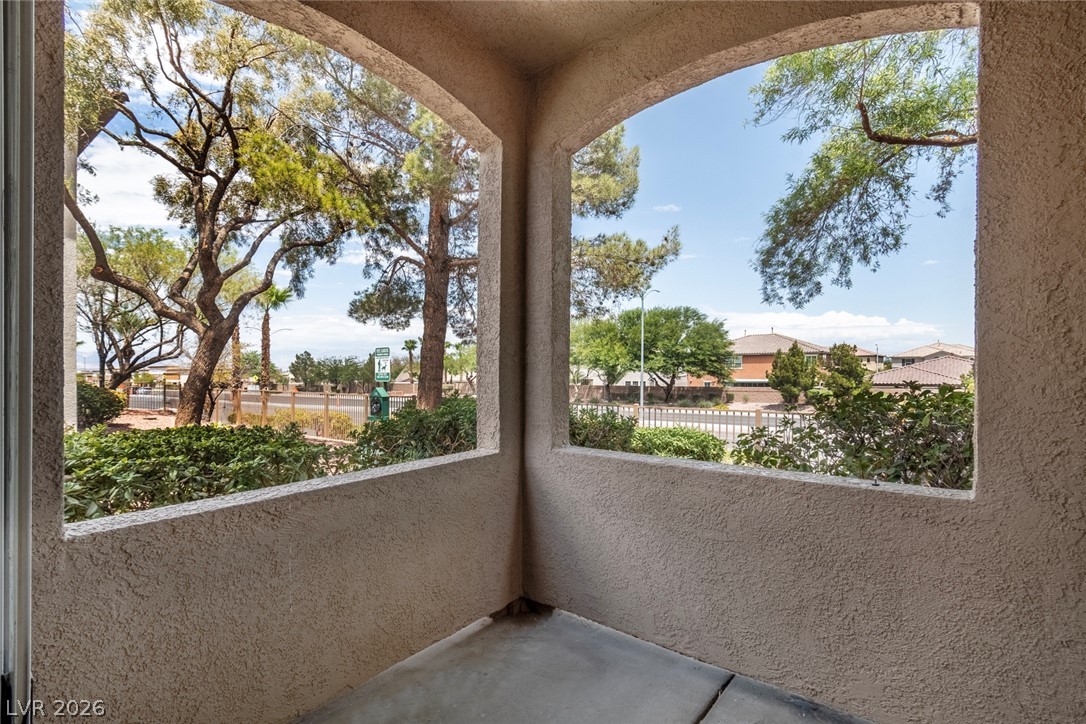
Beautifully situated in the heart of the desirable Mission Hills community, this spacious 2-bedroom, 2-bathroom condo offers comfort, privacy, and convenience. The bright, open living area features vaulted ceilings, LVP throughout, and a generously sized kitchen with plenty of room for cooking and entertaining. A split-bedroom floor plan provides added privacy, with an en-suite bathroom in the primary bedroom and a second full bathroom conveniently located just outside the guest bedroom. Residents can enjoy an array of community amenities, including a fitness center, clubhouse, tanning booth, and two sparkling swimming pools surrounded by lush landscaping. This inviting home is a must-see and is sure to go quickly!

Save
Ask
Tour
Hide
Share
Listing Snapshot
Price 
$285,000
Days On Site 
0 Days
Bedrooms 
2
Inside Area (SqFt) 
1,054 sqft
Total Baths 
2
Full Baths 
2
Partial Baths 
N/A
Lot Size 
N/A
Year Built 
2004
MLS® Number 
2801817
Status 
Active
Property Tax 
$1,300
HOA/Condo/Coop Fees 
$235 monthly
Sq Ft Source 
N/A
Friends & Family
Recent Activity
4 hours agoListing first seen on site
11 hours agoListing updated with changes from the MLS®
General Features
Direction Faces 
South
Disclosures 
Covenants Restrictions Disclosure
Parking 
AssignedCoveredGuest
Property Sub Type 
Condominium
Security 
Gated Community
Sewer 
Public Sewer
SqFt Total 
1054
Style 
OneStory
Utilities 
Underground Utilities
Water Source 
Public
Zoning 
Single Family
Interior Features
Appliances 
DisposalGas RangeMicrowaveRefrigerator
Cooling 
Ceiling Fan(s)Central AirElectric
Fireplace 
Yes
Fireplace Features 
Family RoomGas
Fireplaces 
1
Flooring 
Vinyl
Furnished 
Unfurnished
Heating 
Natural GasCentral
Interior 
Ceiling Fan(s)Master Downstairs
Laundry Features 
Gas Dryer HookupLaundry ClosetMain Level
Bedroom 2 
Dimensions - 10x12Description - Ceiling Fan,Closet
Family Room 
Dimensions - 11x19Description - Ceiling Fan
Kitchen 
Description - Breakfast Bar/Counter,Laminate Countertops,Lighting Track,Stainless Steel Appliances
PrimaryBedroom 
Dimensions - 12x14Description - Ceiling Fan,Closet
Save
Ask
Tour
Hide
Share
Exterior Features
Exterior 
None
Fencing 
None
Pool Features 
Community
Roof 
Tile
Community Features
Association Amenities 
ClubhouseFitness CenterGatedPoolSpa/Hot Tub
Association Dues 
235
Community Features 
PoolGated
Financing Terms Available 
CashConventionalFHAVA Loan
HOA Fee Frequency 
Monthly
Horse Property 
None
Schools
School District
Unknown
Elementary School
Twitchell, Neil C.,Twitchell, Neil C.
Middle School
Miller Bob
High School
Coronado High
Listing courtesy of Listing Masters LLC (702) 582-7032


Listing information is provided by Participants of the Greater Las Vegas Association of Realtors. IDX information is provided exclusively for personal, non-commercial use, and may not be used for any purpose other than to identify prospective properties consumers may be interested in purchasing. Information is deemed reliable but not guaranteed. Copyright 2026, Greater Las Vegas Association of Realtors.
Last checked: 2026-07-24 07:08 AM UTC

Neighborhood & Commute
Source: Walkscore
Disclosure: Community information and market data powered by Constellation Data Labs. Information is deemed reliable but not guaranteed.

Save
Ask
Tour
Hide
Share