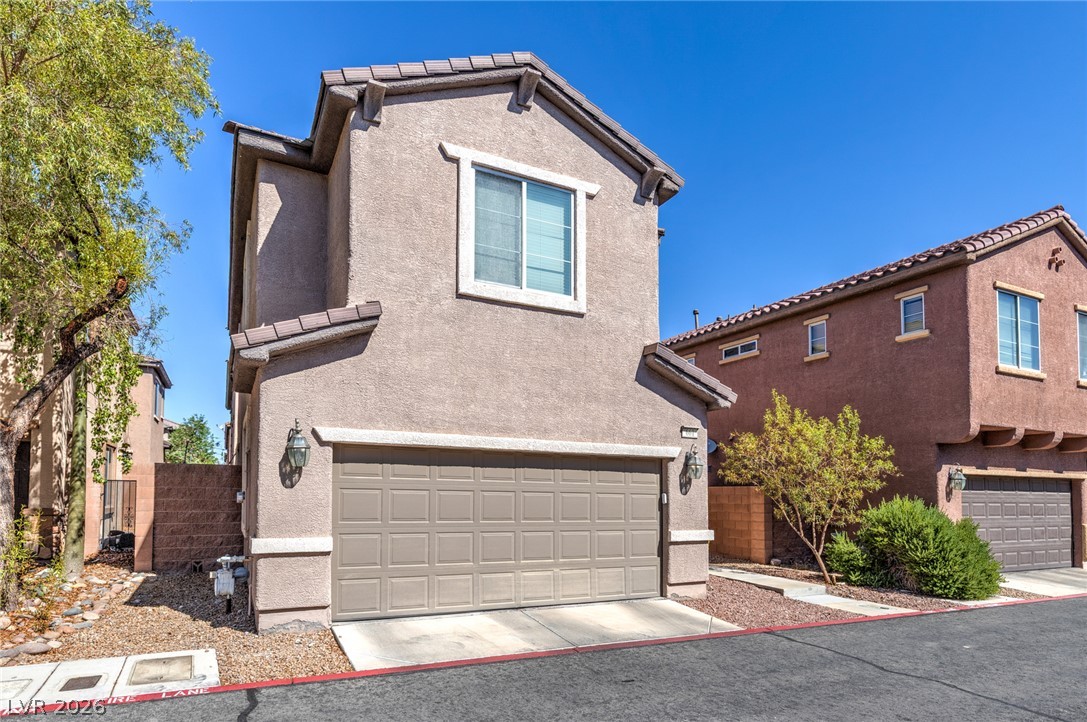
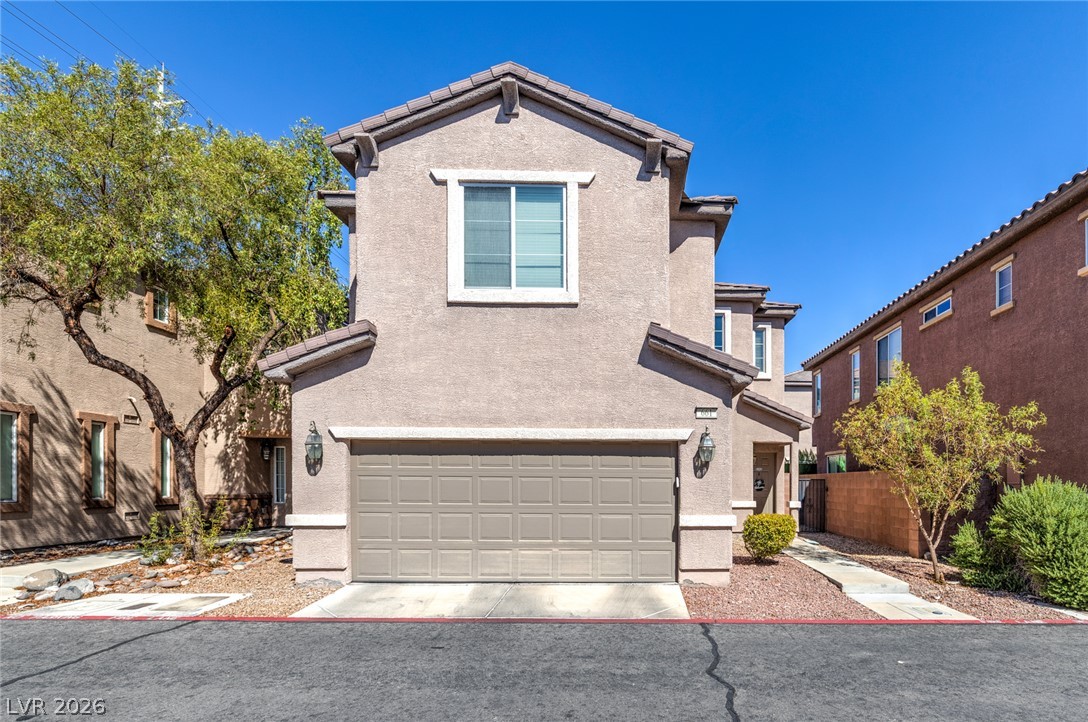
Welcome home! This impeccably maintained 3-bedroom, 2.5-bath residence with a versatile loft showcases true pride of ownership throughout. Step inside to an open and spacious living area with surround sound, adorned with upgraded tile and carpet, complemented by tasteful two-tone paint.
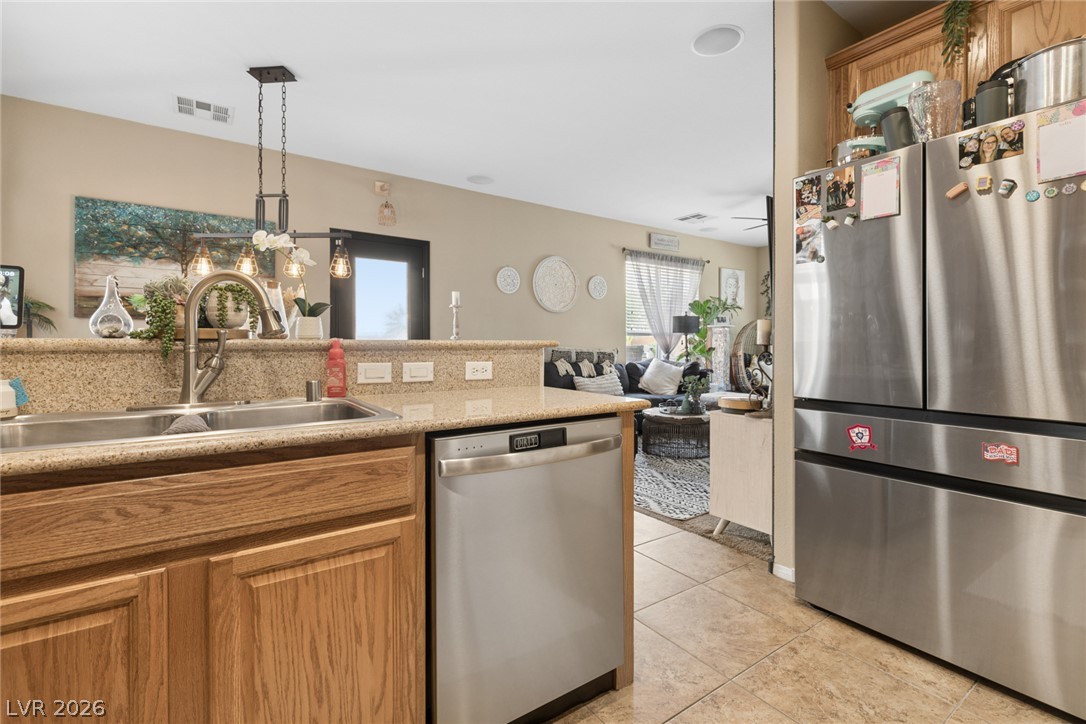
The sunlit kitchen boasts rich Corian countertops, a generous pantry, stainless steal appliances, and a convenient breakfast bar—perfect for hosting. Upstairs, you’ll find all bedrooms alongside a convenient laundry room. The spacious primary suite serves as a peaceful retreat, featuring double sinks, a luxurious roman tub, and a large walk-in closet.
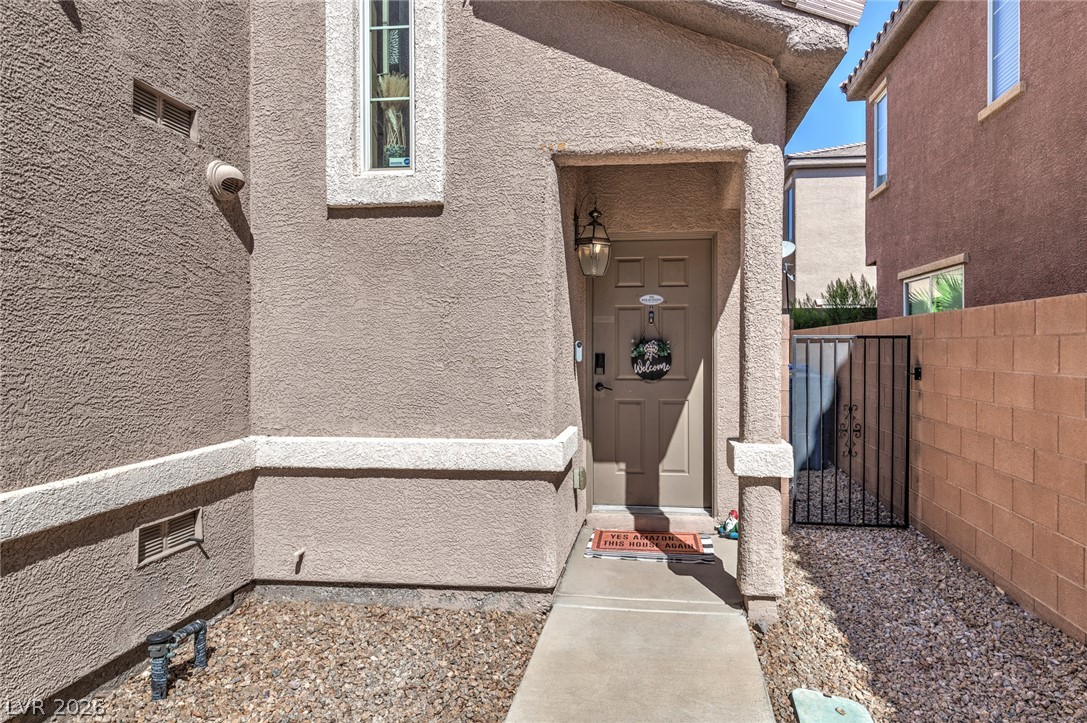
Step outside into your private, beautifully landscaped backyard featuring custom pavers. Situated in a secure gated community with a playground, this home offers the ultimate location close to freeways, dining, and shopping!
Save
Ask
Tour
Hide
Share
Listing Snapshot
Price
$377,500
Days On Site
0 Days
Bedrooms
3
Inside Area (SqFt)
1,467 sqft
Total Baths
3
Full Baths
2
Partial Baths
1
Lot Size
0.06 Acres
Year Built
2008
MLS® Number
2801697
Status
Active
Property Tax
$1,560
HOA/Condo/Coop Fees
$81 monthly
Sq Ft Source
N/A
Friends & Family
React
Comment
Invite
No Comments Yet
Did you know? You can invite friends and family to your search. They can join your search, rate and discuss listings with you.
Recent Activity
6 hours ago
Listing first seen on site
13 hours ago
Listing updated with changes from the MLS®
General Features
Acres
0.06
Attached Garage
Yes
Direction Faces
South
Disclosures
Covenants Restrictions Disclosure
Garage
Yes
Garage Spaces
2
Green Energy Efficient
Windows
Parking
AttachedGarageGarage Door OpenerInside EntranceOpen
Dimensions - 14X16Description - Pbr Separate From Other,Upstairs,Walk-In Closet(s)
Save
Ask
Tour
Hide
Share
Exterior Features
Exterior
Private Yard
Fencing
BlockBack Yard
Patio And Porch
Porch
Roof
Tile
Windows/Doors
Window CoveringsBlindsDouble Pane Windows
Community Features
Association Amenities
GatedPlayground
Association Dues
81
Community Features
Gated
Financing Terms Available
CashConventionalFHAVA Loan
HOA Fee Frequency
Monthly
Horse Property
None
Schools
School District
Unknown
Elementary School
Treem, Harriet A.,Treem, Harriet A.
Middle School
White Thurman
High School
Basic Academy
Listing courtesy of Scofield Group LLC (702) 768-7930
Listing information is provided by Participants of the Greater Las Vegas Association of Realtors. IDX information is provided exclusively for personal, non-commercial use, and may not be used for any purpose other than to identify prospective properties consumers may be interested in purchasing. Information is deemed reliable but not guaranteed. Copyright 2026, Greater Las Vegas Association of Realtors.
Last checked: 2026-07-26 09:05 PM UTC
Neighborhood & Commute
Source: Walkscore
Disclosure: Community information and market data powered by Constellation Data Labs. Information is deemed reliable but not guaranteed.


Did you know? You can invite friends and family to your search. They can join your search, rate and discuss listings with you.