Save
Ask
Tour
Hide
Share
$315,000
New Listing

10009 Arbuckle Drive
Las Vegas, NV 89134

For Sale|Townhouse|Active
2
Beds
2
Total Baths
1
Full Bath
1
Partial Bath
1,220
SqFt
$258
/SqFt
1994
Built
Subdivision:
Sun City Las Vegas
County:
Clark
Listing courtesy of ERA Brokers Consolidated (702) 525-9800

Due to the health concerns created by Coronavirus we are offering personal 1-1 online video walkthough tours where possible.
10009 Arbuckle Drive10009 Arbuckle Drive10009 Arbuckle Drive10009 Arbuckle Drive
Save
Ask
Tour
Hide
Share

Mortgage Calculator

Monthly Payment (Est.)

$1,437
Calculator powered by Showcase IDX, a Constellation1 Company. Copyright ©2026 Information is deemed reliable but not guaranteed.

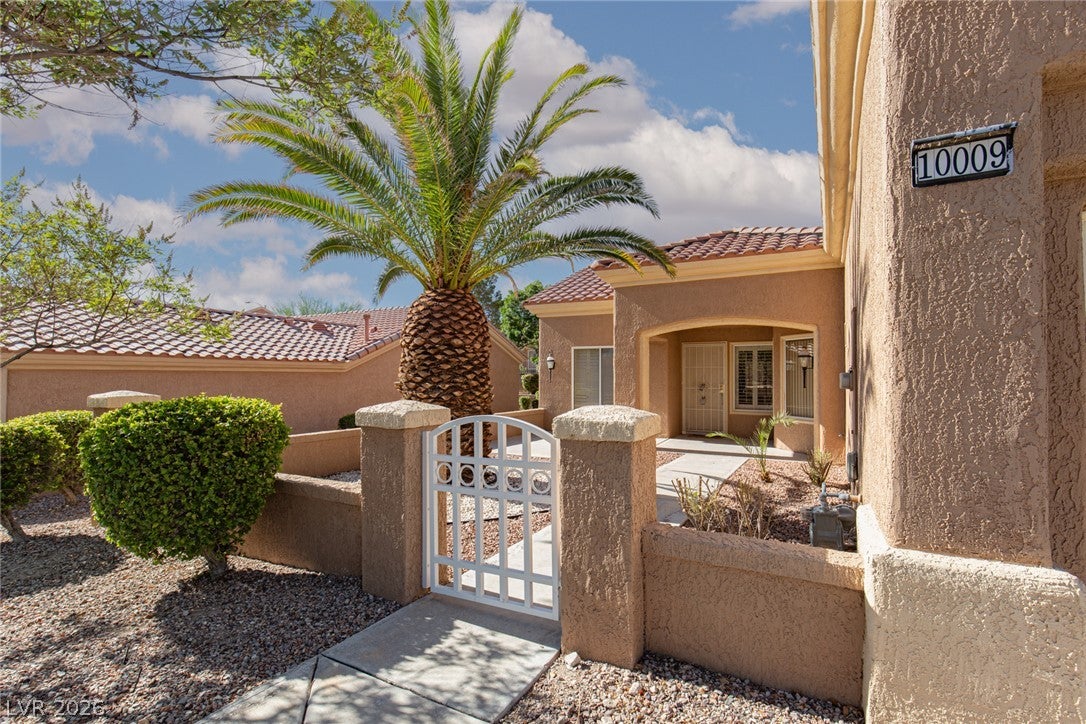
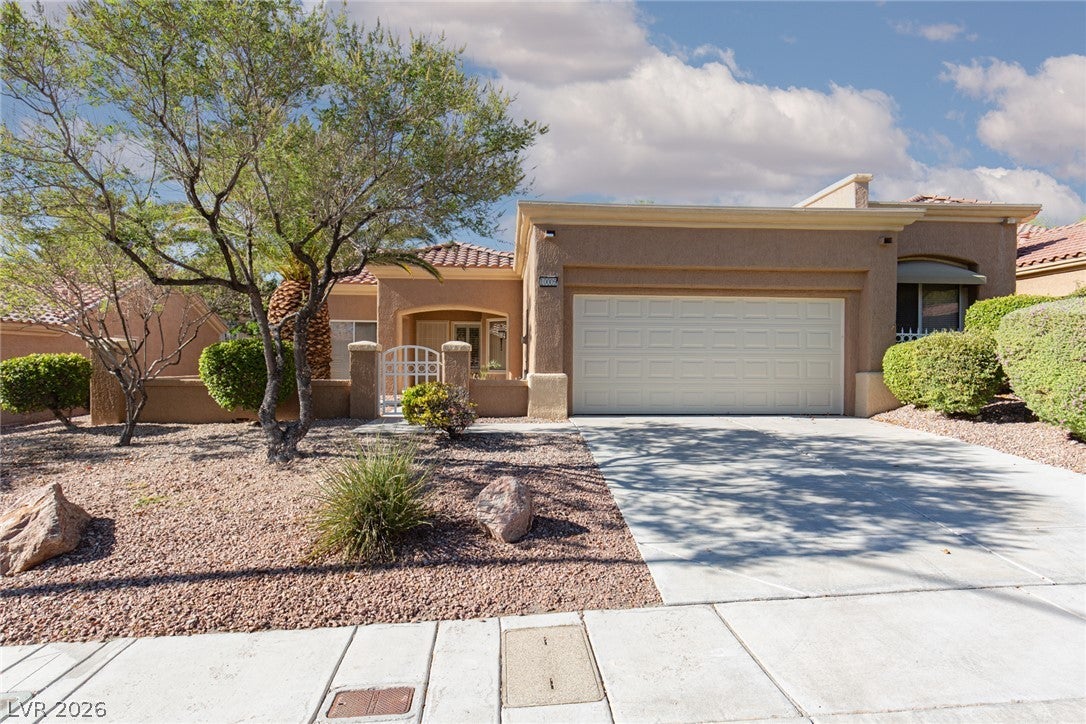
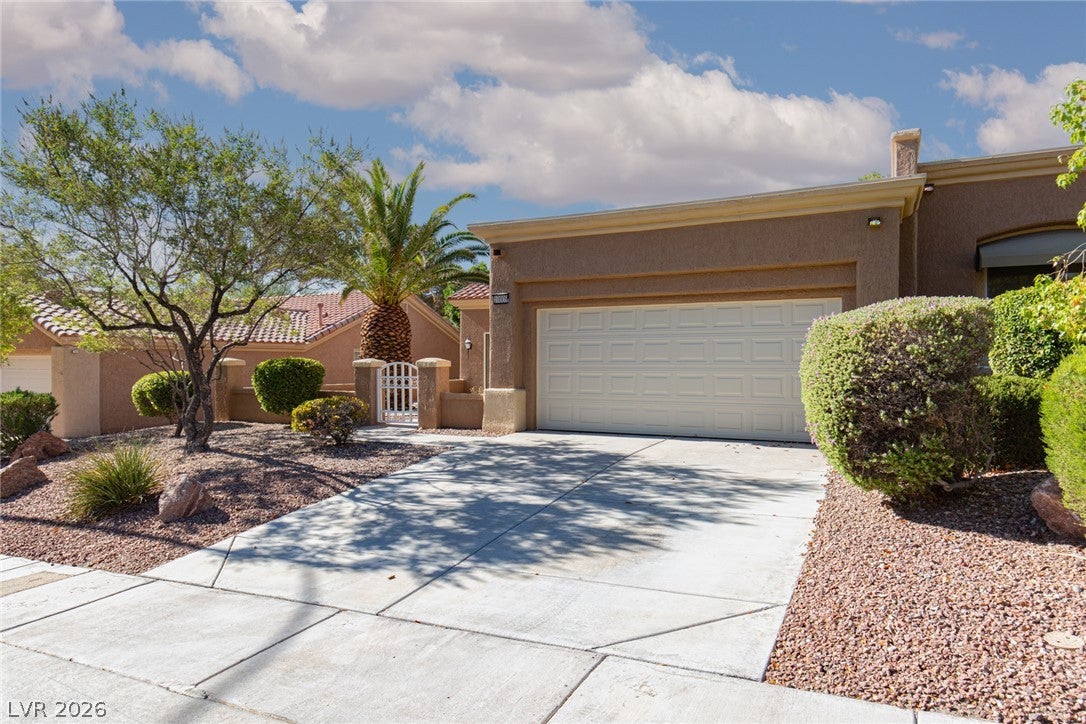
Great location with the popular Austin model. Priced to sell! Brand new carpet, vinyl and interior paint. Nice sized kitchen with plenty of cabinets and breakfast nook! Rooms are large and open, light bright and airy! There is a huge utility room that some people use as a home office or easily convert to a laundry room. THere is a wonderful courtyard with plenty of space for a table and chairs to enhance your useable space. The landscaping outside of the courtyard front and back are maintained by the HOA for a nice carefree lifestyle. This home is located less than a quarter mile from the Highland Falls Golf Club, right down the street from the Sun City and Mountain Shadows Community Centers!

Save
Ask
Tour
Hide
Share
Listing Snapshot
Price 
$315,000
Days On Site 
0 Days
Bedrooms 
2
Inside Area (SqFt) 
1,220 sqft
Total Baths 
2
Full Baths 
1
Partial Baths 
1
Lot Size 
0.07 Acres
Year Built 
1994
MLS® Number 
2801686
Status 
Active
Property Tax 
$2,324
HOA/Condo/Coop Fees 
$231 monthly
Sq Ft Source 
N/A
Friends & Family
Recent Activity
2 hours agoListing first seen on site
9 hours agoListing updated with changes from the MLS®
General Features
Acres 
0.07
Attached Garage 
Yes
Direction Faces 
North
Disclosures 
Covenants Restrictions Disclosure
Garage 
Yes
Garage Spaces 
2
Parking 
AttachedGarageGolf Cart GarageGarage Door OpenerInside EntrancePrivate
Property Sub Type 
Townhouse
Sewer 
Public Sewer
SqFt Total 
1220
Style 
OneStory
Utilities 
Underground Utilities
Water Source 
Public
Zoning 
Single Family
Interior Features
Appliances 
DryerDishwasherDisposalGas RangeGas Water HeaterRefrigeratorWater HeaterWasher
Cooling 
Ceiling Fan(s)Central AirElectric
Flooring 
CarpetCeramic TileLinoleumVinylTile
Furnished 
Unfurnished
Heating 
Natural GasCentral
Interior 
Ceiling Fan(s)Master Downstairs
Laundry Features 
Electric Dryer HookupGas Dryer HookupMain LevelLaundry Room
Window Features 
Window CoveringsBlindsWindow Treatments
Bedroom 2 
Dimensions - 11X13Description - Closet,Downstairs
Dining Room 
Dimensions - 10X10Description - Dining Area,Living Room/Dining Combo
Great Room 
Dimensions - 13X14Description - Downstairs,Vaulted Ceiling
Kitchen 
Dimensions - 10X12Description - Breakfast Bar/Counter,Breakfast Nook/Eating Area,Solid Surface Countertops,Tile Flooring
PrimaryBathroom 
Description - Double Sink,Shower Only
PrimaryBedroom 
Dimensions - 12X17Description - Ceiling Fan,Downstairs,Walk-In Closet(s)
Save
Ask
Tour
Hide
Share
Exterior Features
Exterior 
CourtyardPrivate Yard
Fencing 
BlockPartial
Lot Features 
Landscaped
Patio And Porch 
PatioPorchCovered
Pool Features 
AssociationCommunity
Roof 
Tile
Windows/Doors 
Window CoveringsBlindsWindow Treatments
Community Features
Association Amenities 
PoolBasketball CourtClubhouseFitness CenterGolf CourseIndoor PoolBarbecueRecreation RoomSpa/Hot TubTennis Court(s)
Association Dues 
231
Community Features 
Pool
Financing Terms Available 
CashConventionalFHAVA Loan
HOA Fee Frequency 
Monthly
Horse Property 
None
Senior Community 
Yes
Schools
School District
Unknown
Elementary School
Lummis, William,Lummis, William
Middle School
Becker
High School
Palo Verde
Listing courtesy of ERA Brokers Consolidated (702) 525-9800


Listing information is provided by Participants of the Greater Las Vegas Association of Realtors. IDX information is provided exclusively for personal, non-commercial use, and may not be used for any purpose other than to identify prospective properties consumers may be interested in purchasing. Information is deemed reliable but not guaranteed. Copyright 2026, Greater Las Vegas Association of Realtors.
Last checked: 2026-07-21 09:40 PM UTC

Neighborhood & Commute
Source: Walkscore
Disclosure: Community information and market data powered by Constellation Data Labs. Information is deemed reliable but not guaranteed.
Save
Ask
Tour
Hide
Share