Save
Ask
Tour
Hide
Share
$584,900
New Listing

1072 Reed Point Court
Henderson, NV 89002

For Sale|Single Family Residence|Active
3
Beds
2
Total Baths
2
Partial Baths
1,952
SqFt
$300
/SqFt
2002
Built
Subdivision:
Paradise Hills #18
County:
Clark
Listing courtesy of Flat Fee Pros (702) 609-6196

Due to the health concerns created by Coronavirus we are offering personal 1-1 online video walkthough tours where possible.
1072 Reed Point Court1072 Reed Point Court1072 Reed Point Court1072 Reed Point Court
Save
Ask
Tour
Hide
Share

Mortgage Calculator

Monthly Payment (Est.)

$2,669
Calculator powered by Showcase IDX, a Constellation1 Company. Copyright ©2026 Information is deemed reliable but not guaranteed.

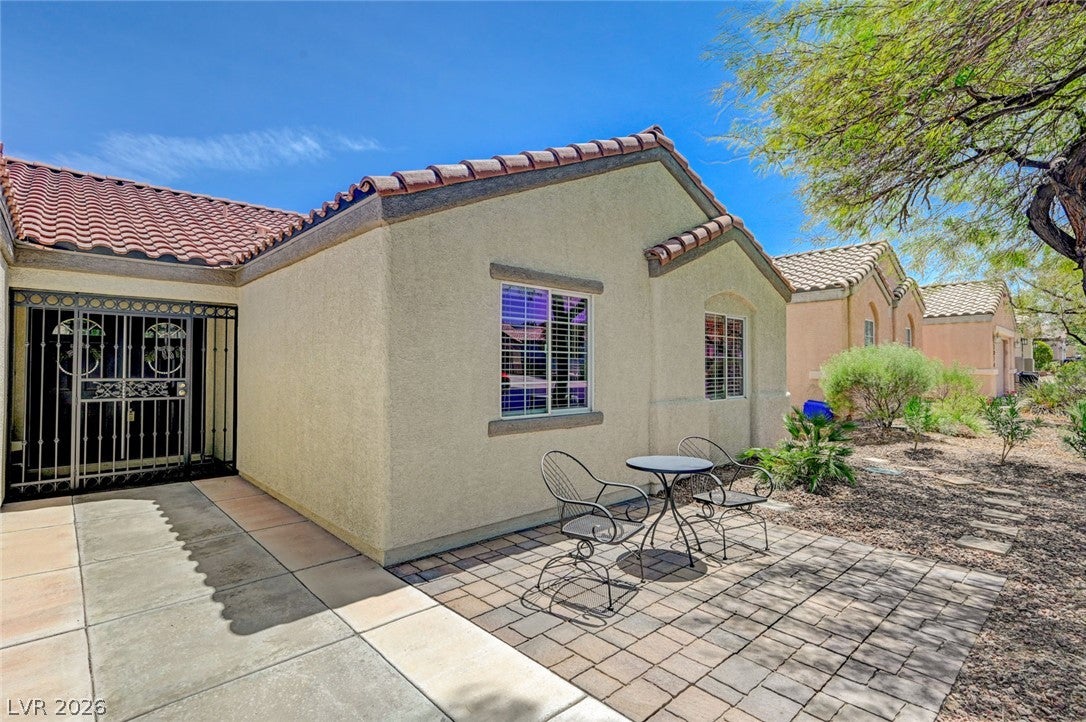
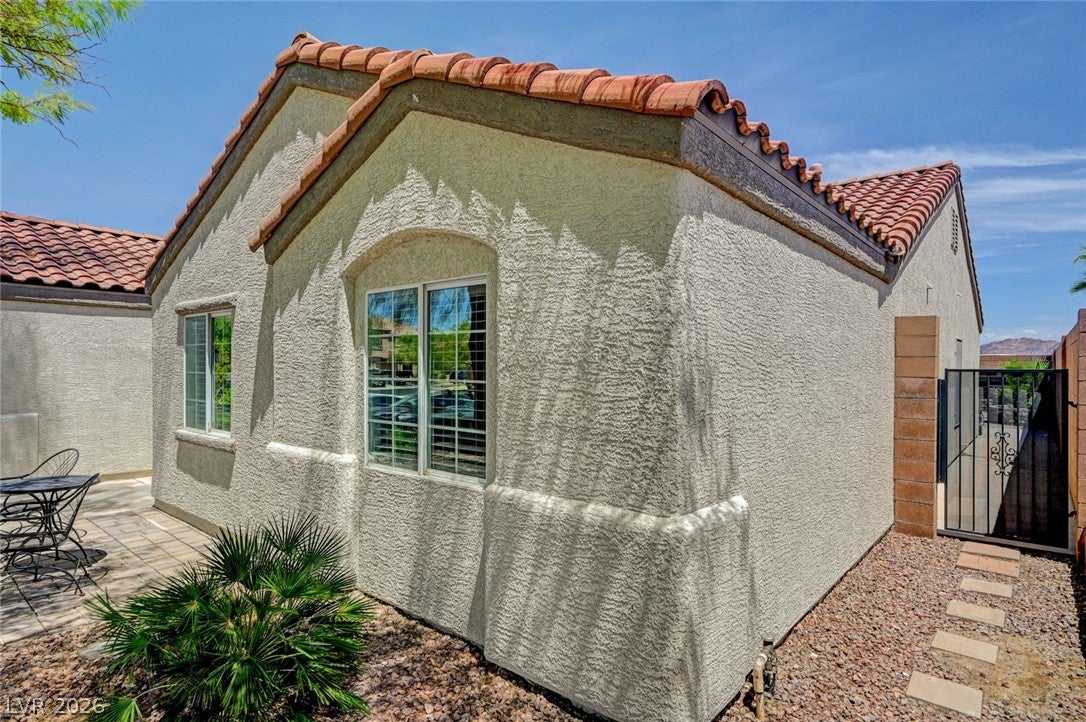
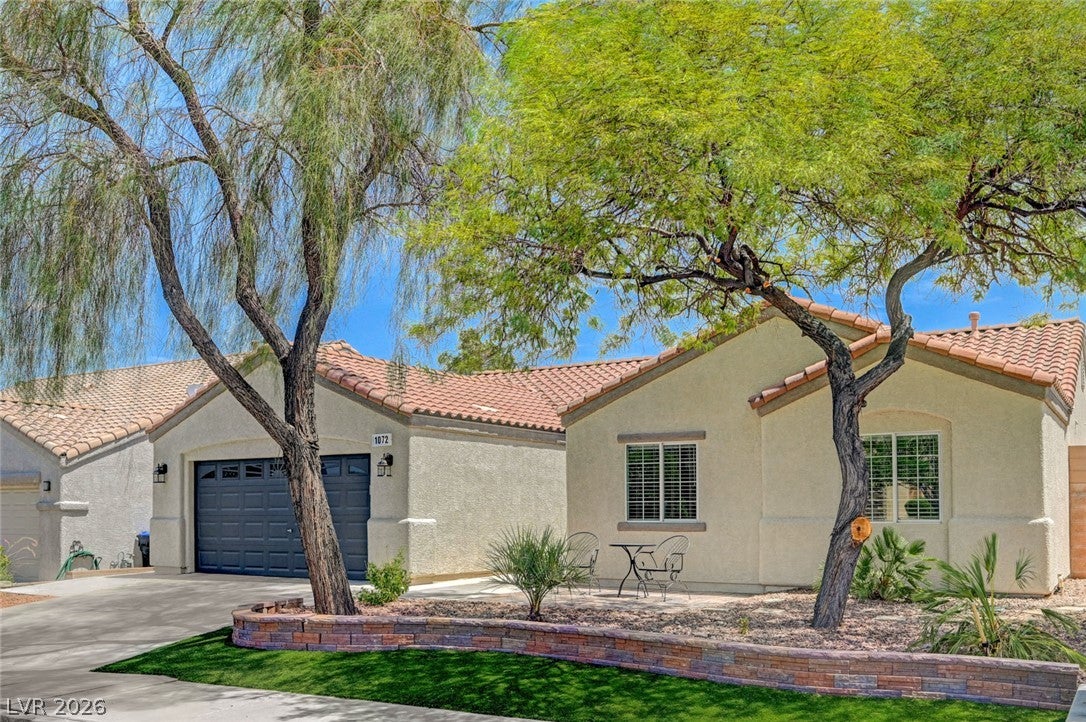
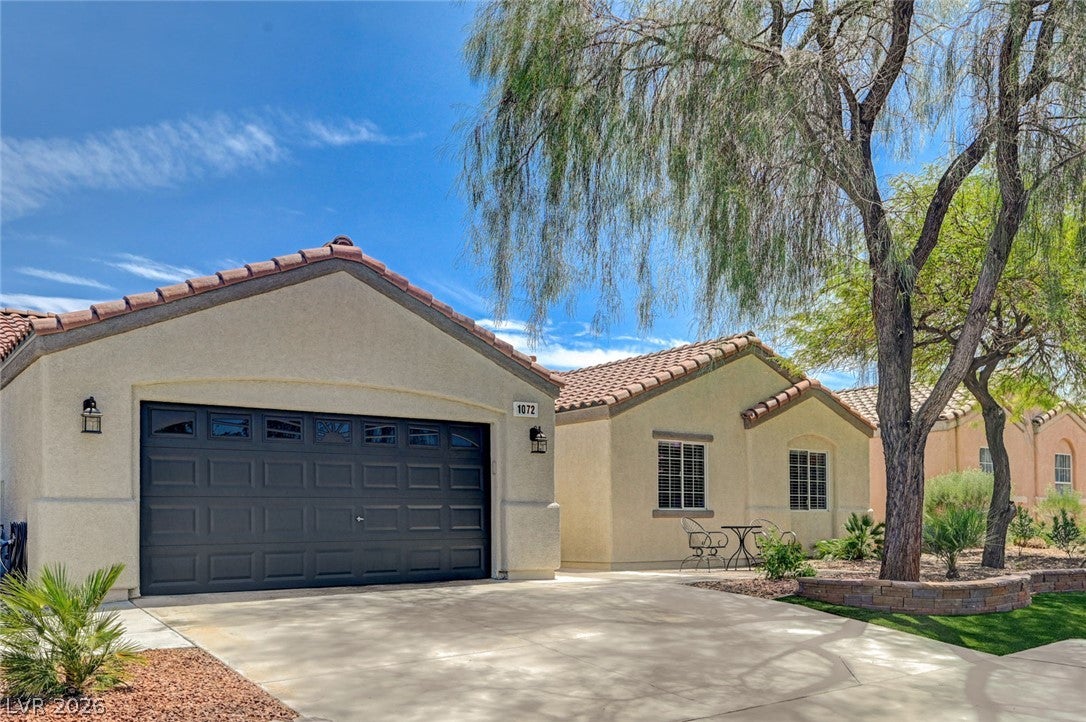
Discover a rare single-story gem in Paradise Hills, offering an exceptional blend of indoor comfort and luxurious outdoor living. This beautiful home boasts a completely private backyard oasis, featuring a sparkling pool and spa, perfectly complemented by a large covered patio with new ceiling fans. An outdoor bar BBQ area with granite counters, built-in BBQ and a bar fridge provides an ideal setting for entertaining, truly enhancing the value of the outdoor living space. Step inside to a huge kitchen, complete with a functional island, granite countertops, and stainless steel appliances. The main living area, wired with ceiling speakers, seamlessly flows into the family room, which features surround sound and an inviting two-way gas fireplace connecting to the dining area. The master bedroom offers an expansive retreat with two closets, dual sinks, and a zero-entry tile shower. All bedrooms are generously sized, featuring laminated floors and ceiling fans for year-round comfort. The second bathroom has been thoughtfully remodeled with an upgraded shower. Enjoy the convenience of a separate laundry room with a sink and cabinets. The exterior has been recently painted, adding to the home's curb appeal. With no rear neighbors and captivating mountain views, this property offers an unparalleled lifestyle. Plus, schools are within walking distance, adding to the neighborhood's appeal.

Save
Ask
Tour
Hide
Share
Listing Snapshot
Price 
$584,900
Days On Site 
0 Days
Bedrooms 
3
Inside Area (SqFt) 
1,952 sqft
Total Baths 
2
Full Baths 
N/A
Partial Baths 
2
Lot Size 
0.15 Acres
Year Built 
2002
MLS® Number 
2801668
Status 
Active
Property Tax 
$2,866
HOA/Condo/Coop Fees 
$71 Semi-Annually
Sq Ft Source 
N/A
Friends & Family
Recent Activity
an hour agoListing first seen on site
8 hours agoListing updated with changes from the MLS®
General Features
Acres 
0.15
Attached Garage 
Yes
Direction Faces 
West
Disclosures 
Covenants Restrictions Disclosure
Garage 
Yes
Garage Spaces 
2
Green Energy Efficient 
Windows
Parking 
AttachedGarageGarage Door OpenerInside EntrancePrivateStorage
Property Sub Type 
Single Family Residence
Sewer 
Public Sewer
SqFt Total 
1952
Style 
OneStory
Utilities 
Underground Utilities
Water Source 
Public
Zoning 
Single Family
Interior Features
Appliances 
DryerDishwasherDisposalGas RangeMicrowaveRefrigeratorWasher
Cooling 
Ceiling Fan(s)Central AirElectric
Fireplace 
Yes
Fireplace Features 
Family RoomGasKitchen
Fireplaces 
1
Flooring 
LaminateTile
Furnished 
Unfurnished
Heating 
Natural GasCentral
Interior 
Ceiling Fan(s)Master Downstairs
Laundry Features 
Gas Dryer HookupMain LevelLaundry RoomSink
Spa 
Yes
Window Features 
Window CoveringsBlindsDouble Pane WindowsWindow Treatments
Bedroom 2 
Dimensions - 16X12Description - Ceiling Fan,Ceiling Light,Closet,Downstairs
Bedroom 3 
Dimensions - 15X13Description - Ceiling Fan,Ceiling Light,Closet,Downstairs
Dining Room 
Dimensions - 13X12Description - Dining Area,Kitchen/Dining Room Combo,Vaulted Ceiling
Family Room 
Dimensions - 22X18Description - Ceiling Fan,Downstairs,Vaulted Ceiling
Kitchen 
Dimensions - 14X14Description - Breakfast Bar/Counter,Breakfast Nook/Eating Area,Granite Countertops,Island,Lighting Recessed,Pantry,Stainless Steel Appliances,Tile Flooring,Vaulted Ceiling
PrimaryBedroom 
Dimensions - 17X15Description - Ceiling Fan,Ceiling Light,Downstairs,Walk-In Closet(s)
Save
Ask
Tour
Hide
Share
Exterior Features
Construction Details 
FrameStucco
Exterior 
Built-in BarbecueBarbecuePrivate Yard
Fencing 
BlockBack Yard
Lot Features 
Cul-De-SacLandscaped
Patio And Porch 
PatioCovered
Pool Features 
Gas HeatHeatedIn GroundPrivate
Private Pool 
Yes
Roof 
Tile
Spa 
Yes
Spa Features 
Above Ground
View 
Mountain(s)
Waterview 
Mountain(s)
Windows/Doors 
Window CoveringsBlindsDouble Pane WindowsWindow Treatments
Community Features
Association Dues 
71
Financing Terms Available 
CashConventionalFHAVA Loan
HOA Fee Frequency 
Semi-Annually
Horse Property 
None
Schools
School District
Unknown
Elementary School
Smalley, James E. & A,Smalley, James E. & A
Middle School
Mannion Jack & Terry
High School
Foothill
Listing courtesy of Flat Fee Pros (702) 609-6196


Listing information is provided by Participants of the Greater Las Vegas Association of Realtors. IDX information is provided exclusively for personal, non-commercial use, and may not be used for any purpose other than to identify prospective properties consumers may be interested in purchasing. Information is deemed reliable but not guaranteed. Copyright 2026, Greater Las Vegas Association of Realtors.
Last checked: 2026-07-29 08:44 PM UTC

Neighborhood & Commute
Source: Walkscore
Disclosure: Community information and market data powered by Constellation Data Labs. Information is deemed reliable but not guaranteed.
Save
Ask
Tour
Hide
Share