Save
Ask
Tour
Hide
Share
$2,900,000
6 Days On Site

1705 W Casino Drive
Laughlin, NV 89029

For Sale|Single Family Residence|Active
6
Beds
8
Total Baths
6
Full Baths
2
Partial Baths
8,003
SqFt
$362
/SqFt
2005
Built
Subdivision:
none
County:
Clark
Listing courtesy of Serhant (702) 595-4995

Due to the health concerns created by Coronavirus we are offering personal 1-1 online video walkthough tours where possible.
1705 W Casino Drive1705 W Casino Drive1705 W Casino Drive1705 W Casino Drive
Save
Ask
Tour
Hide
Share

Mortgage Calculator

Monthly Payment (Est.)

$13,231
Calculator powered by Showcase IDX, a Constellation1 Company. Copyright ©2026 Information is deemed reliable but not guaranteed.

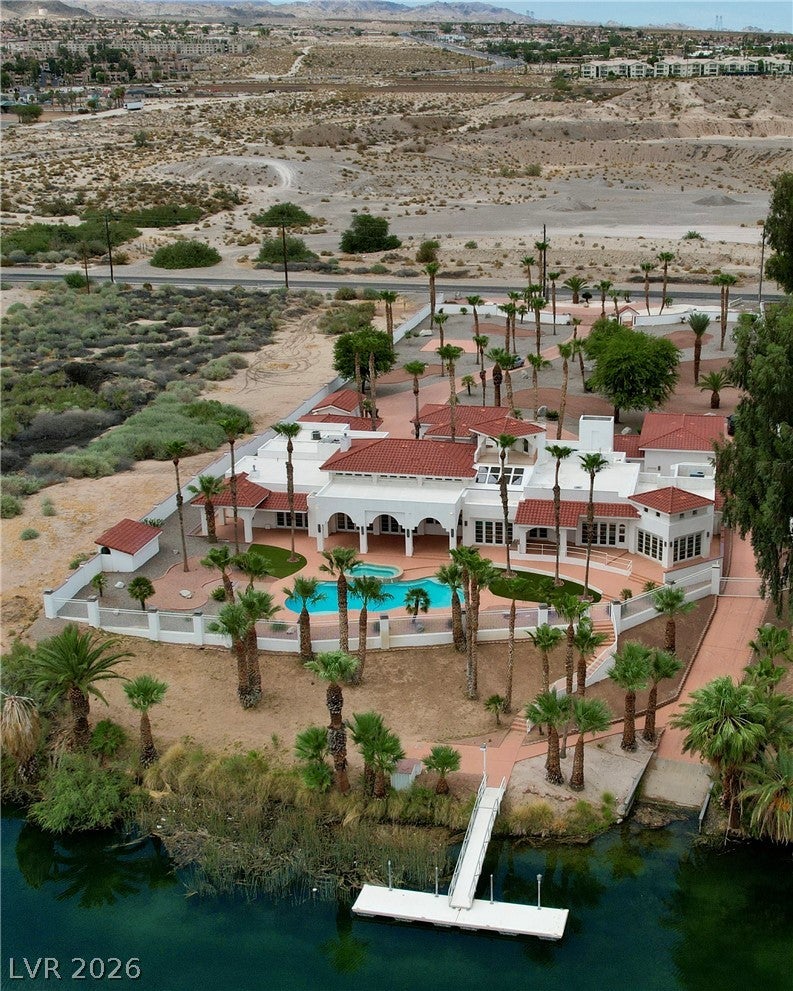
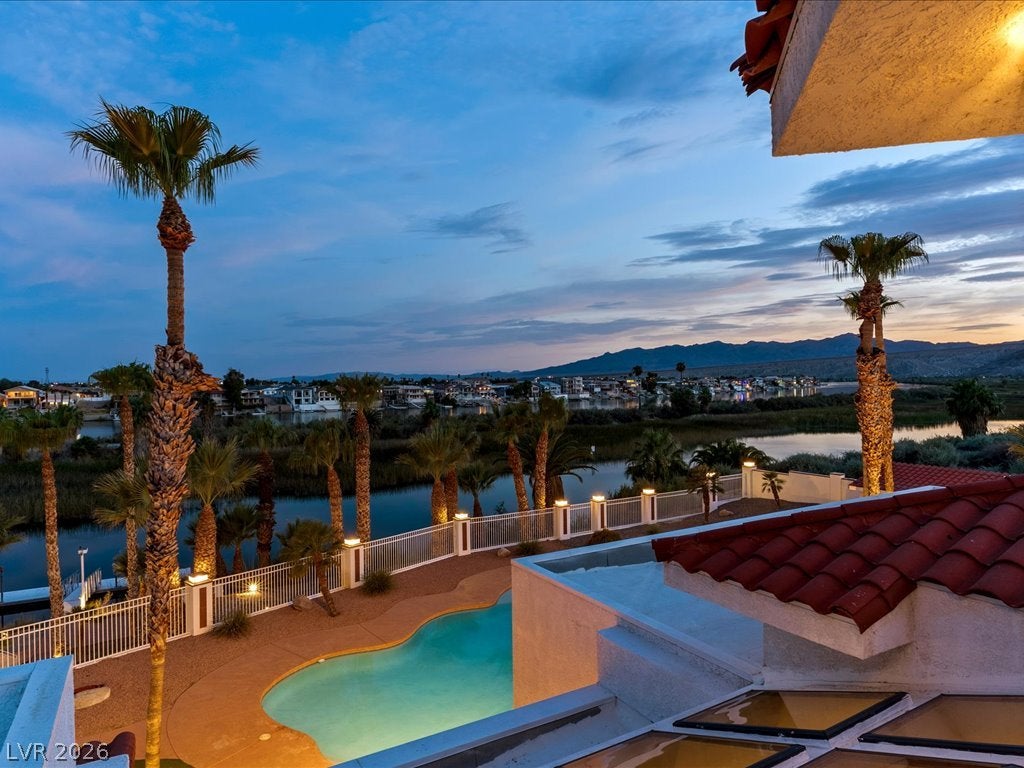
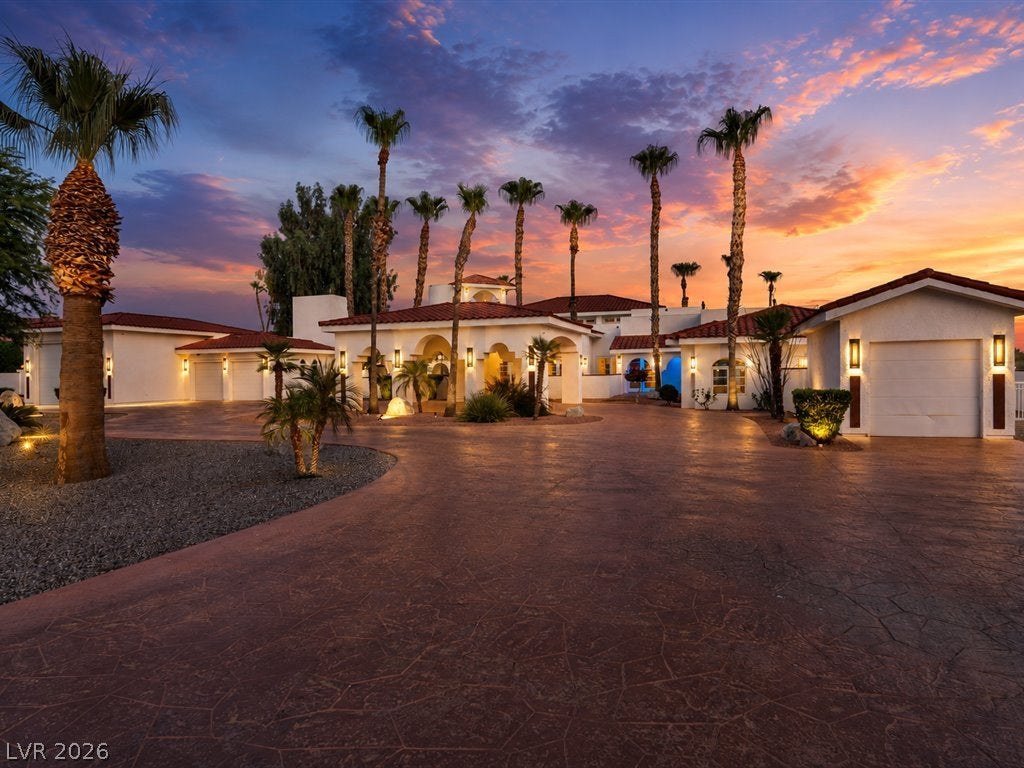
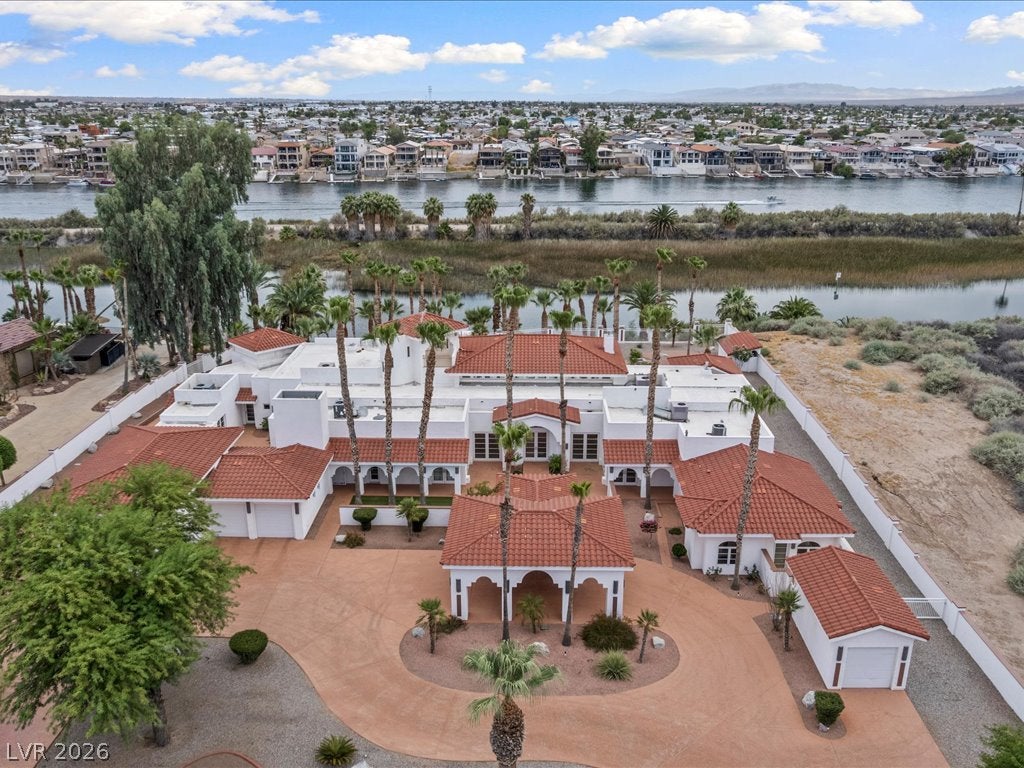
Experience an unparalleled level of luxury where old-school Las Vegas charm meets the beauty of the Colorado River. Just 90 minutes from the Las Vegas Strip, this extraordinary riverfront estate is among Laughlin's most exceptional offerings. Situated on more than two private acres with paved access to the Colorado River and a private dock, the property delivers a lifestyle rarely found in Southern Nevada. Designed for grand-scale entertaining, the 8,000+ square-foot residence features six en suite bedrooms and eight bathrooms. Every bedroom functions as a true private suite—a rare feature even among multimillion-dollar estates. The grand primary suite features 3 bathrooms, steam shower, gym (bedroom 6), wet bar, office, fireplace and 2 sitting/living areas. Most suites include their own living areas and kitchenettes, creating an exceptional level of comfort, privacy, and independence for family and guests alike. One of the suites is located within a detached caretaker's residence/casita, complete with a full kitchen, living room, dining area, private patio, and garage, making it ideal for extended family, long-term guests, or on-site staff. A dramatic grand portico welcomes you into expansive living spaces designed for unforgettable entertaining. Resort-style outdoor amenities blend seamlessly with the spectacular riverfront setting, while the rooftop terrace captures breathtaking sunsets and panoramic views of the Colorado River and the Arizona-Nevada border. Five garage spaces provide ample room for vehicles, boats, and recreational toys. An exceptional opportunity to own one of Laughlin's premier riverfront estates, where privacy, luxury, and resort-style living come together in one unforgettable property.

Save
Ask
Tour
Hide
Share
Listing Snapshot
Price 
$2,900,000
Days On Site 
6 Days
Bedrooms 
6
Inside Area (SqFt) 
8,003 sqft
Total Baths 
8
Full Baths 
6
Partial Baths 
2
Lot Size 
2.22 Acres
Year Built 
2005
MLS® Number 
2801604
Status 
Active
Property Tax 
$22,893
HOA/Condo/Coop Fees 
N/A
Sq Ft Source 
N/A
Friends & Family
Recent Activity
6 days agoListing first seen on site
7 days agoListing updated with changes from the MLS®
General Features
Acres 
2.22
Carport 
1
Direction Faces 
North
Garage 
Yes
Garage Spaces 
5
Levels 
One and One HalfOne
Parking 
Circular DrivewayDetached CarportDetachedGarageGolf Cart GarageGarage Door OpenerGuestStorageTandemWorkshop in Garage
Property Sub Type 
Single Family Residence
Security 
Security System Owned
Sewer 
Public Sewer
SqFt Total 
8003
Style 
OneAndOneHalfStoryOneStoryCustom
Utilities 
Underground Utilities
Water Source 
Public
Zoning 
Single Family
Interior Features
Appliances 
Built-In Electric OvenDouble OvenDryerDishwasherElectric CooktopDisposalGas Water HeaterMicrowaveRefrigeratorWarming DrawerWasherWater Heater
Cooling 
Ceiling Fan(s)Central AirElectric
Fireplace 
Yes
Fireplace Features 
BedroomGasGlass DoorsGreat RoomMaster Bedroom
Fireplaces 
3
Flooring 
Marble
Furnished 
Unfurnished
Heating 
Natural Gas
Interior 
Ceiling Fan(s)Smart ThermostatMaster Downstairs
Laundry Features 
Electric Dryer HookupGas Dryer HookupLaundry RoomSink
Spa 
Yes
Window Features 
Skylight(s)Window CoveringsDrapes
Bedroom 3 
Dimensions - 13X12Description - Downstairs,Walk-In Closet(s),With Bath
Bedroom 4 
Dimensions - 13X11Description - Custom Closet,Downstairs,Walk-In Closet(s),With Bath
Bedroom 5 
Dimensions - 13X11Description - Ceiling Fan,With Bath
Dining Room 
Dimensions - 16X9Description - Formal Dining Room,Kitchen/Dining Room Combo,Vaulted Ceiling
Great Room 
Dimensions - 37X40Description - Built-in Bookcases,Built-In Entertainment Center,Downstairs,Media Center,Vaulted Ceiling,Wet Bar
Kitchen 
Dimensions - 16X9Description - Breakfast Bar/Counter,Custom Cabinets,Granite Countertops,Island,Lighting Recessed,Marble/Stone Flooring,Stainless Steel Appliances,Vaulted Ceiling,Walk-in Pantry
Loft 
Dimensions - 12X13Description - Ceiling Fan
Media Room 
Dimensions - 12X15Description - Built-In Entertainment Center,Downstairs,Surround Sound
PrimaryBathroom 
Description - Double Sink,Make Up Table,Separate Shower
PrimaryBedroom 
Dimensions - 15X25Description - 2 Pbr's,Balcony,Ceiling Fan,Custom Closet,Downstairs,Dressing Room,Pbr Separate From Other,Sitting Room,Walk-In Closet(s)
Save
Ask
Tour
Hide
Share
Exterior Features
Exterior 
Built-in BarbecueBarbecueCourtyardPrivate Yard
Fencing 
BlockElectricFullWrought Iron
Lot Features 
Landscaped
Other Structures 
Guest HouseWorkshop
Patio And Porch 
PatioCoveredDeck
Pool Features 
In GroundPrivate
Private Pool 
Yes
Roof 
Tile
Spa 
Yes
Spa Features 
In Ground
View 
CityLakeMountain(s)
Waterview 
CityLakeMountain(s)
Windows/Doors 
Skylight(s)Window CoveringsDrapes
Community Features
Association Amenities 
None
Financing Terms Available 
CashConventional
Horse Property 
None
Schools
School District
Unknown
Elementary School
Bennett, William G.,Bennett, William G.
Middle School
Laughlin
High School
Laughlin
Listing courtesy of Serhant (702) 595-4995


Listing information is provided by Participants of the Greater Las Vegas Association of Realtors. IDX information is provided exclusively for personal, non-commercial use, and may not be used for any purpose other than to identify prospective properties consumers may be interested in purchasing. Information is deemed reliable but not guaranteed. Copyright 2026, Greater Las Vegas Association of Realtors.
Last checked: 2026-08-02 04:34 AM UTC

Neighborhood & Commute
Source: Walkscore
Disclosure: Community information and market data powered by Constellation Data Labs. Information is deemed reliable but not guaranteed.
Save
Ask
Tour
Hide
Share