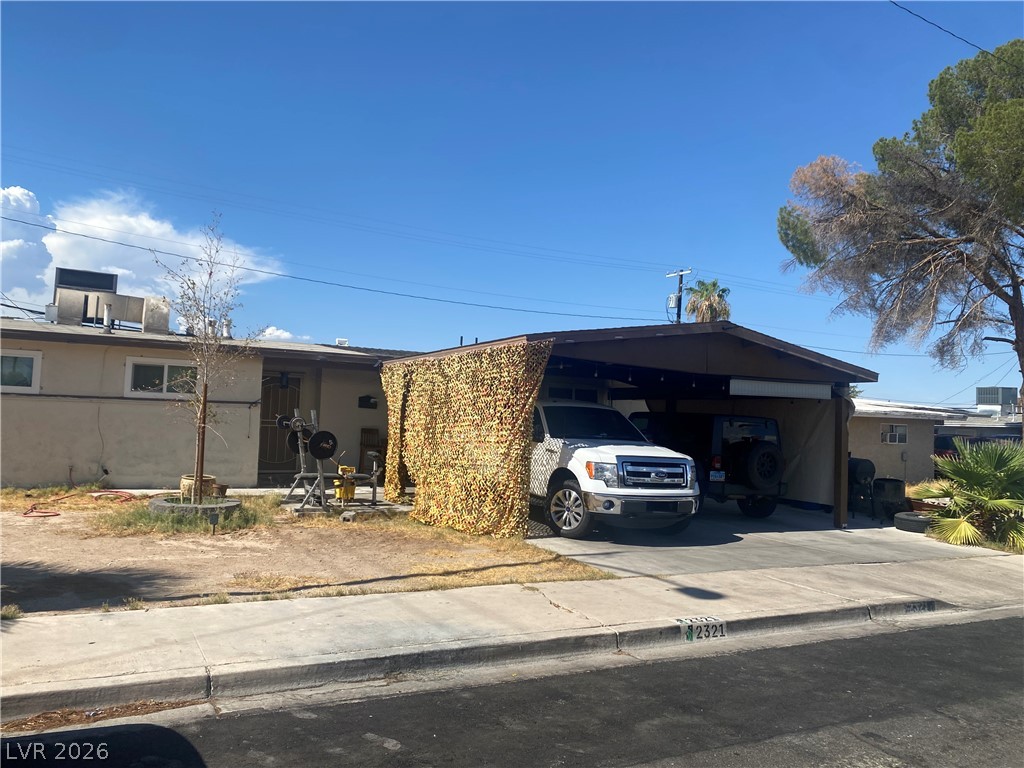
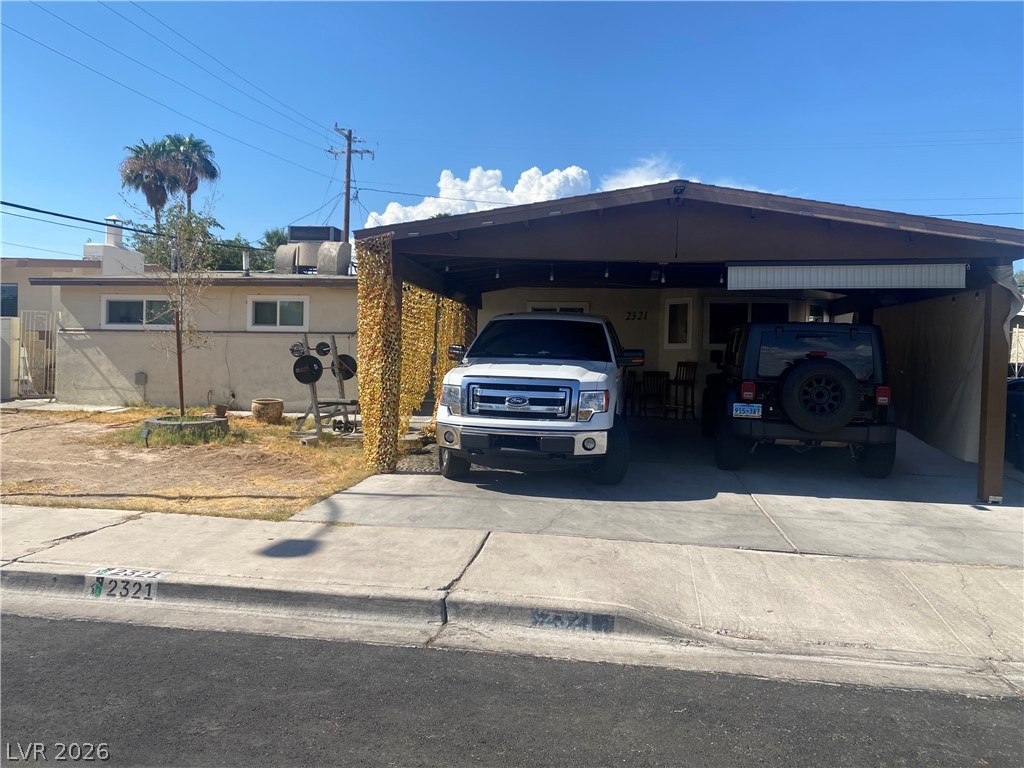
Discover a charming single-story residence in Las Vegas, where comfortable living meets convenience. This home, spanning 1242 square feet, offers three bedrooms and a full bathroom, providing an ideal layout for a variety of lifestyles. Situated on a generous 0.14-acre lot, this property provides ample space for outdoor activities and potential landscaping enhancements. The neighborhood offers a vibrant atmosphere, placing residents within easy reach of local amenities and city conveniences. The property uniquely features two STUDIOS located at the rear, offering versatile spaces for hobbies, work, or additional living arrangements.
Save
Ask
Tour
Hide
Share
Listing Snapshot
Price
$335,000
Days On Site
0 Days
Bedrooms
3
Inside Area (SqFt)
1,242 sqft
Total Baths
1
Full Baths
1
Partial Baths
N/A
Lot Size
0.14 Acres
Year Built
1956
MLS® Number
2801590
Status
Active
Property Tax
$717
HOA/Condo/Coop Fees
N/A
Sq Ft Source
N/A
Friends & Family
React
Invite
Recent Activity
13 hours ago
Listing first seen on site
20 hours ago
Listing updated with changes from the MLS®
General Features
Acres
0.14
Carport
1
Direction Faces
East
Green Energy Efficient
Windows
Parking
Detached CarportOpen
Property Sub Type
Single Family Residence
Sewer
Public Sewer
SqFt Total
1242
Style
OneStory
Utilities
Underground Utilities
Water Source
Public
Zoning
Single Family
Interior Features
Appliances
DisposalGas Range
Cooling
Central AirElectric
Flooring
Tile
Furnished
Unfurnished
Heating
CentralElectric
Interior
Master Downstairs
Laundry Features
Electric Dryer HookupGas Dryer HookupMain Level
Window Features
Insulated Windows
Bedroom 2
Dimensions - 11X10Description - Closet
Bedroom 3
Dimensions - 11X10Description - Closet
Kitchen
Description - Laminate Countertops
Living Room
Dimensions - 10X10Description - Formal
PrimaryBathroom
Description - Tub/Shower Combo
PrimaryBedroom
Dimensions - 12X12Description - Closet
Save
Ask
Tour
Hide
Share
Exterior Features
Exterior
Private Yard
Fencing
BlockFull
Other Structures
Guest House
Patio And Porch
Porch
Roof
CompositionShingle
View
None
Waterview
None
Windows/Doors
Insulated Windows
Community Features
Accessibility Features
Accessible Entrance
Association Amenities
None
Financing Terms Available
CashConventional
Horse Property
None
Schools
School District
Unknown
Elementary School
Beckley, Will,Beckley, Will
Middle School
Knudson K. O.
High School
Valley
Listing courtesy of Realty ONE Group, Inc (702) 204-4889
Listing information is provided by Participants of the Greater Las Vegas Association of Realtors. IDX information is provided exclusively for personal, non-commercial use, and may not be used for any purpose other than to identify prospective properties consumers may be interested in purchasing. Information is deemed reliable but not guaranteed. Copyright 2026, Greater Las Vegas Association of Realtors.
Last checked: 2026-07-21 06:52 AM UTC
Neighborhood & Commute
Source: Walkscore
Disclosure: Community information and market data powered by Constellation Data Labs. Information is deemed reliable but not guaranteed.