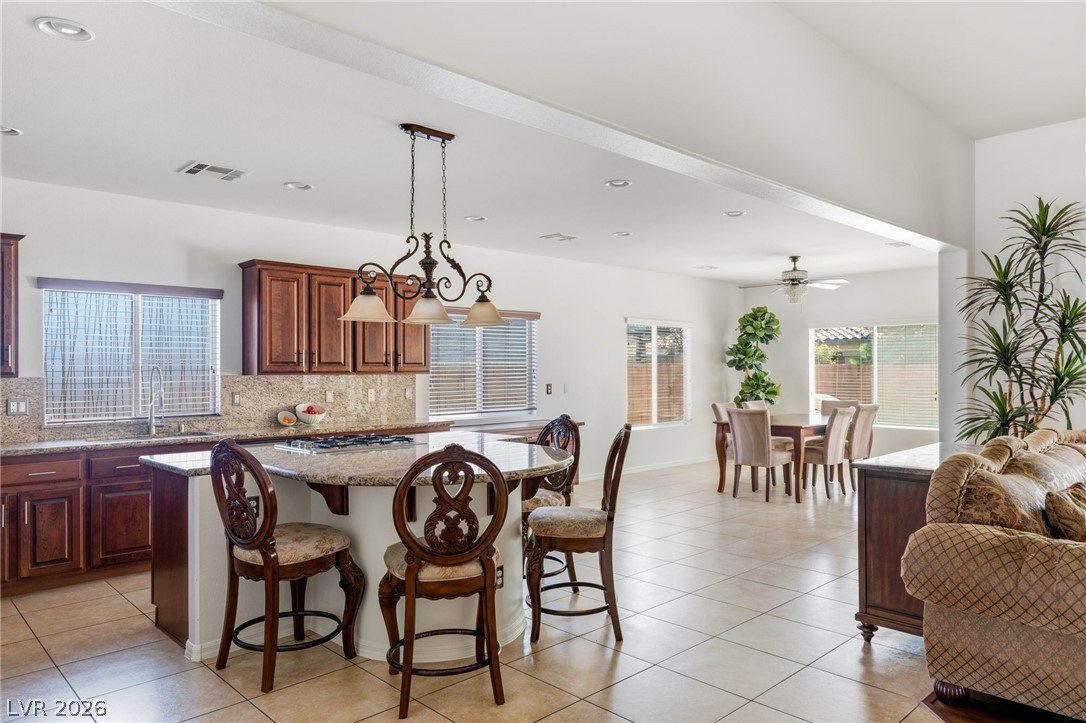
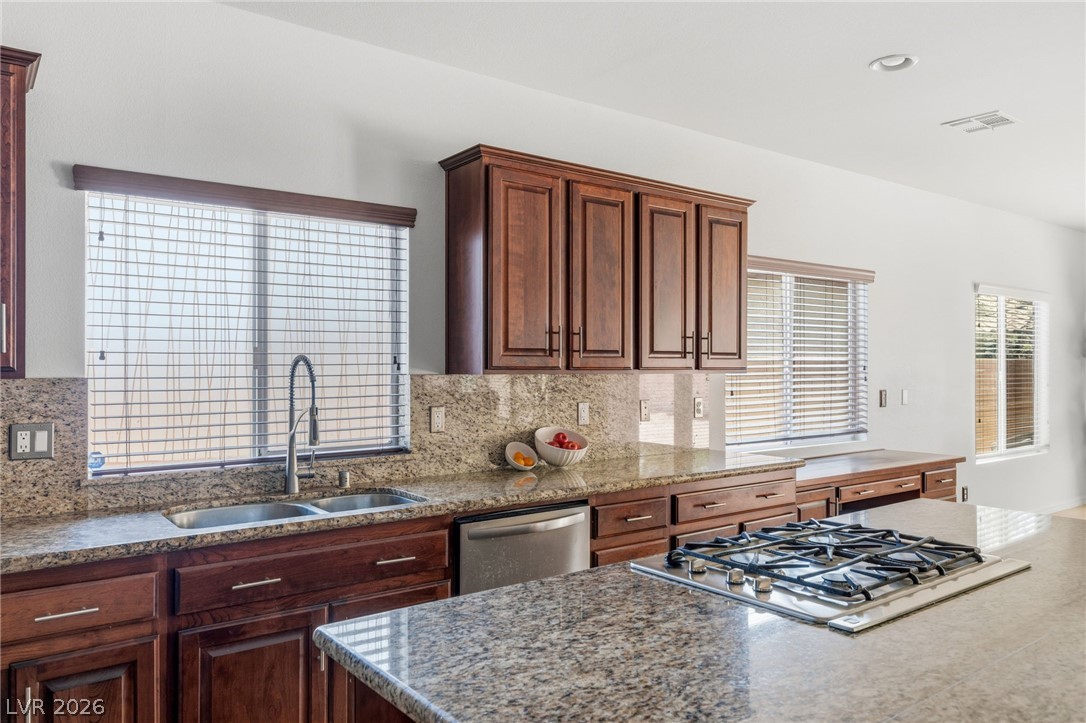
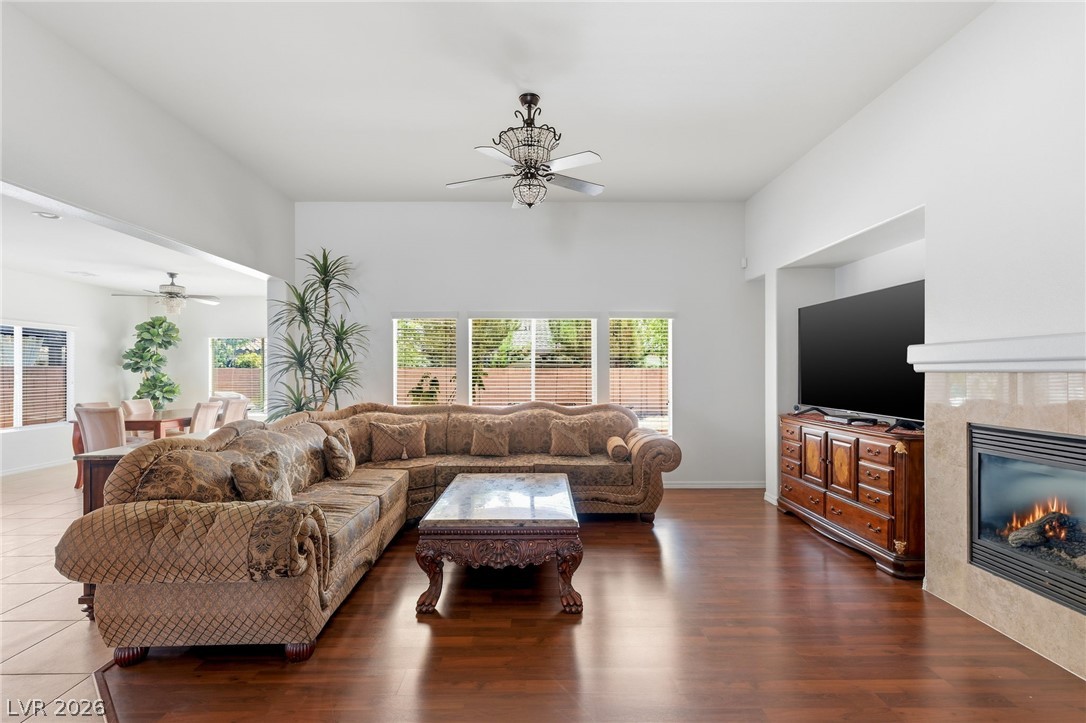
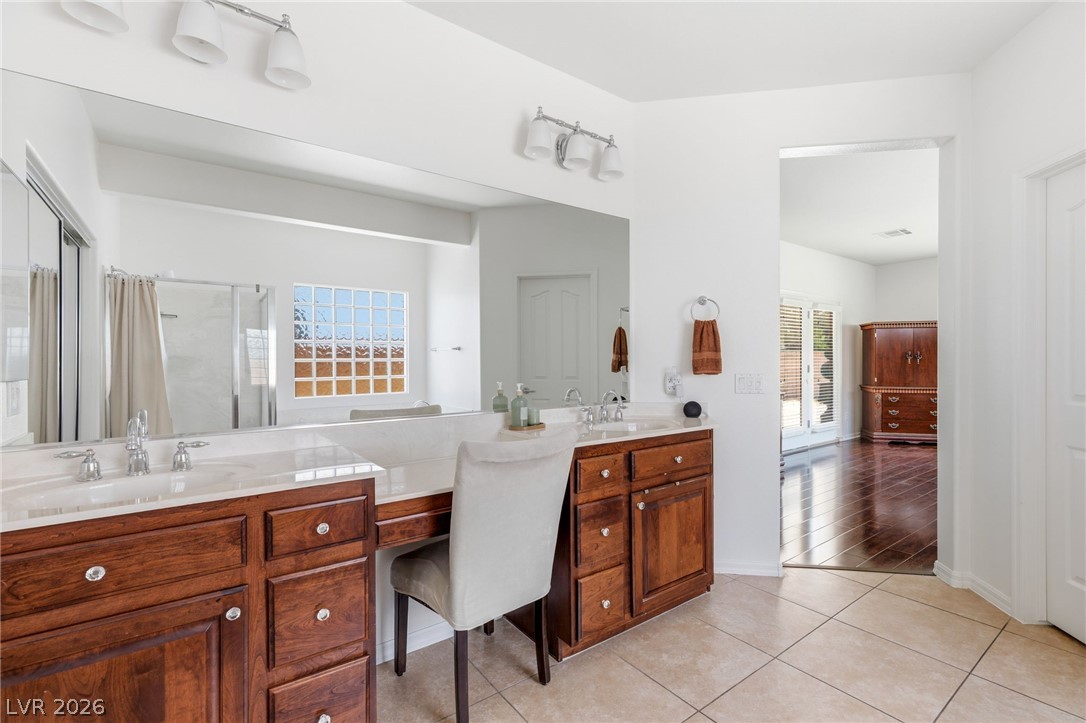
BRAND NEW PAINT THROUGHOUT. Beautifully maintained single-story home on a quiet interior lot in a lush, well-manicured Centennial community! This spacious 4-bedroom, 3-bath residence welcomes you with vaulted ceilings, brand-new paint throughout, and an open, flowing layout. The kitchen shines with granite countertops, 40" cabinets, upgraded gas burners, and a walk-in pantry. Unwind in the spa-like primary suite featuring a walk-in shower and a very large walk-in closet. The front bedroom works perfectly as a home office and connects to a convenient Jack-and-Jill bath. Full-sized laundry room with upper cabinets and the 3-car garage with extra storage and cabinets throughout. Out back, a covered patio with ceiling fan overlooks a generously yard. Freshly paved wide streets, a great neighborhood feel, and a lush private community park complete the picture. Don't miss this one!
Save
Ask
Tour
Hide
Share
Listing Snapshot
Price
$580,000
Days On Site
0 Days
Bedrooms
4
Inside Area (SqFt)
2,619 sqft
Total Baths
3
Full Baths
3
Partial Baths
N/A
Lot Size
0.16 Acres
Year Built
2008
MLS® Number
2801575
Status
Active
Property Tax
$2,901
HOA/Condo/Coop Fees
$90 monthly
Sq Ft Source
N/A
Friends & Family
React
Comment
Invite
No Comments Yet
Did you know? You can invite friends and family to your search. They can join your search, rate and discuss listings with you.
Listing courtesy of Huntington & Ellis, A Real Est (702) 758-6390
Listing information is provided by Participants of the Greater Las Vegas Association of Realtors. IDX information is provided exclusively for personal, non-commercial use, and may not be used for any purpose other than to identify prospective properties consumers may be interested in purchasing. Information is deemed reliable but not guaranteed. Copyright 2026, Greater Las Vegas Association of Realtors.
Last checked: 2026-07-24 08:31 PM UTC
Neighborhood & Commute
Source: Walkscore
Disclosure: Community information and market data powered by Constellation Data Labs. Information is deemed reliable but not guaranteed.


Did you know? You can invite friends and family to your search. They can join your search, rate and discuss listings with you.