Save
Ask
Tour
Hide
Share
$333,990
9 Days On Site

7545 Cooks Meadow Street
North Las Vegas, NV 89084

For Sale|Townhouse|Active
2
Beds
2
Total Baths
2
Full Baths
1,118
SqFt
$299
/SqFt
2020
Built
Subdivision:
Valley Vista Parcel 33
County:
Clark
Listing courtesy of Realty ONE Group, Inc (702) 530-6519

Due to the health concerns created by Coronavirus we are offering personal 1-1 online video walkthough tours where possible.
Upcoming Open Houses
Due to COVID-19, we recommend you verify Open Houses before attending.
Sat, Aug 8, 10:00 AM - 1:00 PM
7545 Cooks Meadow Street7545 Cooks Meadow Street7545 Cooks Meadow Street7545 Cooks Meadow Street
Save
Ask
Tour
Hide
Share

Mortgage Calculator

Monthly Payment (Est.)

$1,524
Calculator powered by Showcase IDX, a Constellation1 Company. Copyright ©2026 Information is deemed reliable but not guaranteed.

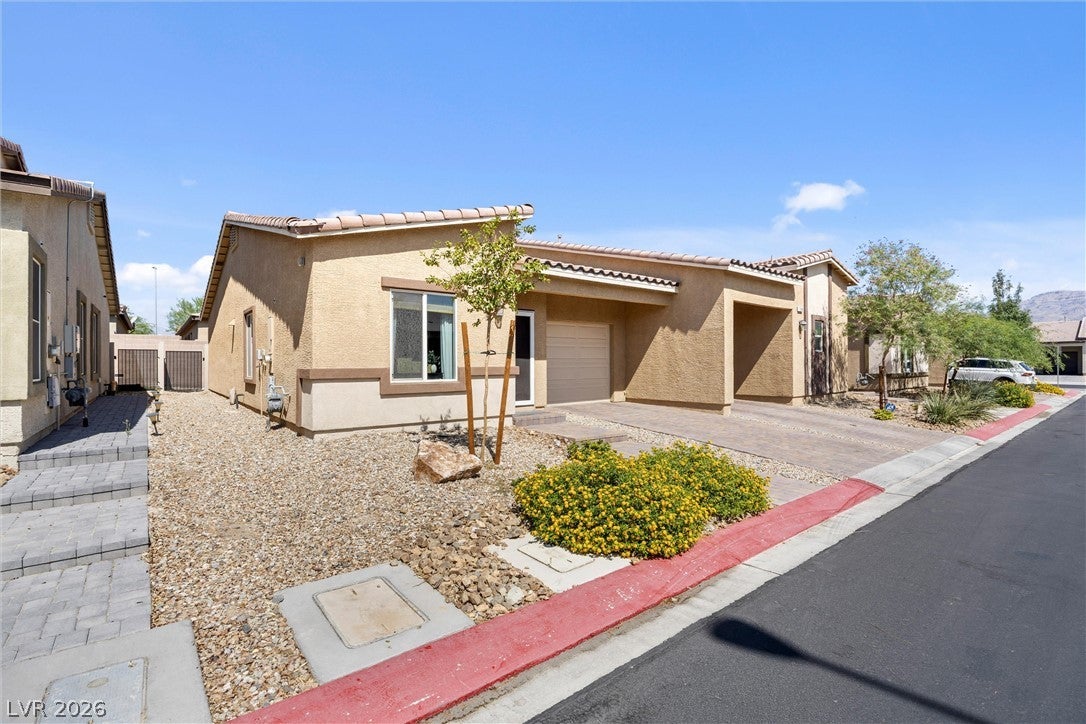
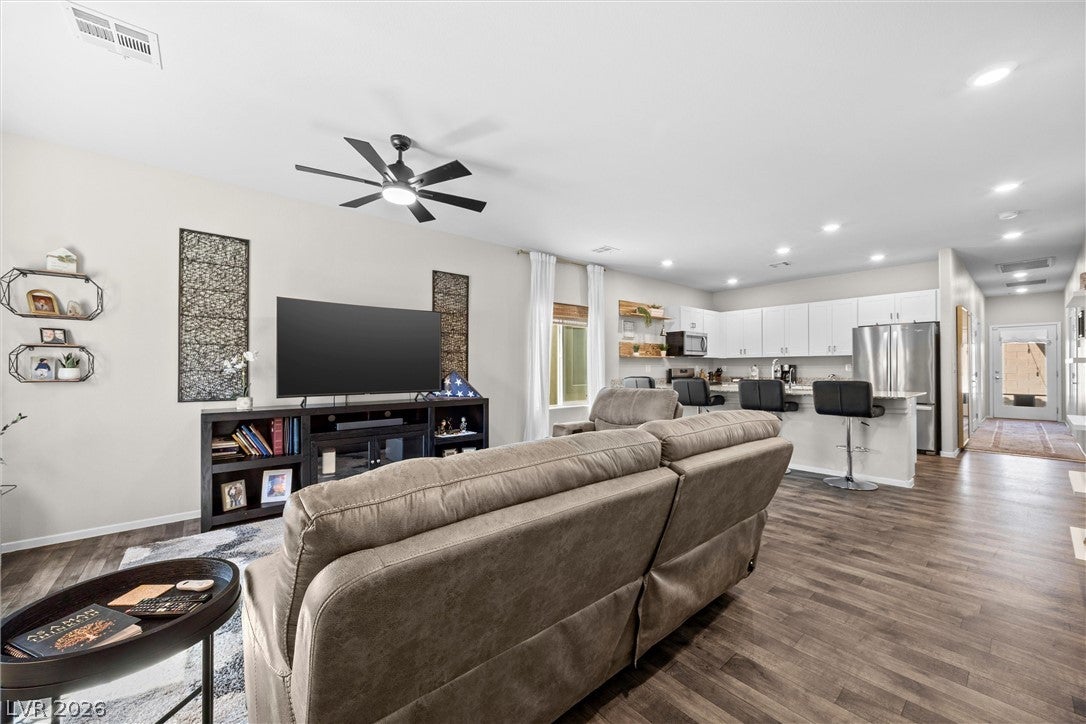
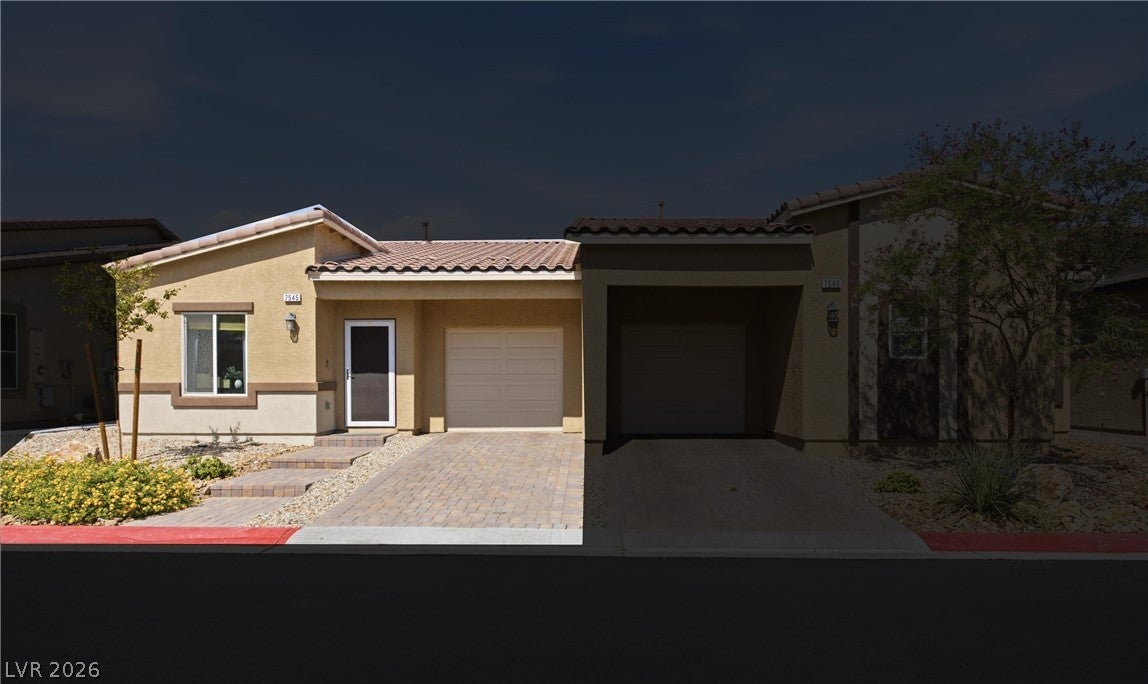
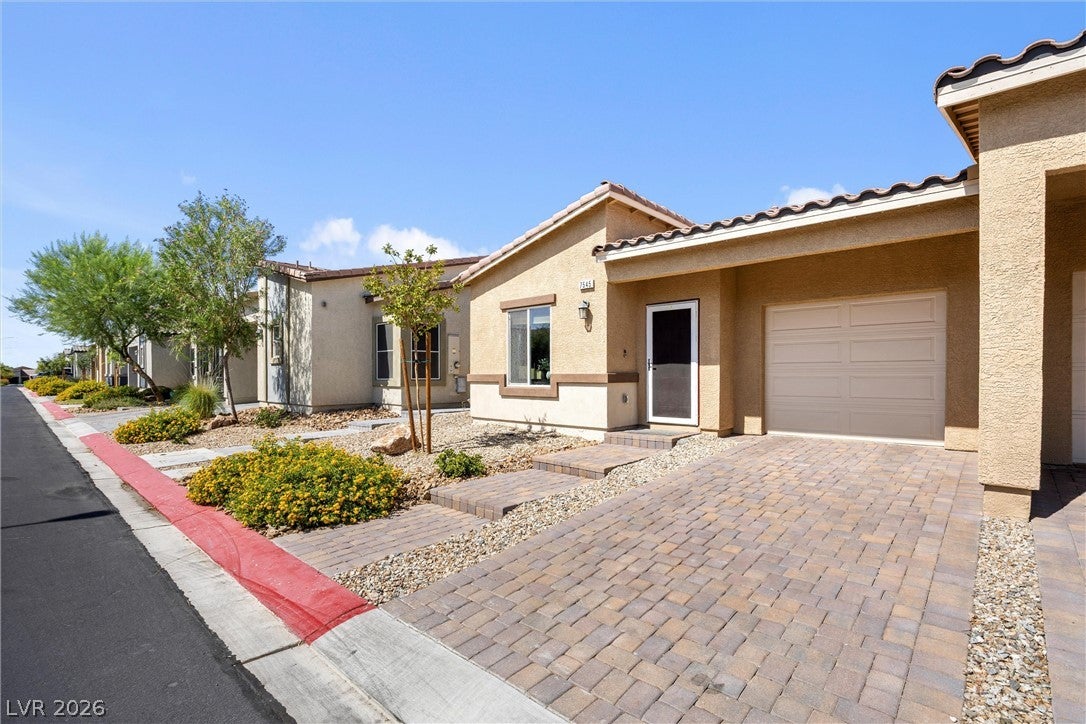
Welcome to easy living in Mira Pointe within the Valley Vista Masterplan, where thoughtful upgrades, low maintenance, and an unbeatable location come together. This pristine single story townhome is an outstanding opportunity for first-time homebuyers, military buyers, or anyone ready to enjoy move-in ready living without sacrificing style or convenience. Inside, you'll find 9-foot ceilings, durable LVP flooring, soft eggshell interior paint, white shaker cabinetry, granite countertops, elegant brass hardware, stainless steel appliances, designer window shades, and ceiling fans throughout. Both spacious bedrooms feature walk-in closets, creating comfortable retreats with plenty of storage. The kitchen is equipped with a reverse osmosis drinking water system, while a Culligan whole-home water treatment system adds everyday comfort. Even better, all appliances are included, making your move even easier. The finished garage features durable epoxy floors, and the quaint private backyard offers just the right amount of outdoor space to relax, grill, or unwind without the upkeep of a large yard. The HOA maintains the front landscaping, giving you more time to enjoy the Mira Pointe community pool or explore the scenic walking trails throughout the Valley Vista Masterplan. Grab your bike and ride to Coffee Religion off Norman Rockwell, meet friends at Aliante Casino, or take advantage of nearby Centennial Hills shopping, dining, and everyday conveniences. Commuters will appreciate being close to I-215, while those connected to the military will love the convenient access between Creech Air Force Base and Nellis Air Force Base. With modern finishes, quality upgrades, included appliances, and an exceptional location near Tule Springs, this home delivers the comfort, lifestyle, and convenience buyers have been searching for. Whether buying first home, downsizing, or seeking a lock-and-leave lifestyle, you'll appreciate how clean, functional, and move-in ready this home feels.

Save
Ask
Tour
Hide
Share
Listing Snapshot
Price 
$333,990
Days On Site 
9 Days
Bedrooms 
2
Inside Area (SqFt) 
1,118 sqft
Total Baths 
2
Full Baths 
2
Partial Baths 
N/A
Lot Size 
0.06 Acres
Year Built 
2020
MLS® Number 
2801553
Status 
Active
Property Tax 
$2,905
HOA/Condo/Coop Fees 
$110 monthly
Sq Ft Source 
N/A
Friends & Family
Recent Activity
a week agoListing first seen on site
a week agoListing updated with changes from the MLS®
General Features
Acres 
0.06
Attached Garage 
Yes
Direction Faces 
East
Disclosures 
Covenants Restrictions Disclosure
Garage 
Yes
Garage Spaces 
1
Green Energy Efficient 
Windows
Parking 
AttachedGarageGarage Door OpenerInside EntrancePrivateGuest
Property Sub Type 
Townhouse
Security 
Gated Community
Sewer 
Public Sewer
SqFt Total 
1118
Style 
OneStory
Utilities 
Underground Utilities
Water Source 
Public
Zoning 
Single Family
Interior Features
Appliances 
DryerDishwasherDisposalGas RangeMicrowaveRefrigeratorWasher
Cooling 
Ceiling Fan(s)Central AirElectric
Flooring 
CarpetVinyl
Heating 
Natural GasCentral
Interior 
Ceiling Fan(s)Master Downstairs
Laundry Features 
Gas Dryer HookupLaundry Closet
Window Features 
Window CoveringsDouble Pane WindowsInsulated WindowsWindow Treatments
Bedroom 2 
Dimensions - 12x12Description - Ceiling Fan,Ceiling Light,Walk-In Closet(s)
Great Room 
Dimensions - 16x20Description - None
Kitchen 
Dimensions - 13x11Description - Breakfast Bar/Counter,Granite Countertops,Lighting Recessed,Luxury Vinyl Plank,Pantry,Stainless Steel Appliances,Walk-in Pantry
PrimaryBathroom 
Description - Low Flow Toilet,Shower Only
PrimaryBedroom 
Dimensions - 12x13Description - Ceiling Fan,Ceiling Light,Walk-In Closet(s)
Save
Ask
Tour
Hide
Share
Exterior Features
Construction Details 
FrameStucco
Exterior 
Private Yard
Fencing 
BlockBack Yard
Lot Features 
Landscaped
Pool Features 
Community
Roof 
Tile
Windows/Doors 
Window CoveringsDouble Pane WindowsInsulated WindowsWindow Treatments
Community Features
Association Amenities 
GatedParkPoolSpa/Hot Tub
Association Dues 
110
Community Features 
PoolGated
Financing Terms Available 
CashConventionalFHAVA Loan
HOA Fee Frequency 
Monthly
Horse Property 
None
Schools
School District
Unknown
Elementary School
Triggs, Vincent,Triggs, Vincent
Middle School
Saville Anthony
High School
Shadow Ridge
Listing courtesy of Realty ONE Group, Inc (702) 530-6519


Listing information is provided by Participants of the Greater Las Vegas Association of Realtors. IDX information is provided exclusively for personal, non-commercial use, and may not be used for any purpose other than to identify prospective properties consumers may be interested in purchasing. Information is deemed reliable but not guaranteed. Copyright 2026, Greater Las Vegas Association of Realtors.
Last checked: 2026-08-03 02:13 AM UTC

Neighborhood & Commute
Source: Walkscore
Disclosure: Community information and market data powered by Constellation Data Labs. Information is deemed reliable but not guaranteed.
Save
Ask
Tour
Hide
Share