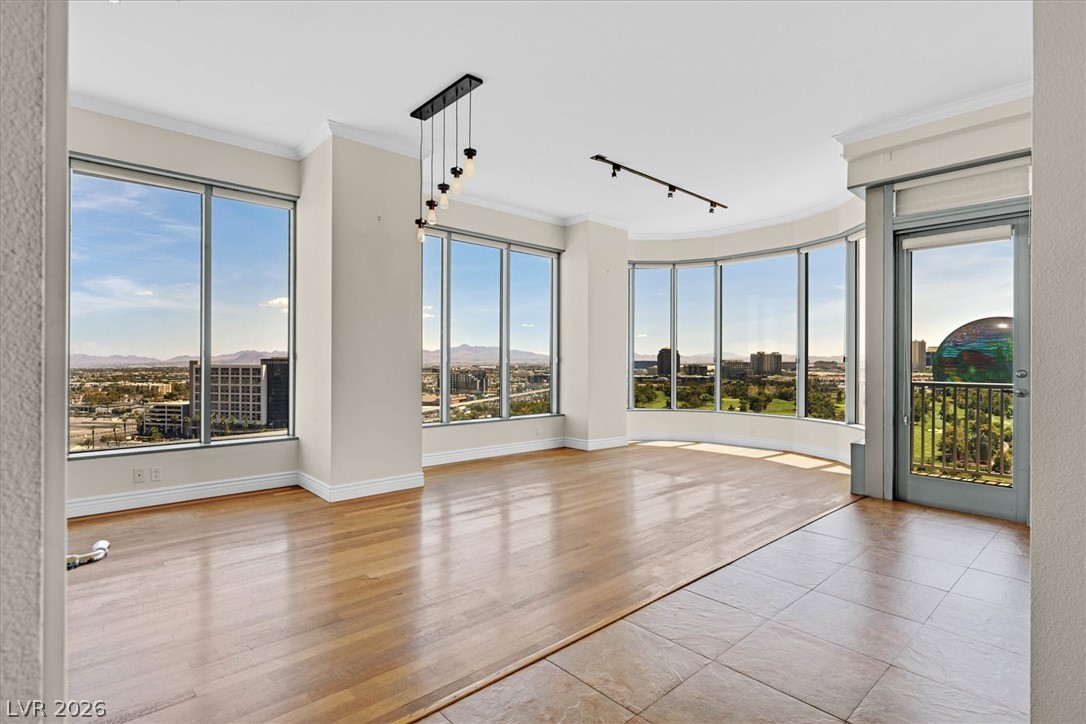
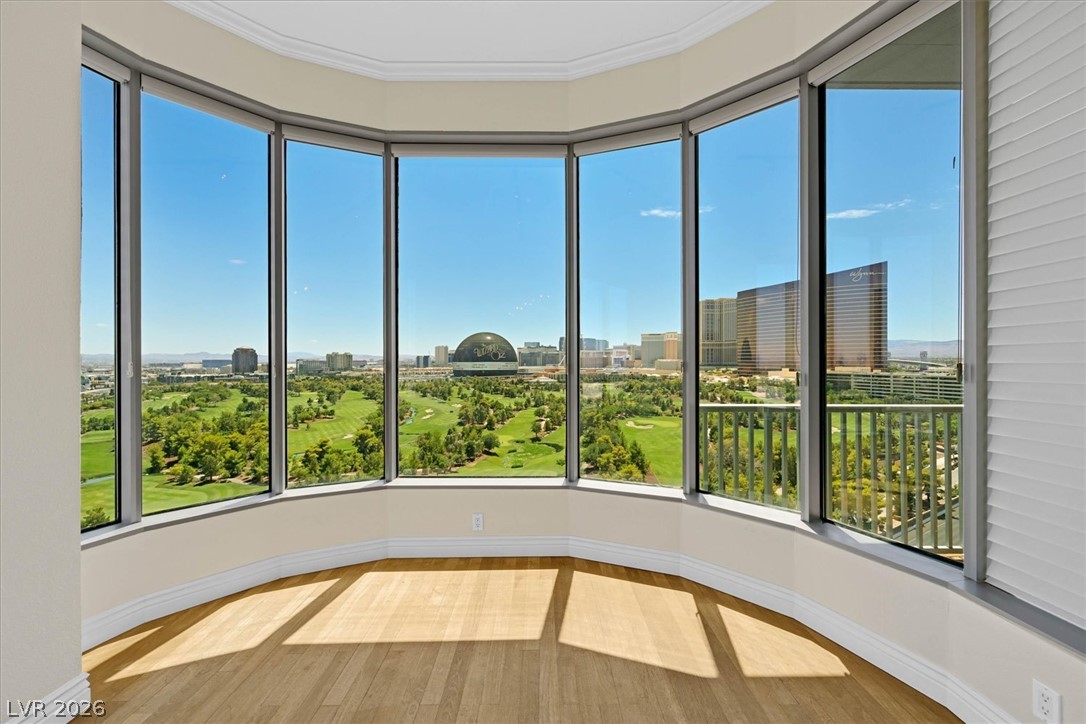
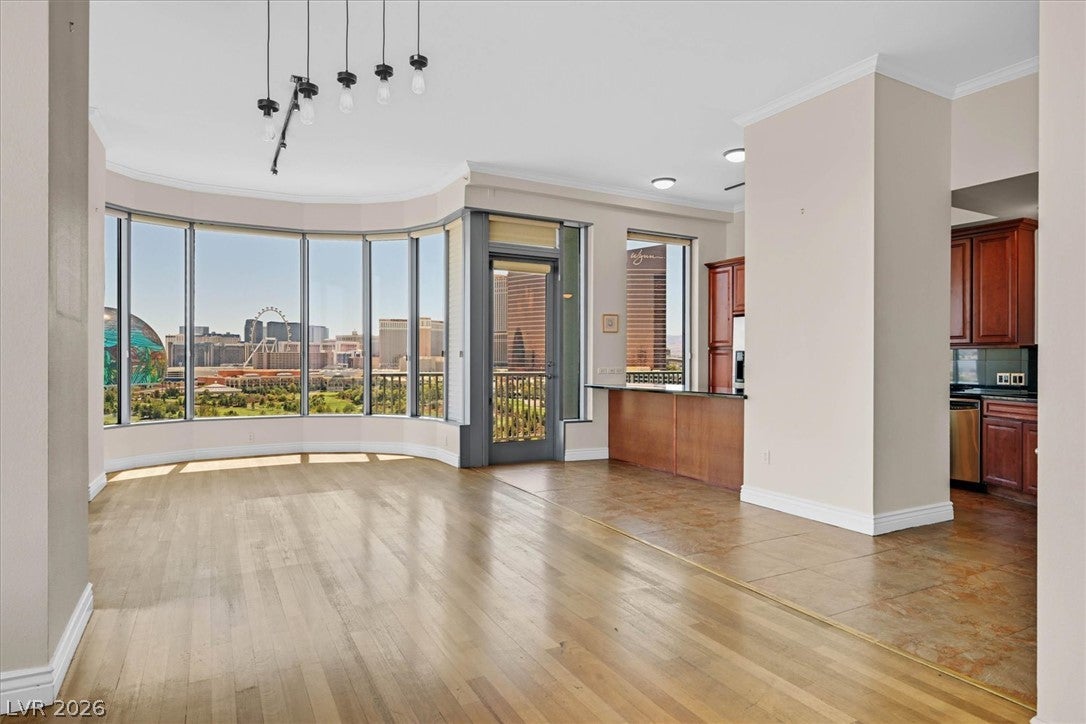
Experience elevated high-rise living in this beautifully appointed 15th-floor residence at Metropolis, offering approximately 2,665 square feet with 3 bedrooms and 3 bathrooms. Expansive curved floor-to-ceiling windows showcase sweeping views of the Las Vegas Strip, the Sphere, Wynn Golf Club, and the surrounding mountain ranges, creating a spectacular backdrop from sunrise to the city lights at night.
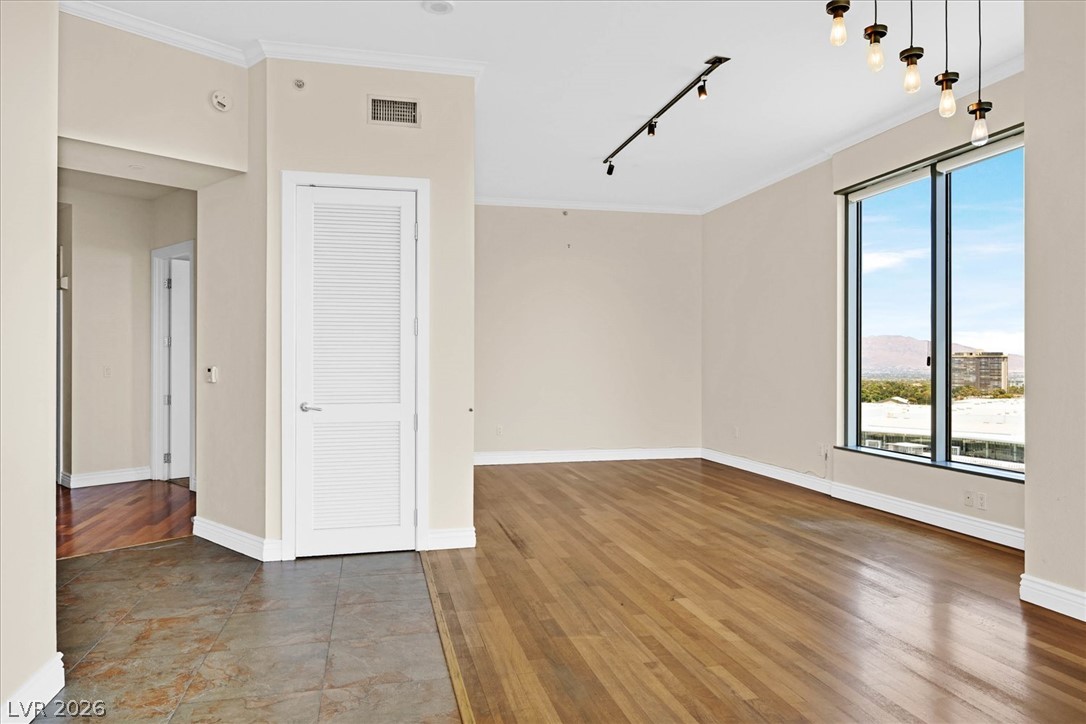
The thoughtfully designed floor plan features spacious living and dining areas that open to a private terrace, providing the perfect setting for relaxing or entertaining. The kitchen offers granite countertops, a large island, abundant cabinetry, and built-in appliances, blending style with everyday functionality.
The primary suite is designed as a private retreat with a walk-in closet and ensuite bath, while a second ensuite bedroom provides ideal accommodations for guests or multi-generational living. A third bedroom and 3/4 bath offer additional flexibility for a home office, fitness space, or overnight visitors. A separate laundry area enhances everyday convenience.
The residence includes two assigned parking spaces plus, rarely found in high-rise living, two 6x7 ft private storage rooms (#35 and #36), both conveniently located on the same floor outside your entrance for exceptional everyday convenience.
Metropolis offers 24-hour concierge service, controlled building access, a pool, fitness center, wine lockers, guest parking, and beautifully maintained common areas. Ideally located just minutes from the Las Vegas Strip, world-class dining, entertainment, Harry Reid International Airport, and the Wynn Golf Club, this residence combines exceptional views, generous living space, and outstanding amenities in one of Las Vegas' premier high-rise communities.
Save
Ask
Tour
Hide
Share
Listing Snapshot
Price
$950,000
Days On Site
0 Days
Bedrooms
3
Inside Area (SqFt)
2,665 sqft
Total Baths
3
Full Baths
2
Partial Baths
1
Lot Size
N/A
Year Built
2005
MLS® Number
2801507
Status
Active
Property Tax
$6,685
HOA/Condo/Coop Fees
$1,392 monthly
Sq Ft Source
N/A
Friends & Family
React
Comment
Invite
No Comments Yet
Did you know? You can invite friends and family to your search. They can join your search, rate and discuss listings with you.
Recent Activity
3 hours ago
Listing first seen on site
10 hours ago
Listing updated with changes from the MLS®
General Features
Disclosures
Covenants Restrictions Disclosure
Green Energy Efficient
Windows
Number Of Stories
19
Parking
AssignedCoveredGuest
Parking Spaces
2
Pets
Breed RestrictionsNumber LimitSize LimitYes
SqFt Total
2665
Style
HighRise
Utilities
Cable AvailableElectricity Available
Interior Features
Appliances
Built-In Electric OvenDryerDishwasherGas CooktopDisposalMicrowaveRefrigeratorStainless Steel Appliance(s)Wine RefrigeratorWasher
Listing information is provided by Participants of the Greater Las Vegas Association of Realtors. IDX information is provided exclusively for personal, non-commercial use, and may not be used for any purpose other than to identify prospective properties consumers may be interested in purchasing. Information is deemed reliable but not guaranteed. Copyright 2026, Greater Las Vegas Association of Realtors.
Last checked: 2026-07-28 08:55 PM UTC
Neighborhood & Commute
Source: Walkscore
Disclosure: Community information and market data powered by Constellation Data Labs. Information is deemed reliable but not guaranteed.


Did you know? You can invite friends and family to your search. They can join your search, rate and discuss listings with you.