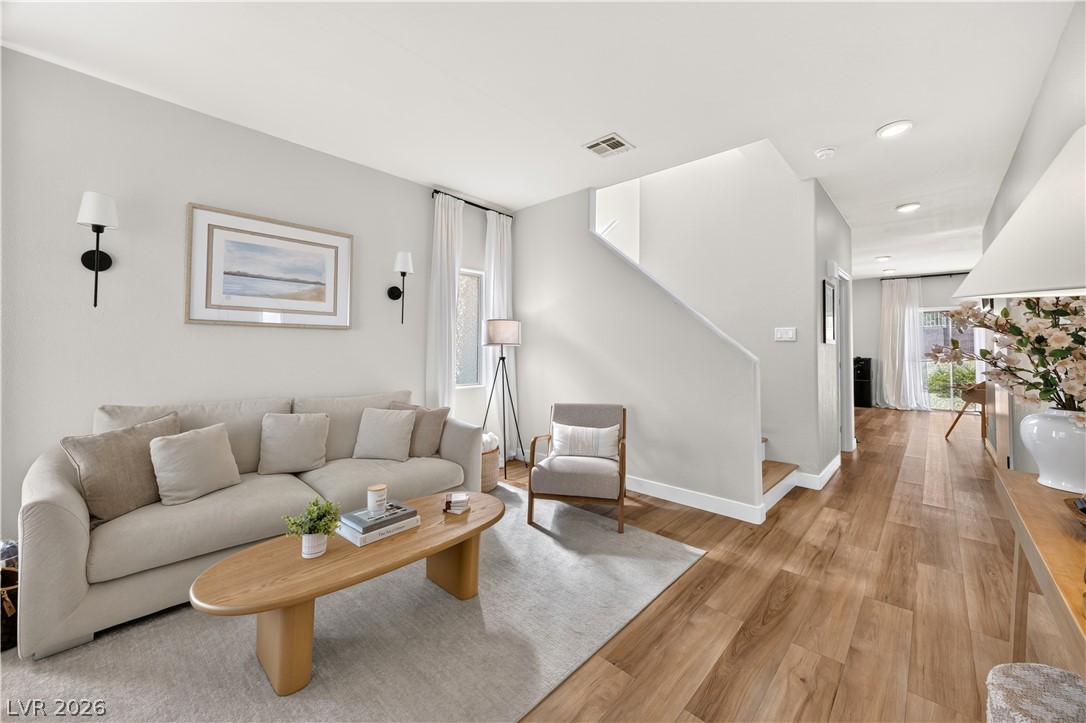
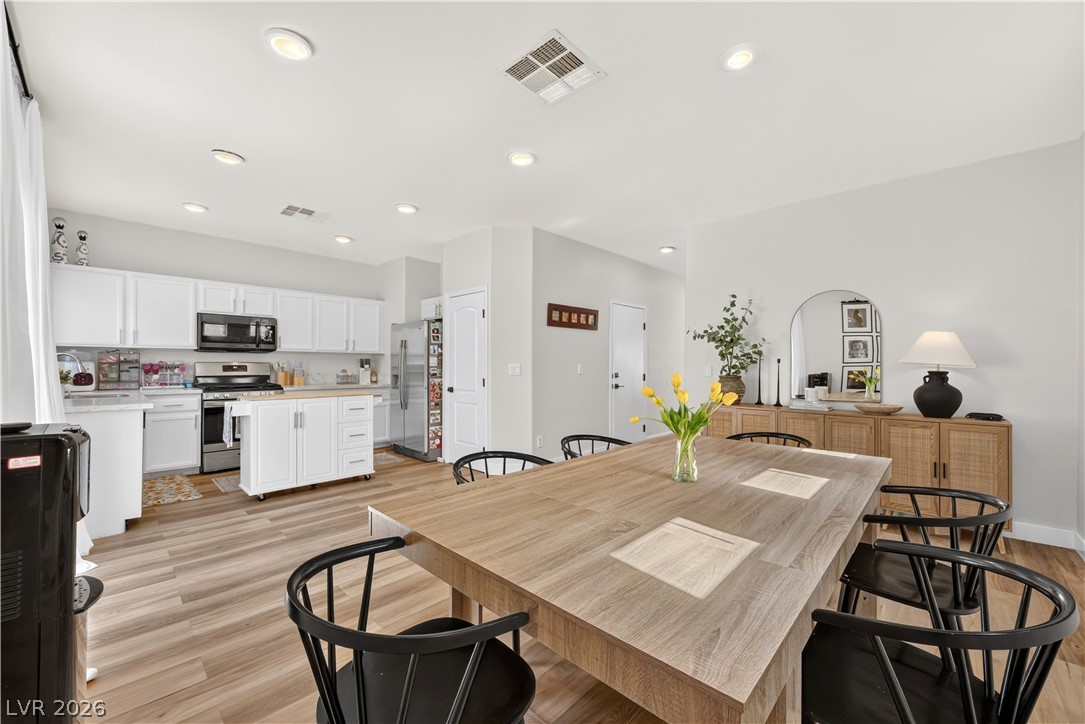
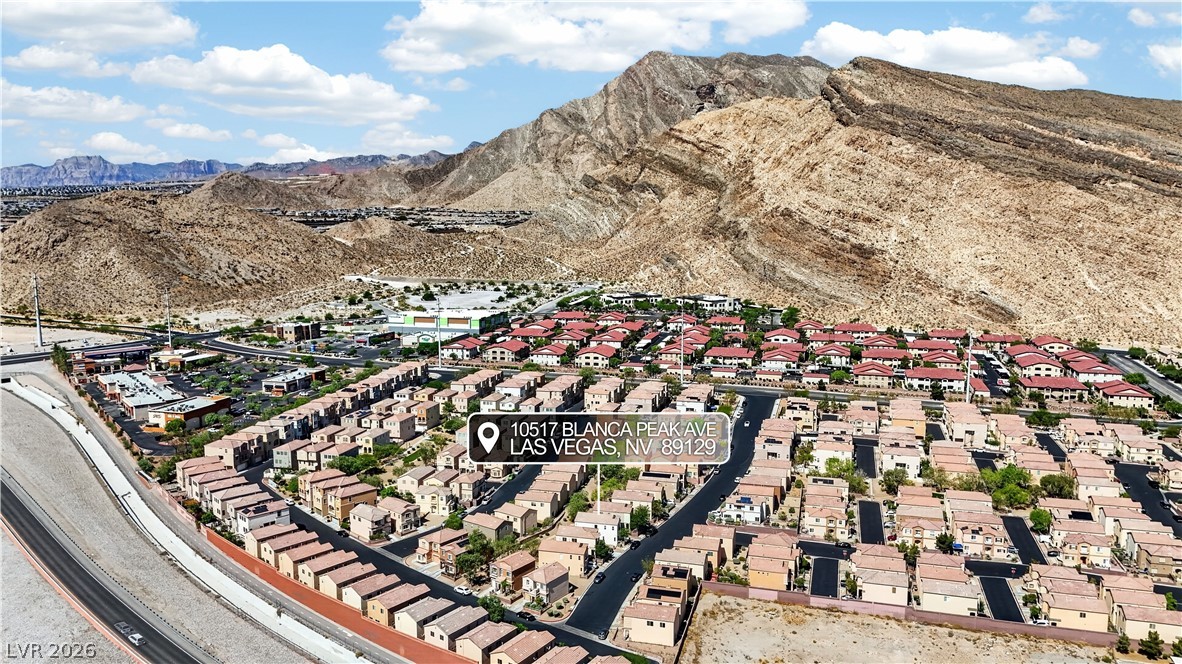
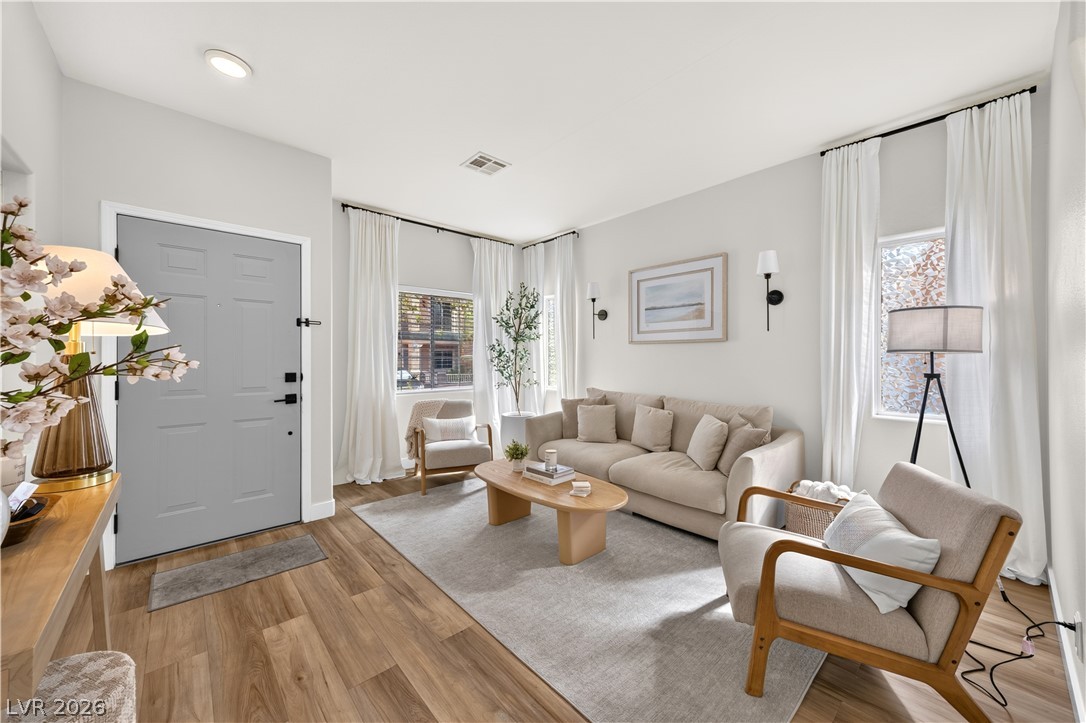
*Prepare to fall in love with a home that radiates elegance, impeccable craftsmanship, and unmistakable pride of ownership from the moment you arrive! Nestled in the highly sought-after Lone Mountain area, this extraordinary 2 story residence has been meticulously renovated and thoughtfully refined, offering a truly turnkey lifestyle. A freshly painted exterior creates stunning curb appeal, while beautiful luxury vinyl plank flooring, modern baseboards, designer finishes, and abundant natural light establish a bright, sophisticated ambiance throughout. The inviting living room welcomes family and guests with an open, airy feel that seamlessly flows into the breathtaking kitchen, where crisp white cabinetry, gleaming quartz countertops, stainless steel appliances, a spacious pantry, and generous prep space create the perfect setting for everyday living and entertaining. Upstairs, an expansive loft offers exceptional versatility as a media room, game room, executive office, or additional lounge. Escape to the oversized primary suite, a luxurious private retreat featuring a spa-inspired ensuite bath with a beautifully appointed walk-in shower and an enormous walk-in closet. Two additional bedrooms are generously sized and beautifully finished, providing comfort and flexibility for family, guests, or hobbies. Every room showcases careful attention to detail, creating a cohesive blend of warmth, style, and modern functionality. Ideally situated near parks, top-rated schools, shopping, dining, and convenient freeway access, this exceptional home is only minutes from Downtown Summerlin, Red Rock Canyon, Las Vegas Ballpark, and countless entertainment destinations. Offering timeless design, premium upgrades, and an unbeatable location, this remarkable residence is the complete package and an opportunity you won't want to miss! Whether entertaining friends or savoring quiet evenings, every detail inspires comfort, luxury, and effortless everyday living beyond expectations!
Save
Ask
Tour
Hide
Share
Listing Snapshot
Price
$380,000
Days On Site
0 Days
Bedrooms
3
Inside Area (SqFt)
1,612 sqft
Total Baths
3
Full Baths
2
Partial Baths
1
Lot Size
0.05 Acres
Year Built
2005
MLS® Number
2801497
Status
Active
Property Tax
$1,869
HOA/Condo/Coop Fees
$52 monthly
Sq Ft Source
N/A
Friends & Family
React
Comment
Invite
No Comments Yet
Did you know? You can invite friends and family to your search. They can join your search, rate and discuss listings with you.
Recent Activity
20 hours ago
Listing first seen on site
yesterday
Listing updated with changes from the MLS®
General Features
Acres
0.05
Attached Garage
Yes
Direction Faces
North
Disclosures
Principal Is Real Estate Licensed, Covenants Restrictions Disclosure
Garage
Yes
Garage Spaces
1
Green Energy Efficient
Windows
Parking
AttachedGarageGarage Door OpenerInside EntrancePrivate
Listing courtesy of Huntington & Ellis, A Real Est (702) 755-1215
Listing information is provided by Participants of the Greater Las Vegas Association of Realtors. IDX information is provided exclusively for personal, non-commercial use, and may not be used for any purpose other than to identify prospective properties consumers may be interested in purchasing. Information is deemed reliable but not guaranteed. Copyright 2026, Greater Las Vegas Association of Realtors.
Last checked: 2026-07-20 02:06 PM UTC
Neighborhood & Commute
Source: Walkscore
Disclosure: Community information and market data powered by Constellation Data Labs. Information is deemed reliable but not guaranteed.


Did you know? You can invite friends and family to your search. They can join your search, rate and discuss listings with you.