Save
Ask
Tour
Hide
Share
$514,900
New Listing

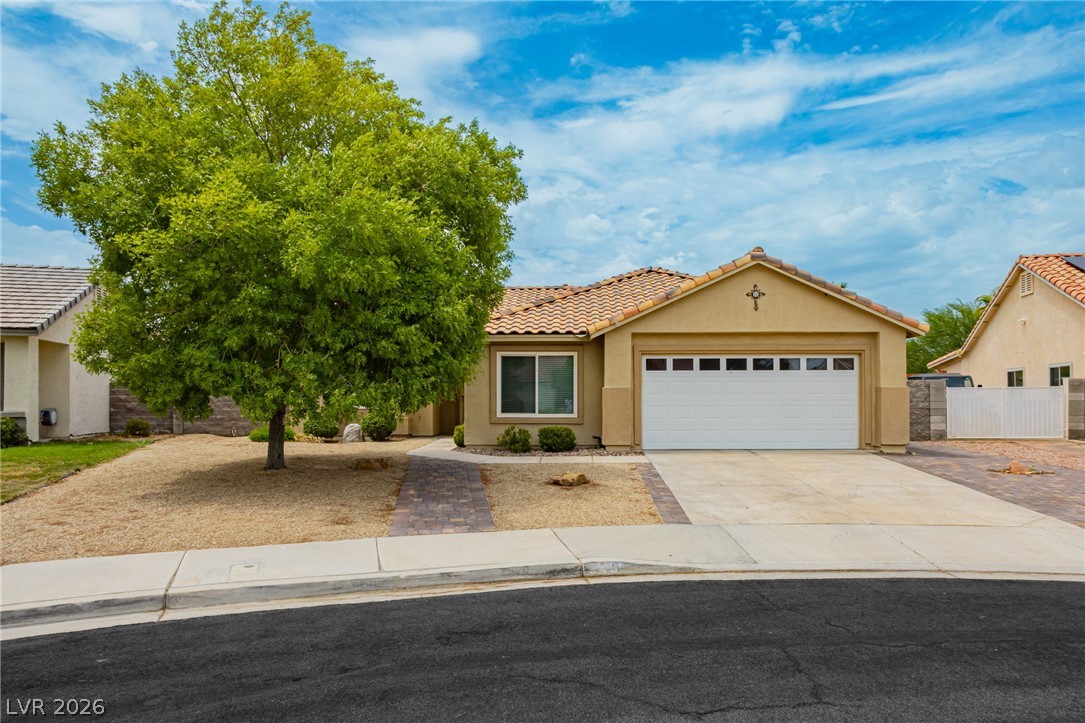
349 Perry Ellis Drive
Henderson, NV 89014

For Sale|Single Family Residence|Active
4
Beds
2
Total Baths
1
Full Bath
1
Partial Bath
1,732
SqFt
$297
/SqFt
1995
Built
Subdivision:
Warm Springs-Phase 1
County:
Clark
Listing courtesy of Blackstone Realty & PM (702) 927-3382

Due to the health concerns created by Coronavirus we are offering personal 1-1 online video walkthough tours where possible.
349 Perry Ellis Drive349 Perry Ellis Drive349 Perry Ellis Drive349 Perry Ellis Drive
Save
Ask
Tour
Hide
Share

Mortgage Calculator

Monthly Payment (Est.)

$2,349
Calculator powered by Showcase IDX, a Constellation1 Company. Copyright ©2026 Information is deemed reliable but not guaranteed.

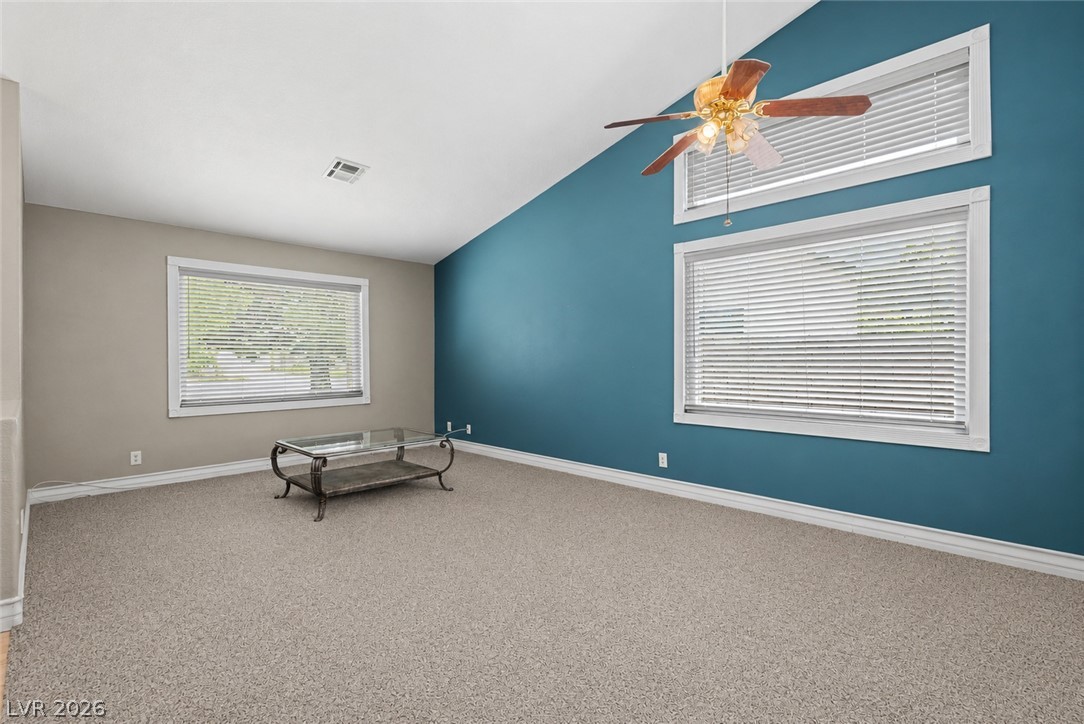
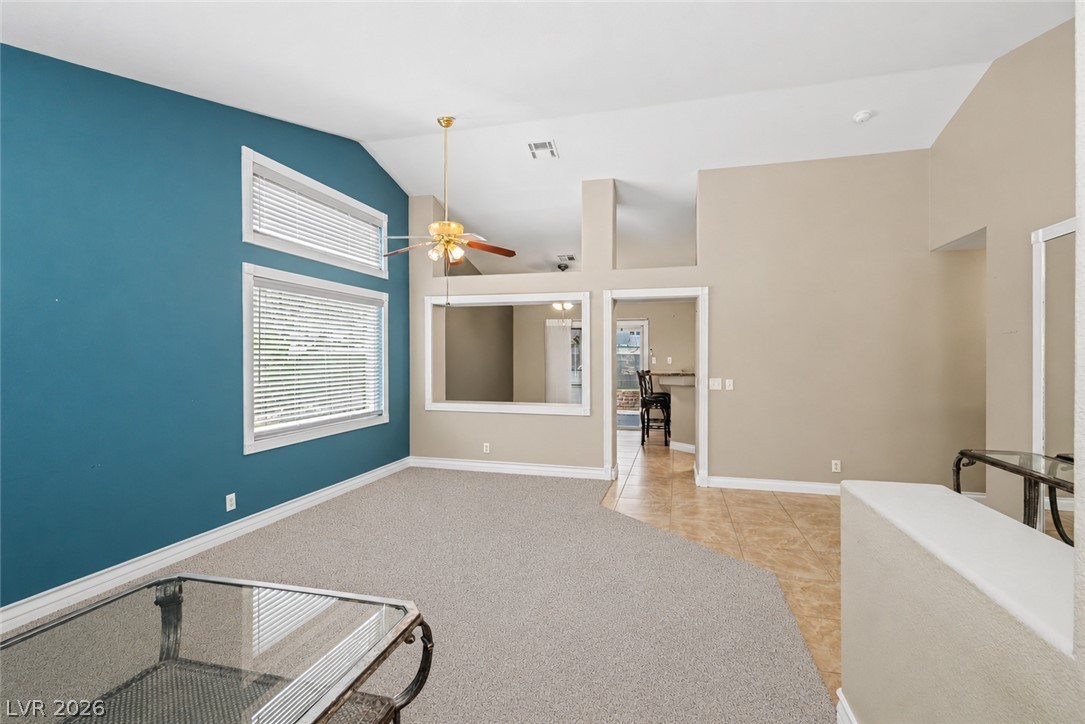
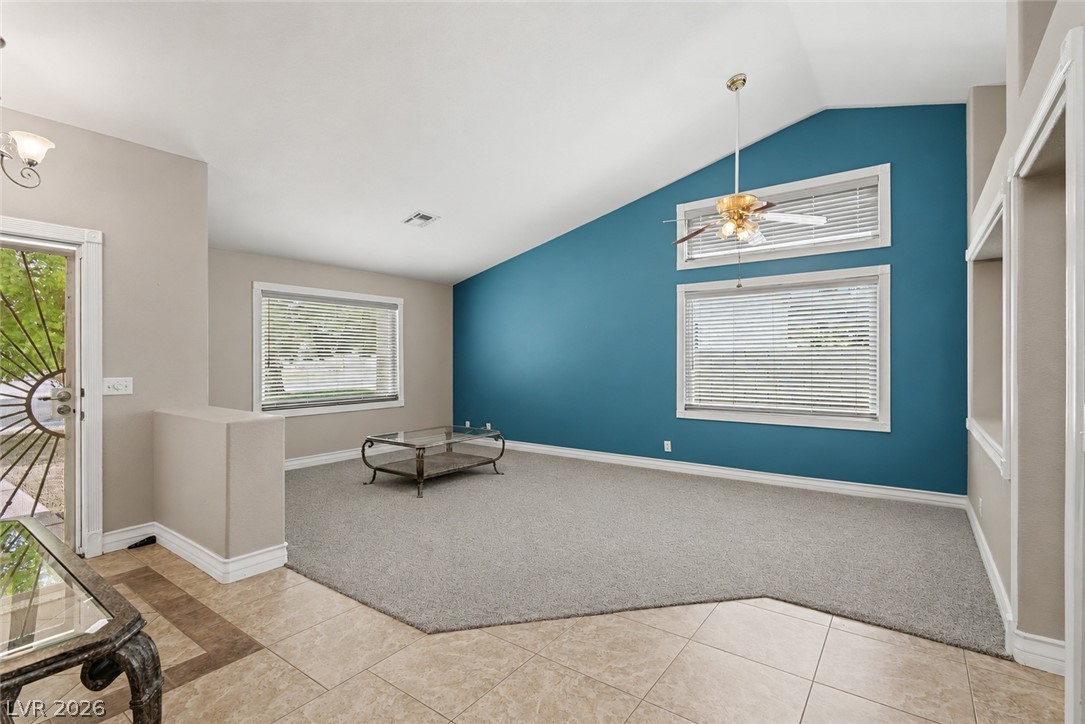
Welcome to this beautifully maintained single-story home, where modern transitional design and soothing neutral palettes create a warm, inviting atmosphere that complements any style. Offering 4 spacious bedrooms, 2 baths, and a 2-car garage, this move-in-ready residence combines comfort, functionality, and effortless living. Step into the light-filled formal living room with soaring vaulted ceilings that flow seamlessly into the thoughtfully designed kitchen, overlooking the dining and family rooms—an ideal layout for entertaining or everyday living. The kitchen features granite countertops with a breakfast bar, custom artist-painted cabinetry, stainless steel appliances, and a durable cast iron sink. Elegant 24-inch tile flooring enhances the main living, traffic, and wet areas, while plush carpeting adds warmth and comfort to the bedrooms. The generously sized secondary bedrooms include mirrored closet doors and ceiling fans for added comfort and energy efficiency. The private owner's suite offers a spacious walk-in closet with abundant storage and an ensuite bath featuring dual sinks and a convenient walk-in shower. Enjoy your own backyard retreat with a sparkling PebbleTec pool and spa, separately gated for added peace of mind, along with a covered patio featuring a Bluetooth ceiling fan—perfect for relaxing or entertaining outdoors. Situated on a desirable corner (elbow) homesite with no adjoining rear neighbors, this property also offers spacious side and rear yards for added privacy. Complete with window treatments throughout, this exceptional home is truly move-in ready and provides the perfect blend of comfort, style, and everyday convenience.

Save
Ask
Tour
Hide
Share
Listing Snapshot
Price 
$514,900
Days On Site 
0 Days
Bedrooms 
4
Inside Area (SqFt) 
1,732 sqft
Total Baths 
2
Full Baths 
1
Partial Baths 
1
Lot Size 
0.17 Acres
Year Built 
1995
MLS® Number 
2801494
Status 
Active
Property Tax 
$1,152
HOA/Condo/Coop Fees 
$20 monthly
Sq Ft Source 
N/A
Friends & Family
Recent Activity
an hour agoListing first seen on site
8 hours agoListing updated with changes from the MLS®
General Features
Acres 
0.17
Attached Garage 
Yes
Direction Faces 
East
Disclosures 
Covenants Restrictions Disclosure
Garage 
Yes
Garage Spaces 
2
Green Energy Efficient 
Windows
Parking 
AttachedGarageGarage Door OpenerInside EntrancePrivate
Property Sub Type 
Single Family Residence
Sewer 
Public Sewer
SqFt Total 
1732
Style 
OneStory
Utilities 
Underground Utilities
Water Source 
Public
Zoning 
Single Family
Interior Features
Appliances 
DishwasherDisposalGas RangeGas Water HeaterWater Heater
Cooling 
Ceiling Fan(s)Central AirElectric
Flooring 
CarpetTile
Heating 
Natural GasCentral
Interior 
Ceiling Fan(s)Master Downstairs
Laundry Features 
Gas Dryer HookupMain LevelLaundry RoomSink
Spa 
Yes
Window Features 
Window CoveringsBlindsDouble Pane WindowsDrapesWindow Treatments
Bedroom 2 
Dimensions - 20x10Description - Ceiling Fan,Ceiling Light,Closet,Downstairs,Mirrored Door,TV/ Cable
Bedroom 3 
Dimensions - 12x10Description - Ceiling Fan,Ceiling Light,Closet,Downstairs,Mirrored Door,TV/ Cable
Bedroom 4 
Dimensions - 12x10Description - Ceiling Fan,Ceiling Light,Closet,Custom Closet,Downstairs,Mirrored Door,TV/ Cable
Dining Room 
Dimensions - 12x10Description - Dining Area,Kitchen/Dining Room Combo,Vaulted Ceiling
Kitchen 
Description - Breakfast Bar/Counter,Granite Countertops,Stainless Steel Appliances,Tile Flooring,Vaulted Ceiling
Living Room 
Dimensions - 19x13Description - Entry Foyer,Front,Vaulted Ceiling
PrimaryBathroom 
Description - Double Sink,Shower Only
PrimaryBedroom 
Dimensions - 13x13Description - Bedroom With Bath Downstairs,Ceiling Fan,Ceiling Light,Downstairs,Walk-In Closet(s)
Save
Ask
Tour
Hide
Share
Exterior Features
Construction Details 
FrameStucco
Exterior 
Private Yard
Fencing 
BlockBack Yard
Lot Features 
Landscaped
Patio And Porch 
DeckPatioCovered
Pool Features 
FencedGas HeatIn GroundPrivatePool/Spa Combo
Private Pool 
Yes
Roof 
Tile
Spa 
Yes
Spa Features 
In Ground
Windows/Doors 
Window CoveringsBlindsDouble Pane WindowsDrapesWindow Treatments
Community Features
Accessibility Features 
Grip-Accessible Features
Association Dues 
240
Financing Terms Available 
CashConventionalFHAVA Loan
HOA Fee Frequency 
Annually
Horse Property 
None
Schools
School District
Unknown
Elementary School
Kesterson, Lorna,Kesterson, Lorna
Middle School
Greenspun
High School
Green Valley
Listing courtesy of Blackstone Realty & PM (702) 927-3382


Listing information is provided by Participants of the Greater Las Vegas Association of Realtors. IDX information is provided exclusively for personal, non-commercial use, and may not be used for any purpose other than to identify prospective properties consumers may be interested in purchasing. Information is deemed reliable but not guaranteed. Copyright 2026, Greater Las Vegas Association of Realtors.
Last checked: 2026-07-24 08:31 PM UTC

Neighborhood & Commute
Source: Walkscore
Disclosure: Community information and market data powered by Constellation Data Labs. Information is deemed reliable but not guaranteed.
Save
Ask
Tour
Hide
Share