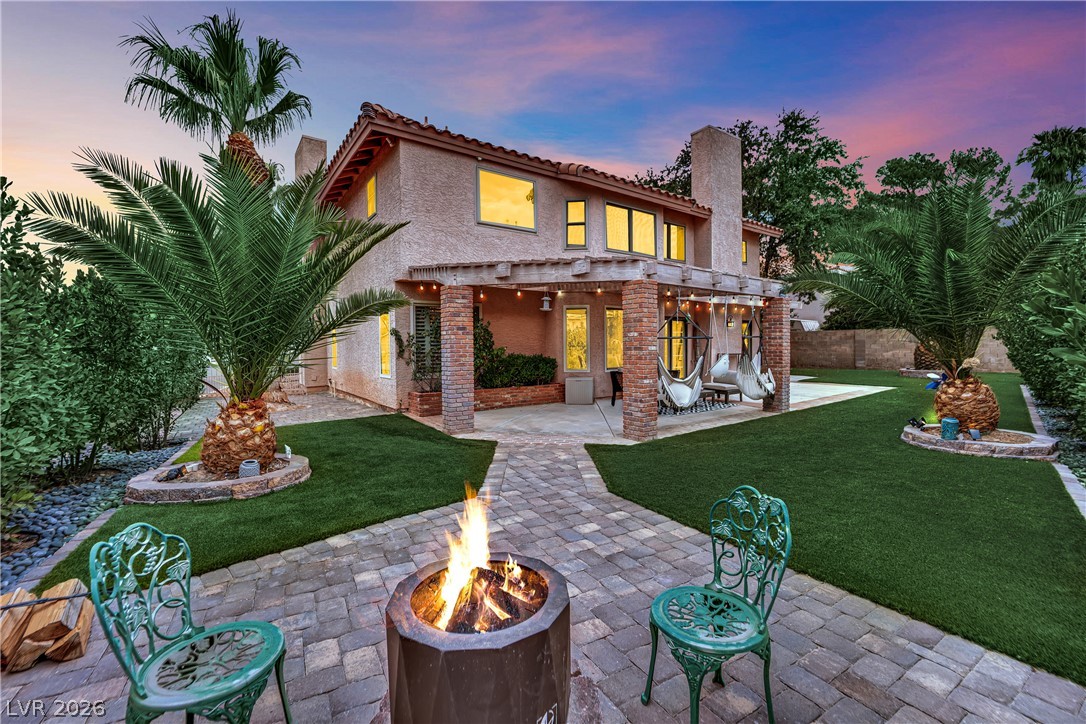
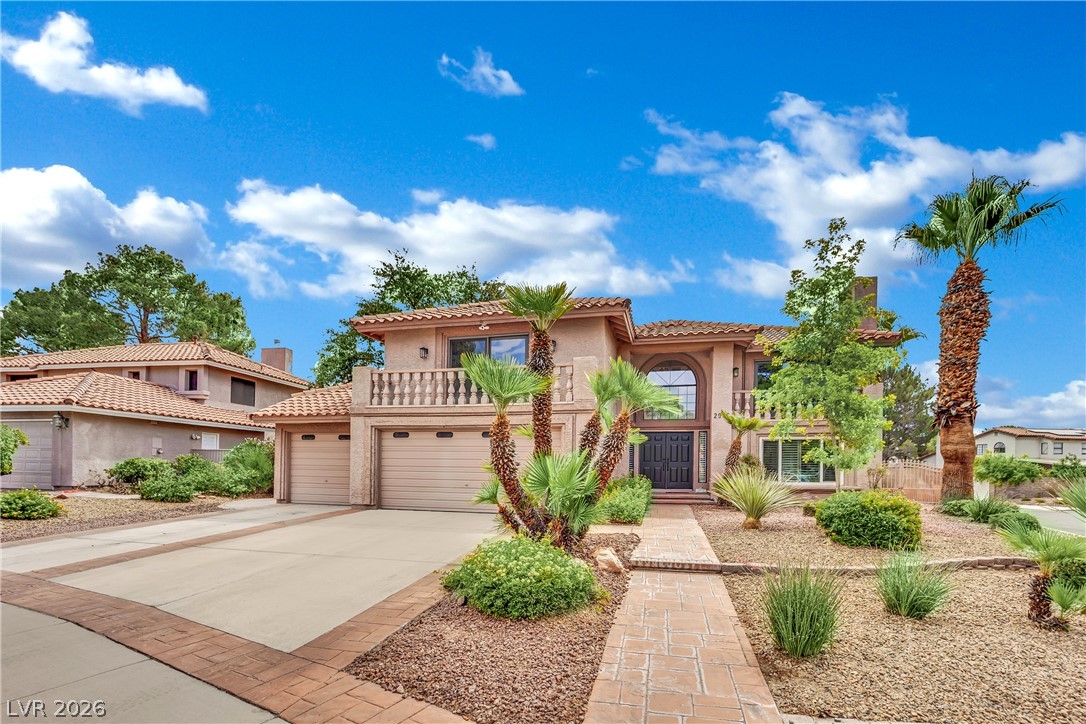
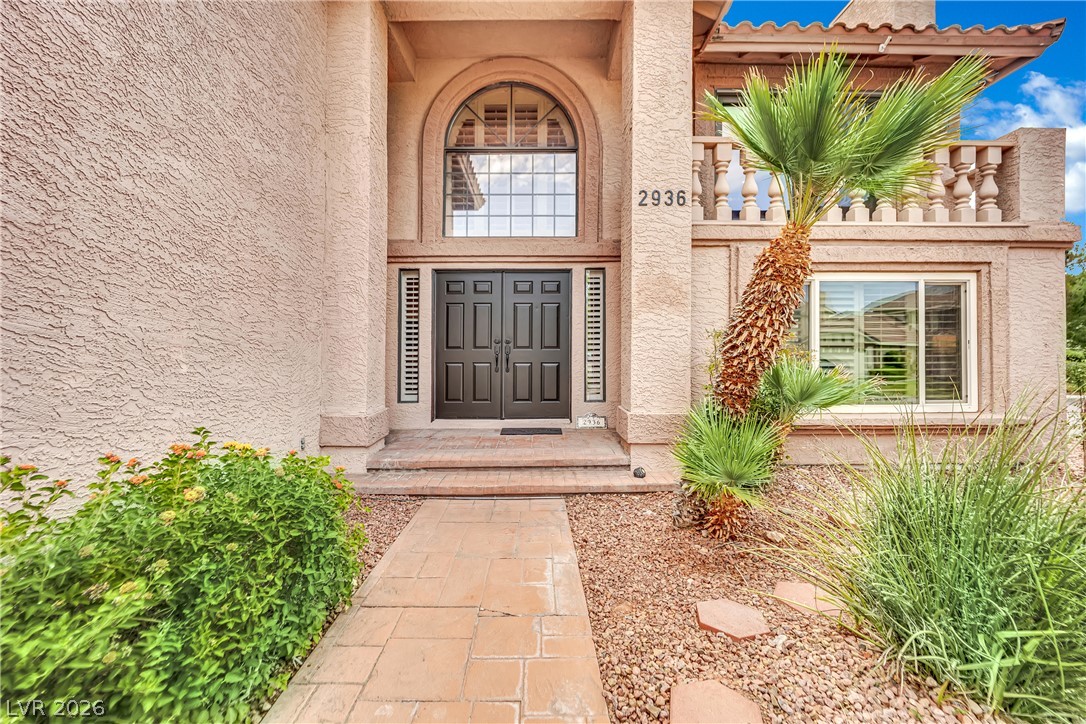
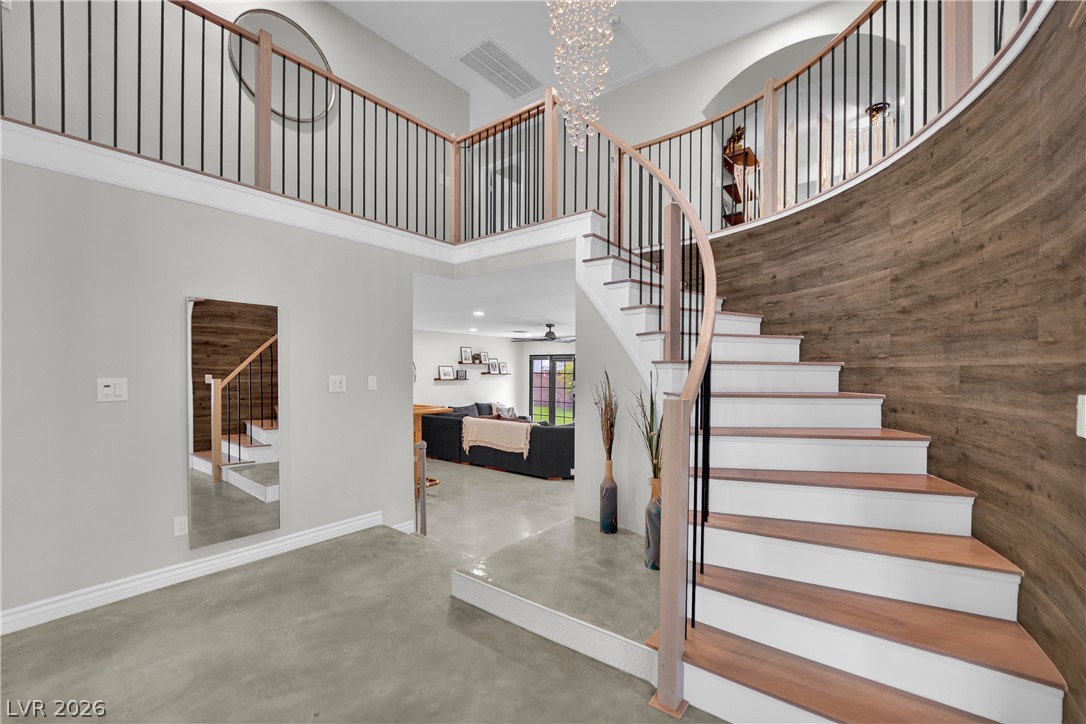
Welcome to this beautifully maintained single-family home in the highly sought-after community, The Lakes! Offering a spacious and functional layout, this home features 3 bedrooms, a den, and a generous loft, providing plenty of room for work, relaxation, and entertaining. The kitchen is equipped with stainless steel appliances and flows seamlessly into the living spaces, while a stylish wet bar just off the living room makes hosting guests effortless. Cozy up by one of the home's two gas fireplaces during the cooler months, creating the perfect ambiance for the holiday season. Step outside to a low-maintenance backyard complete with synthetic turf, ideal for enjoying the outdoors year-round without the upkeep. Enjoy mature lemon and orange trees that provide both beauty and seasonal fruit. Three-car garage provides abundant space for vehicles, storage, or hobbies. This home has also been thoughtfully updated with a new water heater installed in 2025 and a Trane AC unit that's only three years old, offering added peace of mind. Perfectly situated in the heart of Las Vegas, you'll enjoy unbeatable convenience just minutes from Downtown Summerlin, Trader Joe's, Whole Foods, HomeGoods, premier dining, shopping, parks, and entertainment. Schedule your tour today!
Save
Ask
Tour
Hide
Share
Listing Snapshot
Price
$668,800
Days On Site
0 Days
Bedrooms
3
Inside Area (SqFt)
3,031 sqft
Total Baths
3
Full Baths
2
Partial Baths
1
Lot Size
0.19 Acres
Year Built
1985
MLS® Number
2801487
Status
Active
Property Tax
$2,942
HOA/Condo/Coop Fees
$36.67 monthly
Sq Ft Source
N/A
Friends & Family
React
Comment
Invite
No Comments Yet
Did you know? You can invite friends and family to your search. They can join your search, rate and discuss listings with you.
Recent Activity
22 hours ago
Listing first seen on site
yesterday
Listing updated with changes from the MLS®
General Features
Acres
0.19
Attached Garage
Yes
Direction Faces
West
Disclosures
Covenants Restrictions Disclosure
Garage
Yes
Garage Spaces
3
Parking
AttachedGarageGarage Door OpenerInside EntranceOpenPrivate
Property Sub Type
Single Family Residence
Sewer
Public Sewer
SqFt Total
3031
Style
TwoStory
Utilities
Underground Utilities
Water Source
Public
Zoning
Single Family
Interior Features
Appliances
DishwasherDisposalGas RangeMicrowaveRefrigerator
Cooling
Ceiling Fan(s)Central AirElectric
Fireplace
Yes
Fireplace Features
Family RoomGasLiving Room
Fireplaces
2
Flooring
CarpetConcreteLaminate
Furnished
Unfurnished
Heating
Natural GasCentral
Interior
Ceiling Fan(s)
Laundry Features
Electric Dryer HookupGas Dryer HookupMain LevelLaundry RoomSink
Listing courtesy of BluePrint Real Estate Services (909) 803-7332
Listing information is provided by Participants of the Greater Las Vegas Association of Realtors. IDX information is provided exclusively for personal, non-commercial use, and may not be used for any purpose other than to identify prospective properties consumers may be interested in purchasing. Information is deemed reliable but not guaranteed. Copyright 2026, Greater Las Vegas Association of Realtors.
Last checked: 2026-07-20 02:06 PM UTC
Neighborhood & Commute
Source: Walkscore
Disclosure: Community information and market data powered by Constellation Data Labs. Information is deemed reliable but not guaranteed.


Did you know? You can invite friends and family to your search. They can join your search, rate and discuss listings with you.