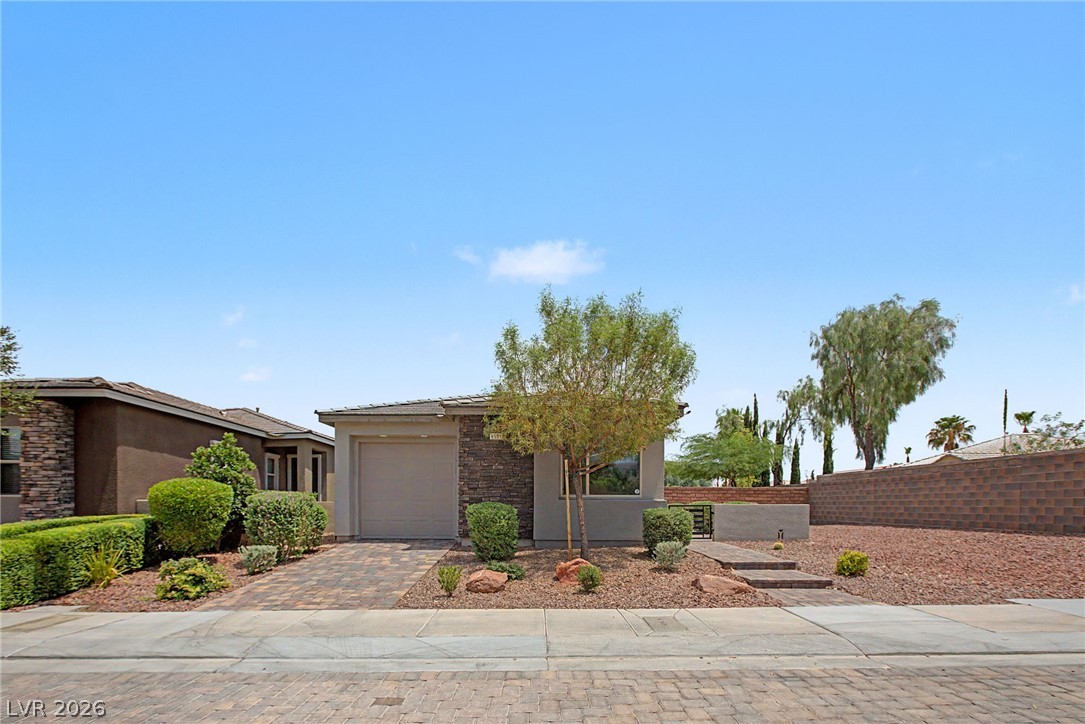
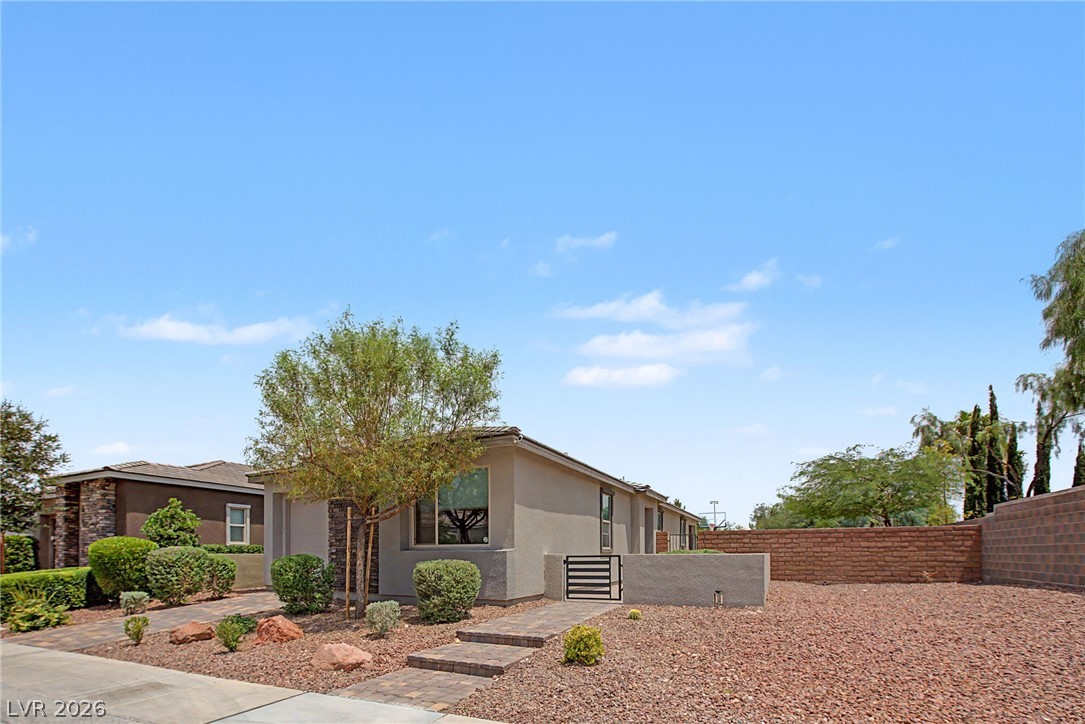
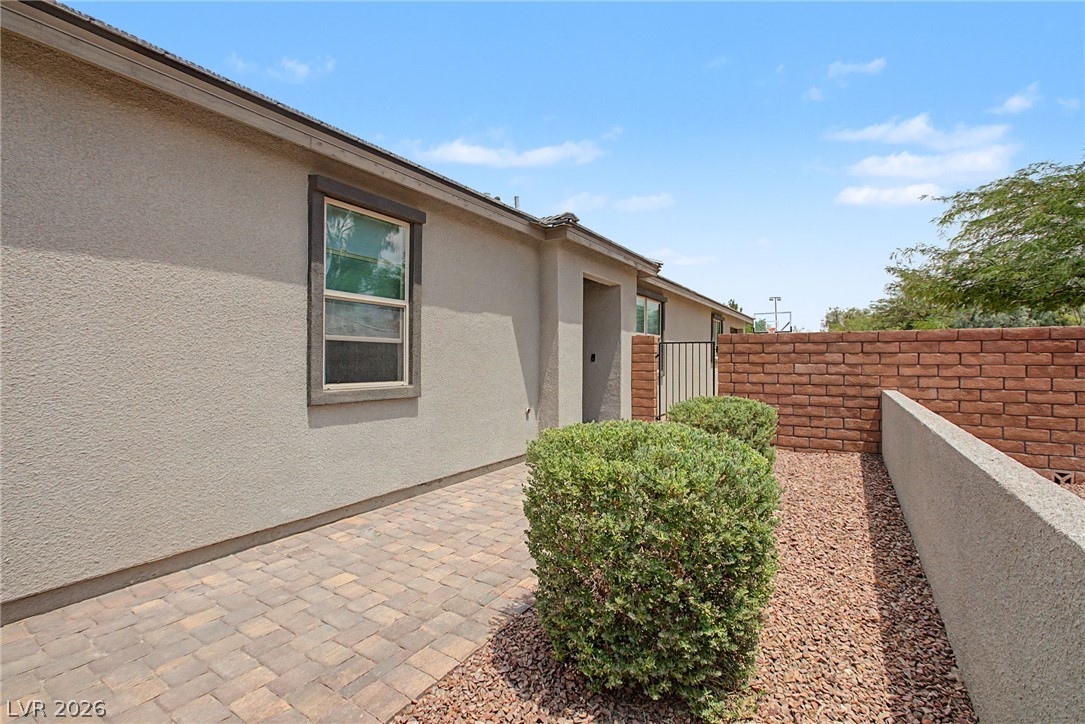
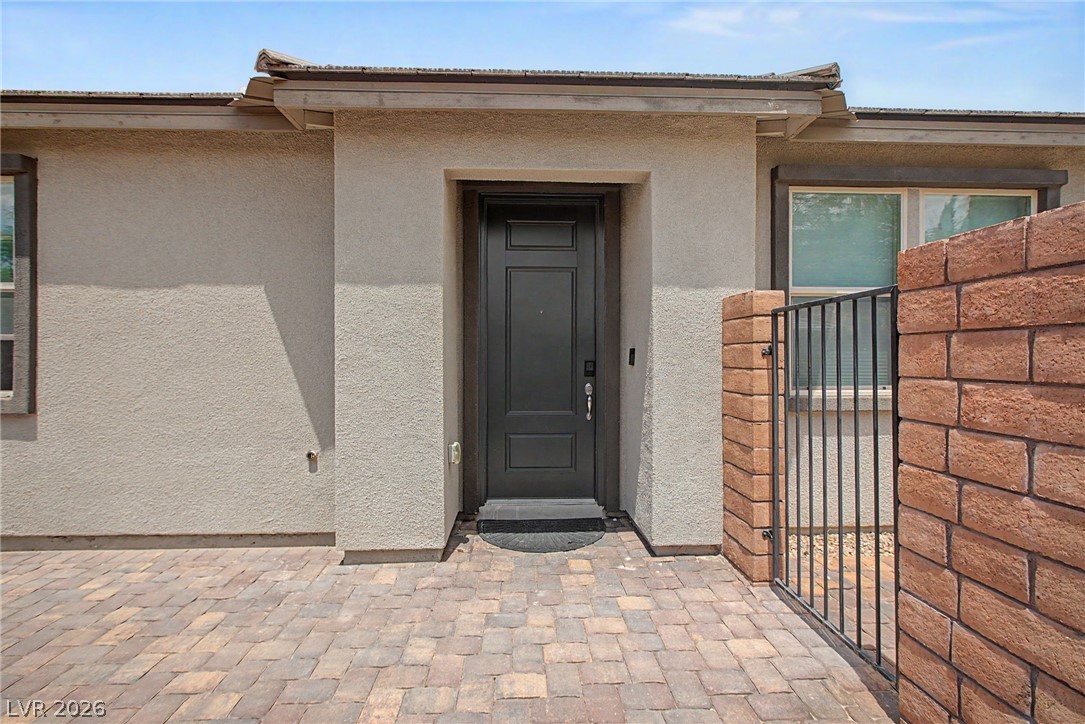
Beautifully appointed and thoughtfully upgraded single-story home located in a gated community within the highly sought-after master-planned community of Summerlin. Ideally situated with convenient access to top-rated schools, shopping, dining, major freeways, Downtown Summerlin, Red Rock Canyon, and just minutes from the world-class entertainment of the Las Vegas Strip. This exceptional home welcomes you through a private gated courtyard into an open-concept floor plan featuring upgraded flooring, designer paint, soaring ceilings, and an expansive great room perfect for everyday living and entertaining. The chef-inspired kitchen showcases modern flat-panel shaker cabinetry, Level 3 quartz countertops, stainless steel appliances, built-in double ovens, a five-burner cooktop, generous counter space, and an oversized island ideal for gathering with family and friends. The spacious primary suite offers a true retreat with a spa-inspired bathroom featuring a large walk-in shower, while two additional bedrooms are privately situated on the opposite side of the home. A versatile den provides endless possibilities as a home office, fitness room, media room, or can easily be converted into a fourth bedroom. Step outside to an oversized backyard complete with a covered patio, extended privacy walls, and a basketball court. Whether you're entertaining guests, enjoying your morning coffee while watching the sunrise over the Las Vegas Valley, or unwinding after a long day, this backyard offers the perfect setting to enjoy the best of Summerlin living.
Save
Ask
Tour
Hide
Share
Listing Snapshot
Price
$649,900
Days On Site
1 Day
Bedrooms
3
Inside Area (SqFt)
1,458 sqft
Total Baths
2
Full Baths
2
Partial Baths
N/A
Lot Size
0.2 Acres
Year Built
2021
MLS® Number
2801484
Status
Active
Property Tax
$4,060
HOA/Condo/Coop Fees
$70 monthly
Sq Ft Source
N/A
Friends & Family
React
Comment
Invite
No Comments Yet
Did you know? You can invite friends and family to your search. They can join your search, rate and discuss listings with you.
Recent Activity
yesterday
Listing first seen on site
yesterday
Listing updated with changes from the MLS®
General Features
Acres
0.2
Attached Garage
Yes
Direction Faces
West
Disclosures
Covenants Restrictions Disclosure
Garage
Yes
Garage Spaces
1
Green Energy Efficient
Windows
Parking
AttachedGarageInside EntrancePrivateStorage
Property Sub Type
Single Family Residence
Sewer
Public Sewer
SqFt Total
1458
Style
OneStory
Utilities
Underground Utilities
Water Source
Public
Zoning
Single Family
Interior Features
Appliances
Built-In Electric OvenDryerDishwasherGas CooktopDisposalMicrowaveRefrigeratorWater Softener OwnedWasher
Cooling
Ceiling Fan(s)Central AirElectric
Flooring
CarpetCeramic TileTile
Furnished
Furnished
Heating
Natural GasCentralElectric
Interior
Ceiling Fan(s)Master Downstairs
Laundry Features
Gas Dryer HookupMain LevelLaundry Room
Window Features
Window CoveringsBlindsDouble Pane WindowsLow Emissivity Windows
Window CoveringsBlindsDouble Pane WindowsLow Emissivity Windows
Community Features
Association Amenities
Gated
Association Dues
70
Financing Terms Available
CashConventionalFHAVA Loan
HOA Fee Frequency
Monthly
Horse Property
None
Schools
School District
Unknown
Elementary School
Abston, Sandra B,Abston, Sandra B
Middle School
Fertitta Frank & Victoria
High School
Durango
Listing courtesy of LIFE Realty District (702) 540-3775
Listing information is provided by Participants of the Greater Las Vegas Association of Realtors. IDX information is provided exclusively for personal, non-commercial use, and may not be used for any purpose other than to identify prospective properties consumers may be interested in purchasing. Information is deemed reliable but not guaranteed. Copyright 2026, Greater Las Vegas Association of Realtors.
Last checked: 2026-07-20 02:06 PM UTC
Neighborhood & Commute
Source: Walkscore
Disclosure: Community information and market data powered by Constellation Data Labs. Information is deemed reliable but not guaranteed.


Did you know? You can invite friends and family to your search. They can join your search, rate and discuss listings with you.