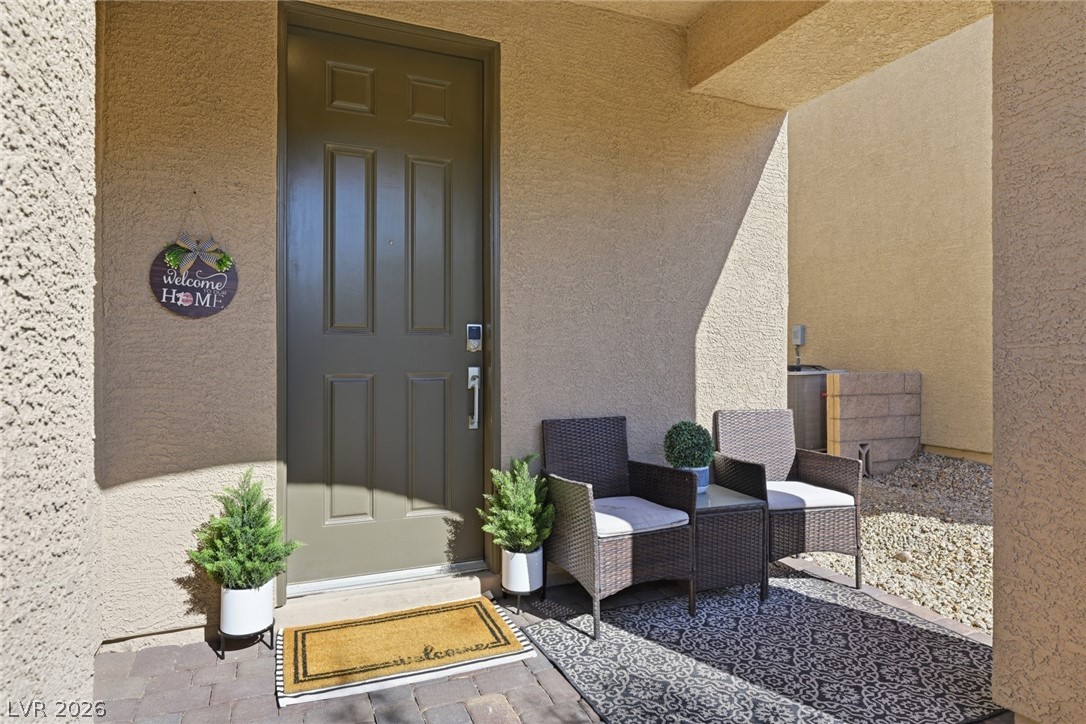
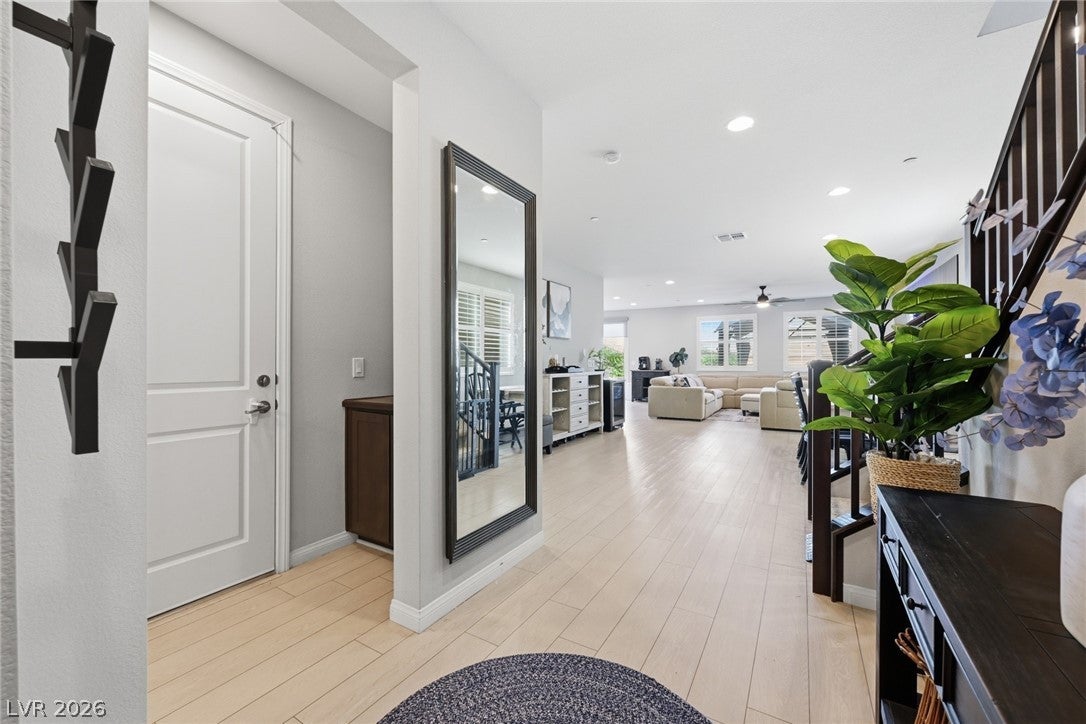
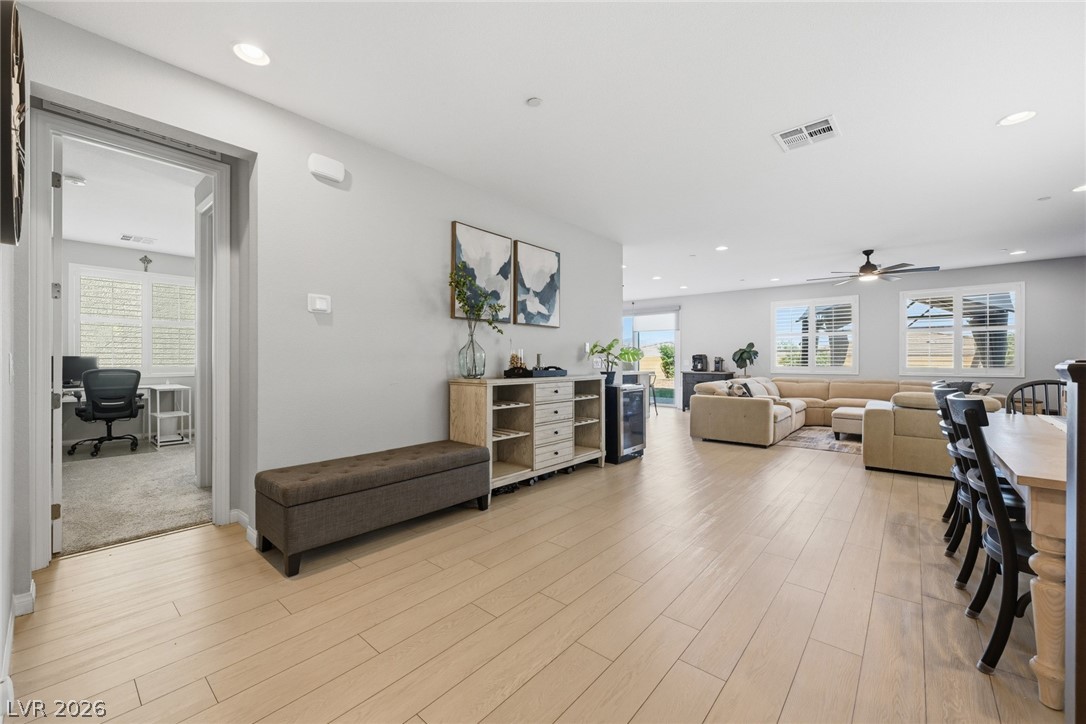
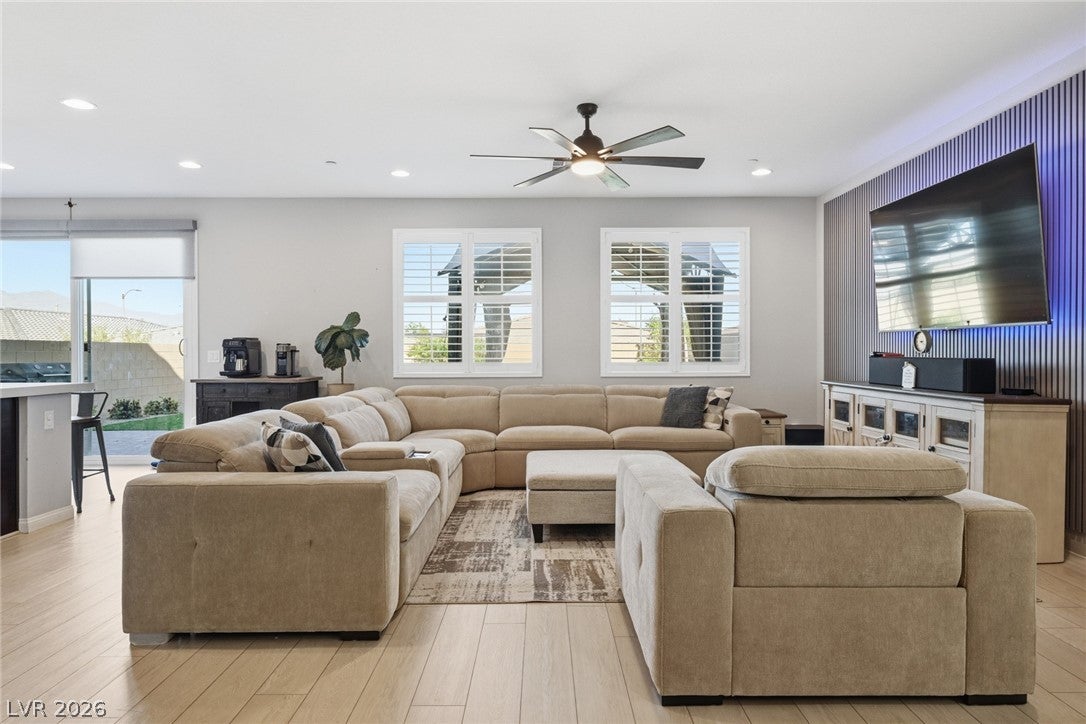
Discover the lifestyle you’ve been waiting for in Skye Canyon! Located in a gated neighborhood with its own private playground, this beautifully upgraded home was built in 2022 and offers more than 3,000 sq. ft. of stylish and functional living space. The thoughtfully designed open-concept floor plan features a gourmet kitchen with a separate cooktop, built-in oven, oversized island, and spacious pantry—perfect for hosting friends and enjoying everyday moments. Plantation shutters throughout the home add a timeless touch while providing privacy and convenience. A downstairs bedroom and full bathroom create the perfect space for guests, multi-generational living, or a home office. Upstairs, you’ll find a generous loft, a private primary suite with an oversized walk-in closet, and two additional bedrooms. Enjoy the beautifully finished backyard complete with a gazebo, low-maintenance synthetic grass, and a paver patio—ideal for relaxing or entertaining. Skye Canyon residents enjoy an incredible array of amenities, including a resort-style pool, fitness center, parks, sports fields, walking trails, and more. This exceptional home combines modern upgrades, flexible living spaces, and the unmatched Skye Canyon lifestyle. Don’t miss your opportunity to make it yours!
Save
Ask
Tour
Hide
Share
Listing Snapshot
Price
$629,500
Days On Site
0 Days
Bedrooms
4
Inside Area (SqFt)
3,149 sqft
Total Baths
4
Full Baths
1
Partial Baths
3
Lot Size
0.11 Acres
Year Built
2022
MLS® Number
2801463
Status
Active
Property Tax
$6,741
HOA/Condo/Coop Fees
$46.67 monthly
Sq Ft Source
N/A
Friends & Family
React
Invite
Recent Activity
23 hours ago
Listing first seen on site
yesterday
Listing updated with changes from the MLS®
General Features
Acres
0.11
Attached Garage
Yes
Direction Faces
West
Disclosures
Covenants Restrictions Disclosure
Garage
Yes
Garage Spaces
2
Parking
AttachedGarageGarage Door OpenerInside EntrancePrivate
Property Sub Type
Single Family Residence
Sewer
Public Sewer
SqFt Total
3149
Style
TwoStory
Utilities
Underground Utilities
Water Source
Public
Zoning
Single Family
Interior Features
Appliances
Built-In Gas OvenDishwasherGas CooktopDisposalMicrowaveWater Softener Owned
Listing courtesy of Real Broker LLC (702) 767-7470
Listing information is provided by Participants of the Greater Las Vegas Association of Realtors. IDX information is provided exclusively for personal, non-commercial use, and may not be used for any purpose other than to identify prospective properties consumers may be interested in purchasing. Information is deemed reliable but not guaranteed. Copyright 2026, Greater Las Vegas Association of Realtors.
Last checked: 2026-07-20 02:06 PM UTC
Neighborhood & Commute
Source: Walkscore
Disclosure: Community information and market data powered by Constellation Data Labs. Information is deemed reliable but not guaranteed.