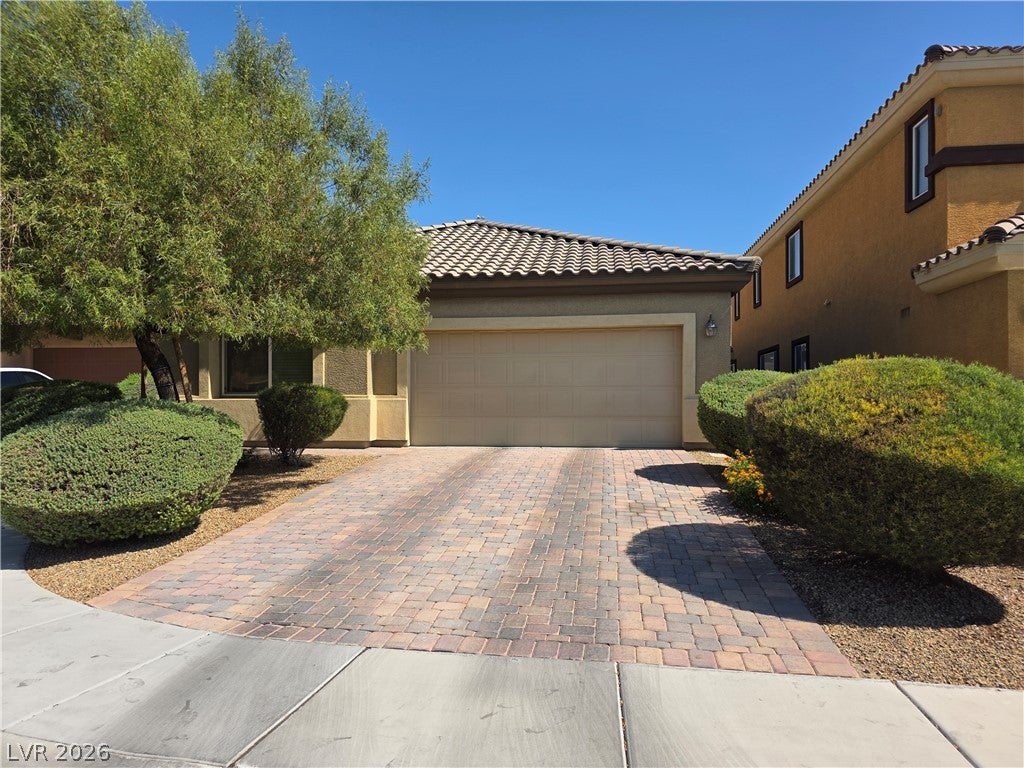
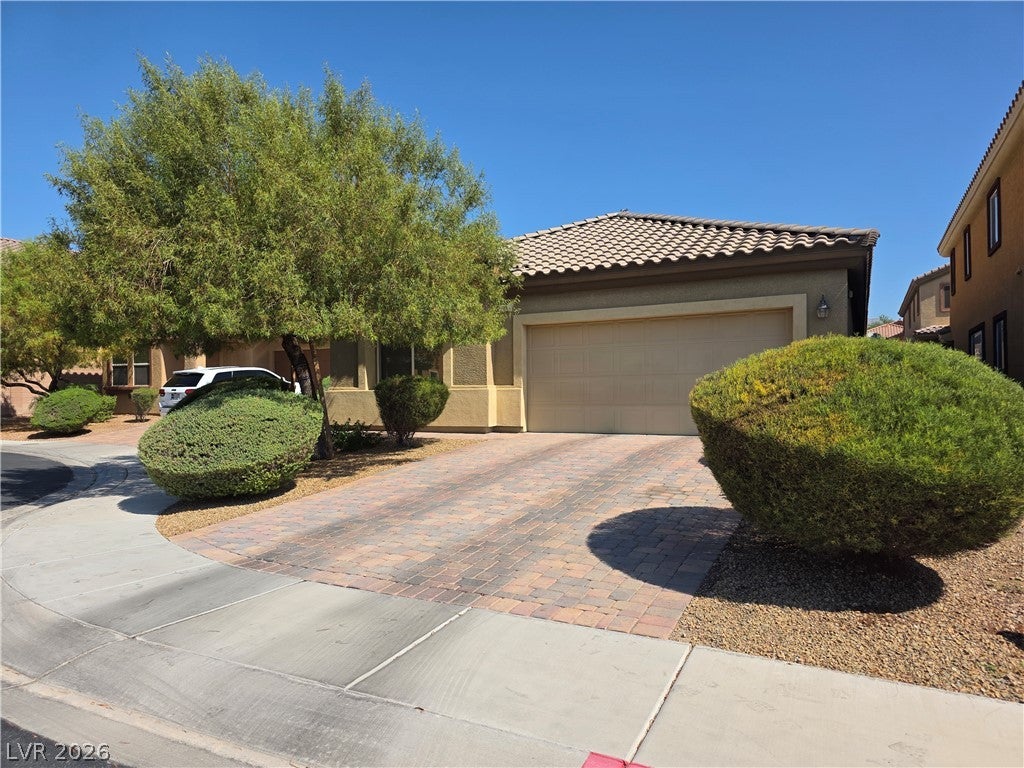
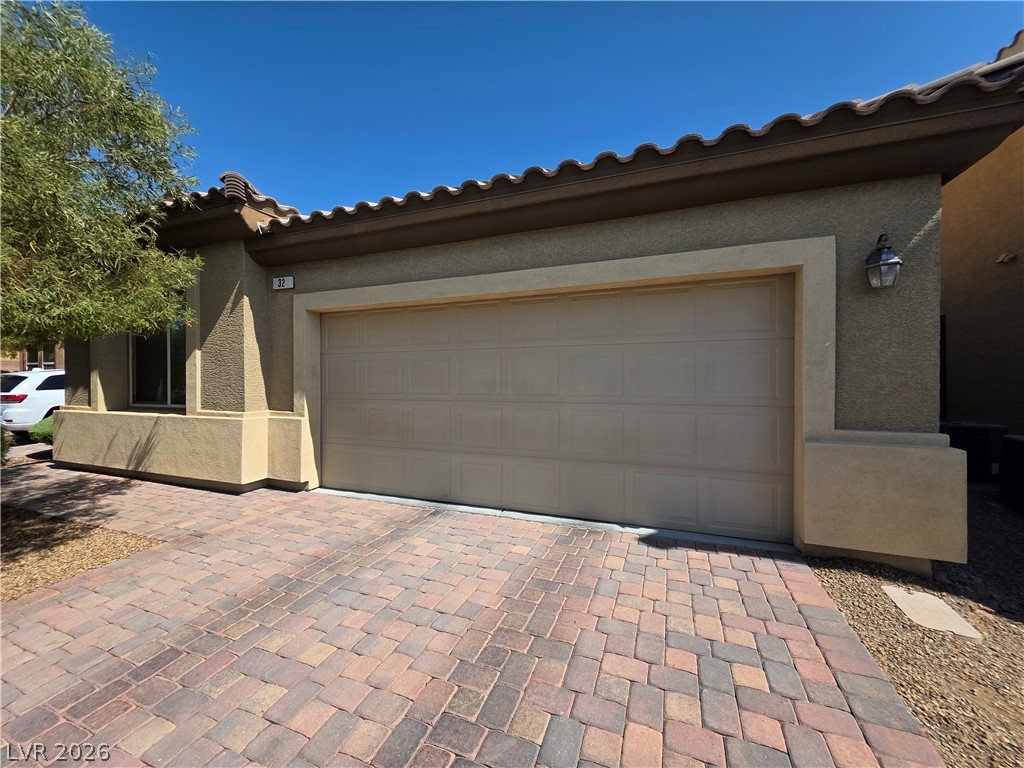
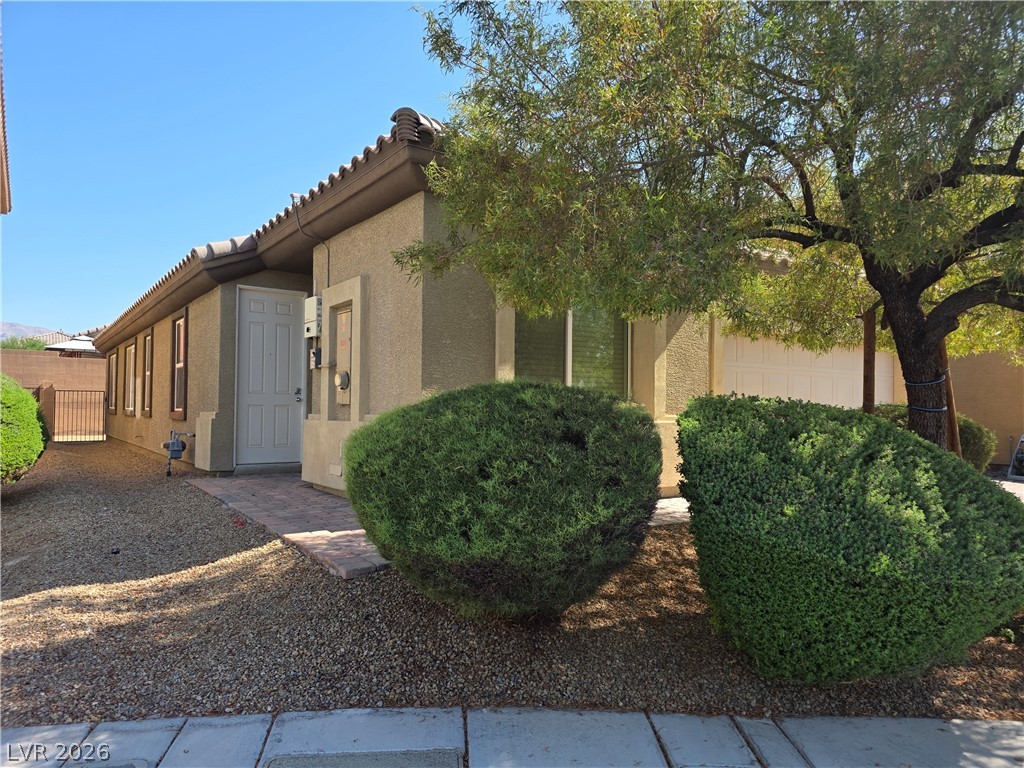
Welcome home to this inviting single-story residence nestled within a desirable gated community in North Las Vegas. Offering 3 bedrooms, 2 bathrooms, a flexible den, and 1,747 square feet of comfortable living space, this turn-key home sits perfectly on a quiet cul-de-sac street. Excellent curb appeal greets you with mature desert landscaping, manicured shrubs, a 2-car garage, and a pristine paver driveway. Step inside to an open floor plan featuring neutral tile flooring throughout the main living areas. The spacious kitchen boasts a large island with a breakfast bar, granite countertops, rich dark wood cabinetry, black appliances, and a gas cooktop. Perfect for entertaining, the great room flows seamlessly into the dining area and a bright living space illuminated by large windows. The versatile den serves as an ideal home office, playroom, or guest space. Enjoy energy efficiency with transferrable solar panels (buyer to assume the remaining loan of approximately $14,500, roughly $89/month plus a ~$20 utility fee). HVAC replaced on July 6, 2024. Located just minutes from parks, trails, shopping, dining, and top-rated schools, with effortless access to the 215 Beltway. Move-in ready and priced to sell—schedule your showing today! Additional pictures available July 26.
Save
Ask
Tour
Hide
Share
Listing Snapshot
Price
$415,000
Days On Site
0 Days
Bedrooms
3
Inside Area (SqFt)
1,747 sqft
Total Baths
2
Full Baths
2
Partial Baths
N/A
Lot Size
0.1 Acres
Year Built
2012
MLS® Number
2801436
Status
Active
Property Tax
$2,364
HOA/Condo/Coop Fees
$130 monthly
Sq Ft Source
N/A
Friends & Family
React
Comment
Invite
No Comments Yet
Did you know? You can invite friends and family to your search. They can join your search, rate and discuss listings with you.
Recent Activity
20 hours ago
Listing first seen on site
yesterday
Listing updated with changes from the MLS®
General Features
Acres
0.1
Attached Garage
Yes
Direction Faces
South
Energy Features
Solar
Garage
Yes
Garage Spaces
2
Parking
AttachedGaragePrivate
Property Sub Type
Single Family Residence
Security
Gated Community
Sewer
Public Sewer
SqFt Total
1747
Style
OneStory
Water Source
Public
Zoning
Single Family
Interior Features
Appliances
Built-In Gas OvenDryerDishwasherGas RangeMicrowaveRefrigeratorWasher
Listing information is provided by Participants of the Greater Las Vegas Association of Realtors. IDX information is provided exclusively for personal, non-commercial use, and may not be used for any purpose other than to identify prospective properties consumers may be interested in purchasing. Information is deemed reliable but not guaranteed. Copyright 2026, Greater Las Vegas Association of Realtors.
Last checked: 2026-07-20 02:06 PM UTC
Neighborhood & Commute
Source: Walkscore
Disclosure: Community information and market data powered by Constellation Data Labs. Information is deemed reliable but not guaranteed.


Did you know? You can invite friends and family to your search. They can join your search, rate and discuss listings with you.