Save
Ask
Tour
Hide
Share
$1,599,000
New Listing

525 Cabrera Court
Las Vegas, NV 89138

For Sale|Single Family Residence|Active
5
Beds
4
Total Baths
3
Full Baths
1
Partial Bath
3,540
SqFt
$452
/SqFt
2007
Built
Subdivision:
Barcelona At The Paseos
County:
Clark
Listing courtesy of The Baird Group, LLC (702) 496-3419

Due to the health concerns created by Coronavirus we are offering personal 1-1 online video walkthough tours where possible.

525 Cabrera Court525 Cabrera Court525 Cabrera Court525 Cabrera Court
Save
Ask
Tour
Hide
Share

Mortgage Calculator

Monthly Payment (Est.)

$7,295
Calculator powered by Showcase IDX, a Constellation1 Company. Copyright ©2026 Information is deemed reliable but not guaranteed.

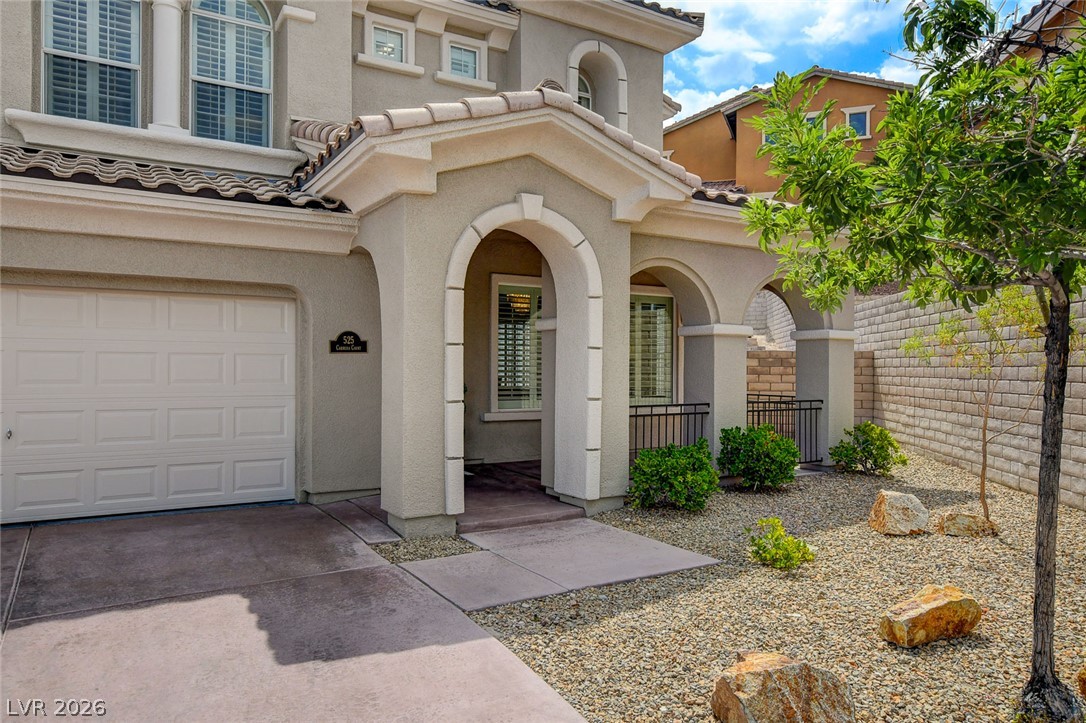
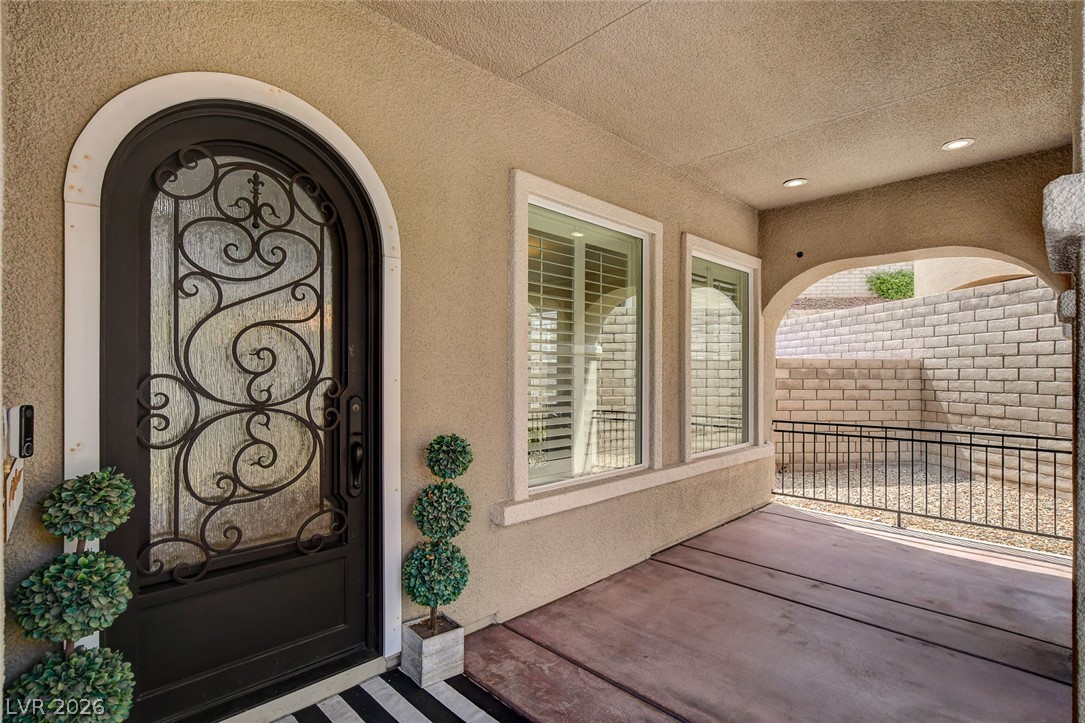
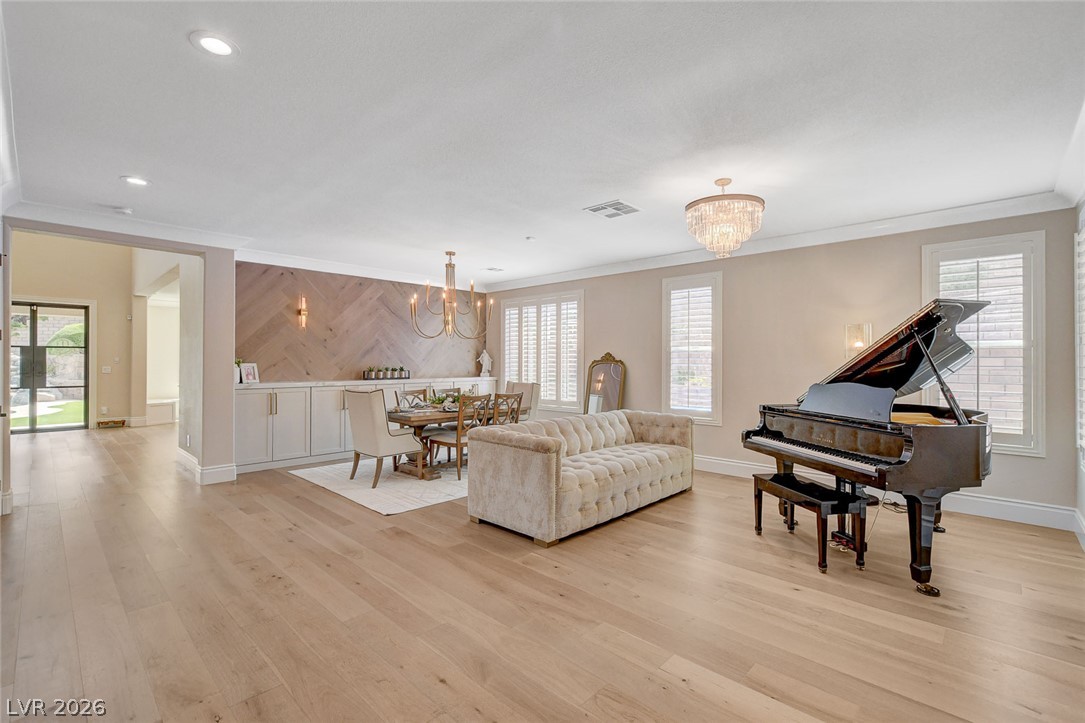
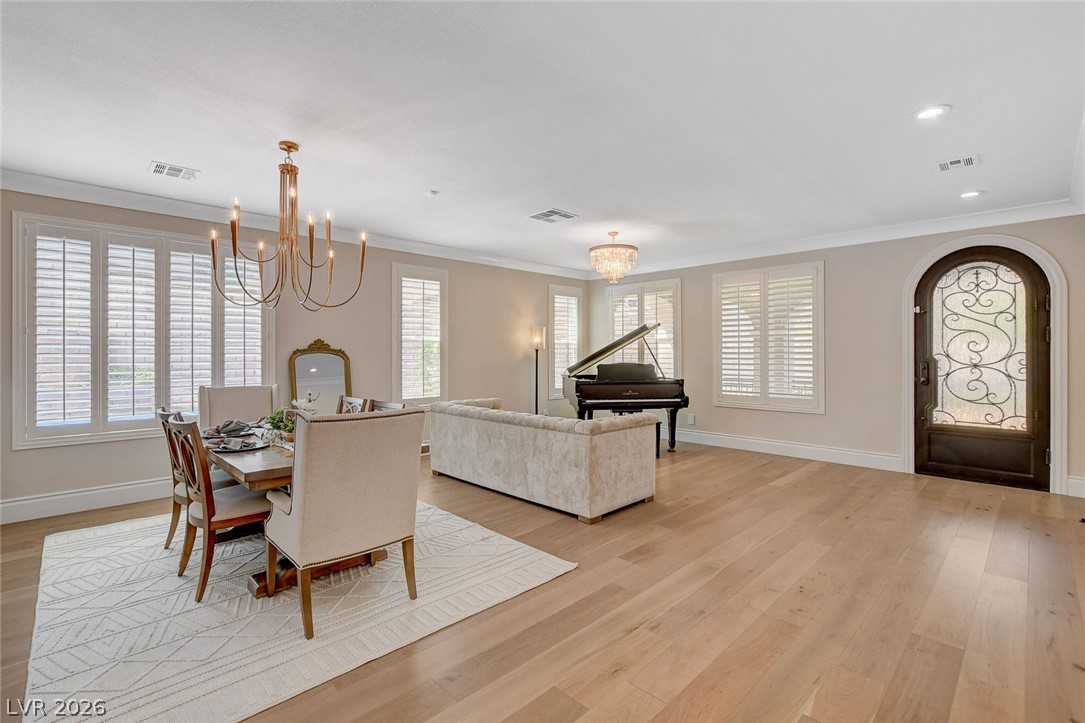
HIGHLY UPGRADED SUMMERLIN WEST STUNNER! AN ENTERTAINERS DREAM! PREMIUM LOT ON CUL DE SAC STREET IN GATED COMMUNITY! WATERFALL SALT WATER POOL & SPA, HUGE YARD WITH SPORT COURT, OUTDOOR GAS FIRE PIT, SOUND SYSTEM, EXTENDED COVERED PATIO, GORGEOUS LOW MAINTENANCE LANDSCAPE! CHEF’S KITCHEN WITH CUSTOM SOFT CLOSE CABINETS & DRAWERS, DESIGNER HARDWARE, EXTENDED QUARTZ ISLAND, COUNTER TOPS, & BACKSPLASH, FARM SINK, TOP OF THE LINE GE MONOGRAM APPLIANCES WITH OVERSIZED FRIDGE, SEPARATE BUILT IN PEBBLE ICE MAKER, RO SYSTEM, WALK IN PANTRY, BUILT IN SEATING AREA IN KITCHEN NOOK! CUSTOM WROUGHT IRON DOORS & STAIRCASE, NEUTRAL TWO TONE PAINT, HARDWOOD FLOORING, UPGRADED CARPET AND PAD UPSTAIRS, SHUTTERS THROUGHOUT, CROWN MOLDING AND CUSTOM BASEBOARDS THROUGHOUT, LIMESTONE ENCASED FIREPLACE, HIGH END LIGHTING AND LIGHT FIXTURES/ CEILING FANS THROUGHOUT & SURROUND SOUND! MUDROOM AREA WITHIN THE LAUNDRY ROOM, SINK & STORAGE CABINETS! MASSIVE PRIMARY BEDROOM WITH RETREAT AREA THAT LEADS OUT TO EXTENDED BALCONY, FIREPLACE, SPACIOUS WALK IN CLOSET, GARDEN JETTED BATHTUB & STEP IN SHOWER, SEPARATE MAKE UP COUNTER! UPSTAIRS DEN WITH ACCESS TO THE BALCONY, BEDROOM DOWNSTAIRS WITH A 3/4 BATHROOM & WALKS OUT TO BACKYARD! 3 CAR GARAGE WITH EPOXY GARAGE FLOORING, ELECTRIC CAR CHARGER, TANKLESS WATER HEATER, UPGRADED WATER SOFTENER, NEW POOL EQUIPMENT, POP UP POOL CLEANING SYSTEM! FRONT PATIO AREA & EXTENDED DRIVEWAY! PRIME LOCATION CLOSE TO RED ROCK, GREAT PARKS, TOP RATED SCHOOLS, SHOPPING, RESTAURANTS, AND JUST MINUTES FROM DOWNTOWN SUMMERLIN!

Save
Ask
Tour
Hide
Share
Listing Snapshot
Price 
$1,599,000
Days On Site 
0 Days
Bedrooms 
5
Inside Area (SqFt) 
3,540 sqft
Total Baths 
4
Full Baths 
3
Partial Baths 
1
Lot Size 
0.27 Acres
Year Built 
2007
MLS® Number 
2801434
Status 
Active
Property Tax 
$6,718
HOA/Condo/Coop Fees 
$52 monthly
Sq Ft Source 
N/A
Friends & Family
Recent Activity
2 hours agoListing first seen on site
9 hours agoListing updated with changes from the MLS®
General Features
Acres 
0.27
Attached Garage 
Yes
Direction Faces 
East
Disclosures 
Covenants Restrictions Disclosure
Garage 
Yes
Garage Spaces 
3
Parking 
AttachedGarageInside EntrancePrivate
Property Sub Type 
Single Family Residence
Security 
Security System OwnedGated Community
Sewer 
Public Sewer
SqFt Total 
3540
Style 
TwoStory
Utilities 
Cable Available
Water Source 
Public
Zoning 
Single Family
Interior Features
Appliances 
DryerDishwasherDisposalGas RangeRefrigeratorWater Softener OwnedWasher
Cooling 
Central AirElectric
Fireplace 
Yes
Fireplace Features 
Family RoomGasMaster Bedroom
Fireplaces 
2
Flooring 
CarpetHardwood
Furnished 
Unfurnished
Heating 
Natural GasCentral
Laundry Features 
Gas Dryer HookupMain LevelLaundry RoomSink
Spa 
Yes
Window Features 
Window CoveringsPlantation Shutters
Bedroom 2 
Dimensions - 12x11Description - Ceiling Fan,Downstairs
Bedroom 3 
Dimensions - 11x11Description - Ceiling Fan,Upstairs,Walk-In Closet(s)
Bedroom 4 
Dimensions - 11x10Description - Upstairs
Bedroom 5 
Dimensions - 12x11Description - Upstairs
Den 
Dimensions - 13x12Description - Upstairs
Dining Room 
Dimensions - 14x12Description - Dining Area
Family Room 
Dimensions - 17x16Description - Downstairs
Kitchen 
Description - Hardwood Flooring,Island,Quartz Countertops
Living Room 
Dimensions - 14x12Description - Formal,Front
PrimaryBathroom 
Description - Make Up Table,Separate Shower,Separate Tub
PrimaryBedroom 
Dimensions - 25x15Description - Balcony,Ceiling Fan,Sitting Room,Upstairs,Walk-In Closet(s)
Save
Ask
Tour
Hide
Share
Exterior Features
Exterior 
Balcony
Fencing 
BlockFull
Lot Features 
Landscaped
Patio And Porch 
PatioCovered
Pool Features 
HeatedIn GroundPrivateWaterfall
Private Pool 
Yes
Roof 
Tile
Spa 
Yes
Windows/Doors 
Window CoveringsPlantation Shutters
Community Features
Association Dues 
52
Community Features 
Gated
Financing Terms Available 
CashConventional
HOA Fee Frequency 
Monthly
Horse Property 
None
Schools
School District
Unknown
Elementary School
Vassiliadis, Billy & Rosemary,Vassiliadis, Billy &
Middle School
Rogich Sig
High School
Palo Verde
Listing courtesy of The Baird Group, LLC (702) 496-3419


Listing information is provided by Participants of the Greater Las Vegas Association of Realtors. IDX information is provided exclusively for personal, non-commercial use, and may not be used for any purpose other than to identify prospective properties consumers may be interested in purchasing. Information is deemed reliable but not guaranteed. Copyright 2026, Greater Las Vegas Association of Realtors.
Last checked: 2026-07-23 10:23 PM UTC

Neighborhood & Commute
Source: Walkscore
Disclosure: Community information and market data powered by Constellation Data Labs. Information is deemed reliable but not guaranteed.

Save
Ask
Tour
Hide
Share