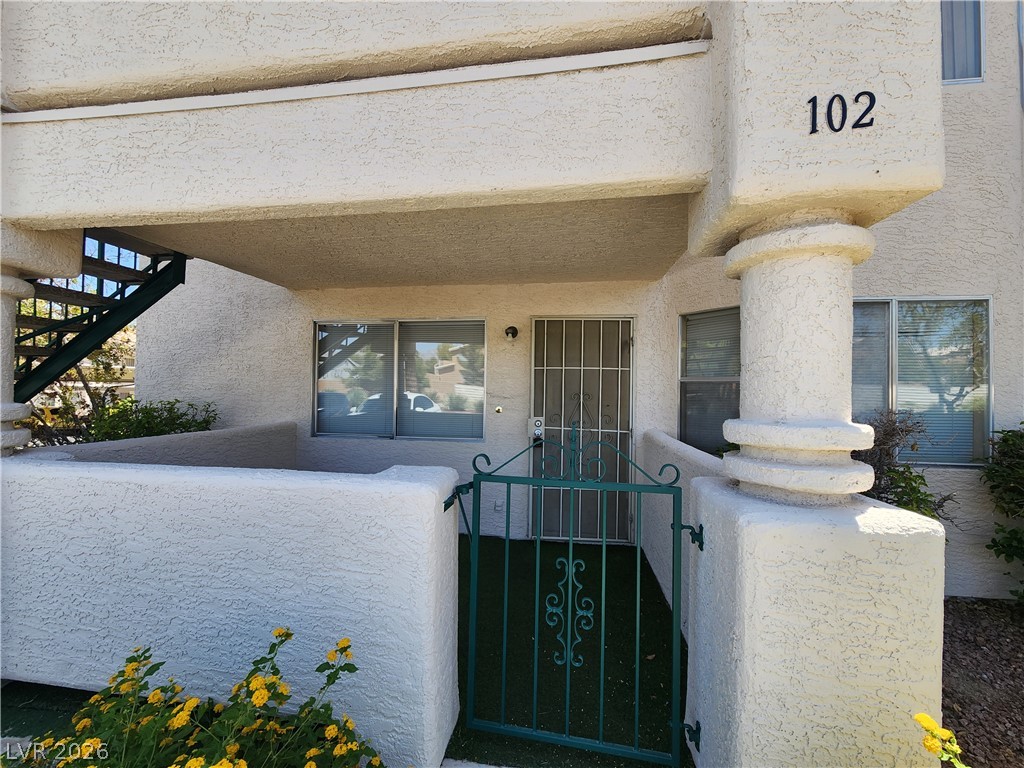
Seize the opportunity to own this exceptional, first-floor, two-bedroom, two-bath condo, perfectly positioned for those seeking both convenience and long-term value. Whether you are a first-time buyer looking to break into the market or an investor seeking a high-demand, low-maintenance addition to your portfolio, this property is designed to impress.
Why This Condo Stands Out: Unbeatable Location: Situated in the heart of North Buffalo, you are minutes away from the best local shopping, dining, and entertainment. Commuting is effortless with immediate, central access to Summerlin Parkway and the 11 freeway—connecting you to the entire Las Vegas Valley in minutes.
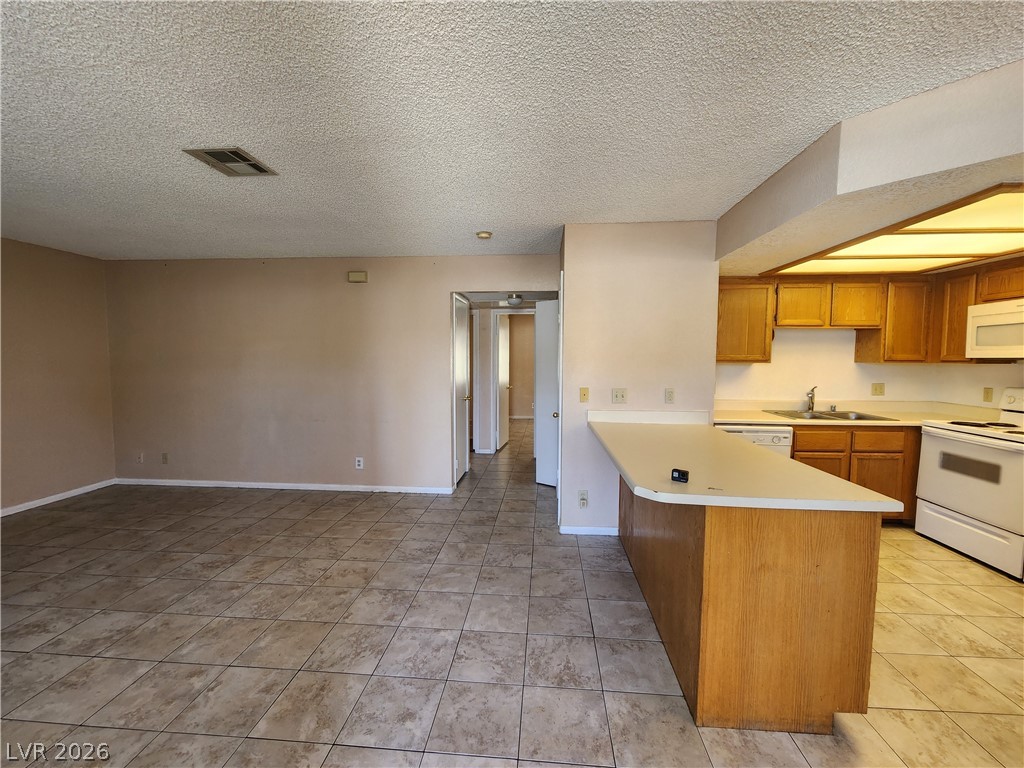
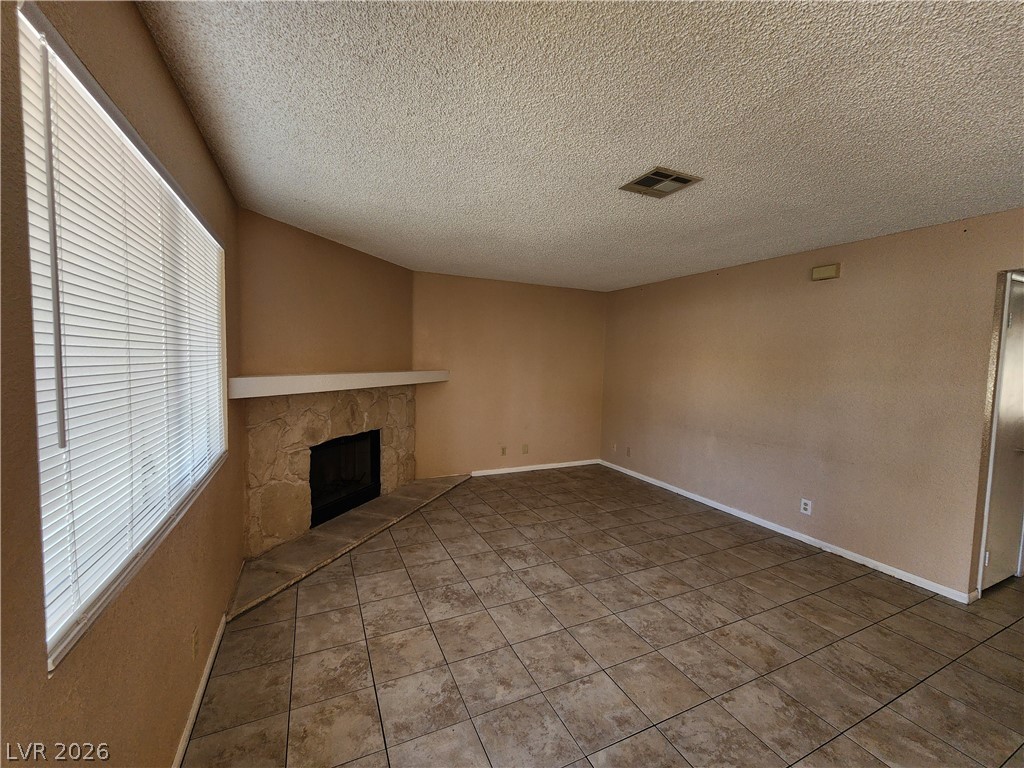
Turn-Key & Low Maintenance: Say goodbye to endless projects. This unit features durable, high-quality tile flooring throughout, ensuring easy upkeep and lasting appeal.
Comfort-Focused Living: The floor plan feels spacious and open, anchored by a large living room that flows seamlessly into a fully equipped kitchen. With a convenient snack bar and dedicated dining area, it is perfectly laid out for daily living or hosting.
Primary Suite Retreat: Both bedrooms are well-proportioned for queen-sized bedroom sets and offer generous storage. The primary suite features the added comfort and accessibility of a dedicated walk-in tub.
Valuable Inclusions: This unit is ready for immediate occupancy, with a full-size washer and dryer, assigned covered parking, and an additional private storage unit—amenities that significantly increase buyer appeal and rental potential.
This condo represents a rare opportunity to acquire a well-maintained, strategically located asset in a thriving community. It offers a balance of affordability and lifestyle that is becoming increasingly difficult to find. Ready to secure your next move?
Save
Ask
Tour
Hide
Share
Listing Snapshot
Price
$195,000
Days On Site
1 Day
Bedrooms
2
Inside Area (SqFt)
912 sqft
Total Baths
2
Full Baths
2
Partial Baths
N/A
Lot Size
N/A
Year Built
1992
MLS® Number
2801396
Status
Active
Property Tax
$870
HOA/Condo/Coop Fees
$225 monthly
Sq Ft Source
N/A
Friends & Family
React
Comment
Invite
No Comments Yet
Did you know? You can invite friends and family to your search. They can join your search, rate and discuss listings with you.
Dimensions - 12x13Description - Bedroom With Bath Downstairs,Closet,Downstairs
Save
Ask
Tour
Hide
Share
Exterior Features
Construction Details
FrameStucco
Fencing
None
Lot Features
Landscaped
Patio And Porch
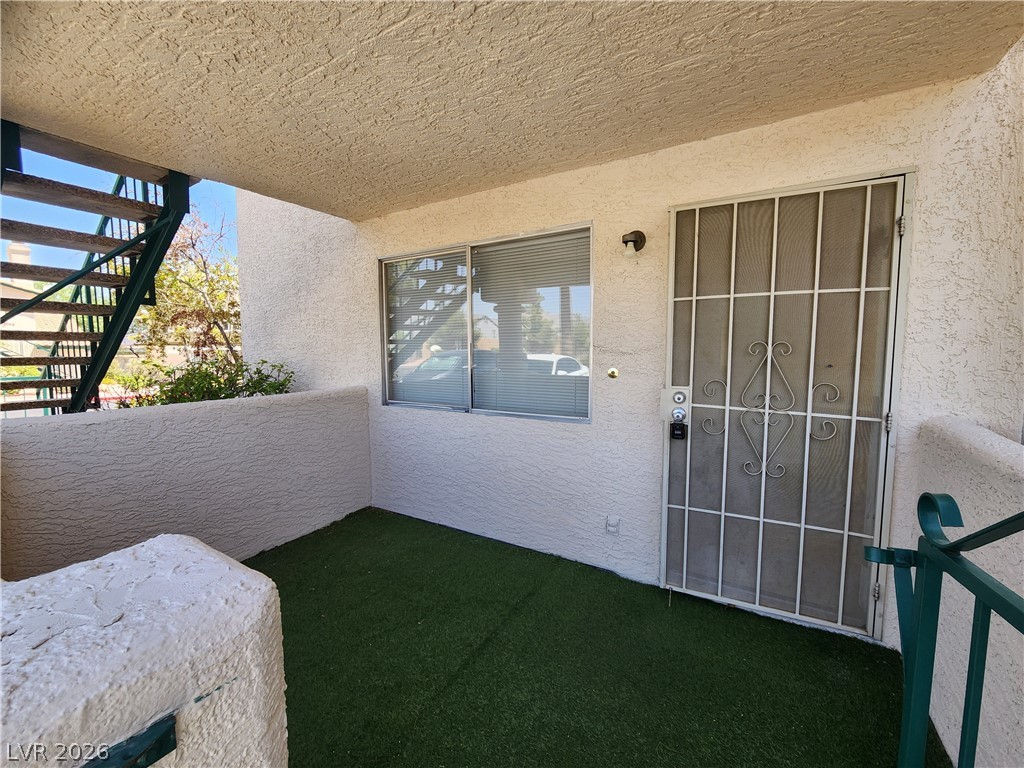
PatioCovered
Roof
Tile
Windows/Doors
Window CoveringsBlindsDouble Pane Windows
Community Features
Association Dues
225
Financing Terms Available
CashConventionalFHAVA Loan
HOA Fee Frequency
Monthly
Horse Property
None
Schools
School District
Unknown
Elementary School
McMillian, James B.,McMillian, James B.
Middle School
Johnson Walter
High School
Palo Verde
Listing courtesy of Limestone Investments LLC (702) 818-9977
Listing information is provided by Participants of the Greater Las Vegas Association of Realtors. IDX information is provided exclusively for personal, non-commercial use, and may not be used for any purpose other than to identify prospective properties consumers may be interested in purchasing. Information is deemed reliable but not guaranteed. Copyright 2026, Greater Las Vegas Association of Realtors.
Last checked: 2026-07-20 02:06 PM UTC
Neighborhood & Commute
Source: Walkscore
Disclosure: Community information and market data powered by Constellation Data Labs. Information is deemed reliable but not guaranteed.


Did you know? You can invite friends and family to your search. They can join your search, rate and discuss listings with you.