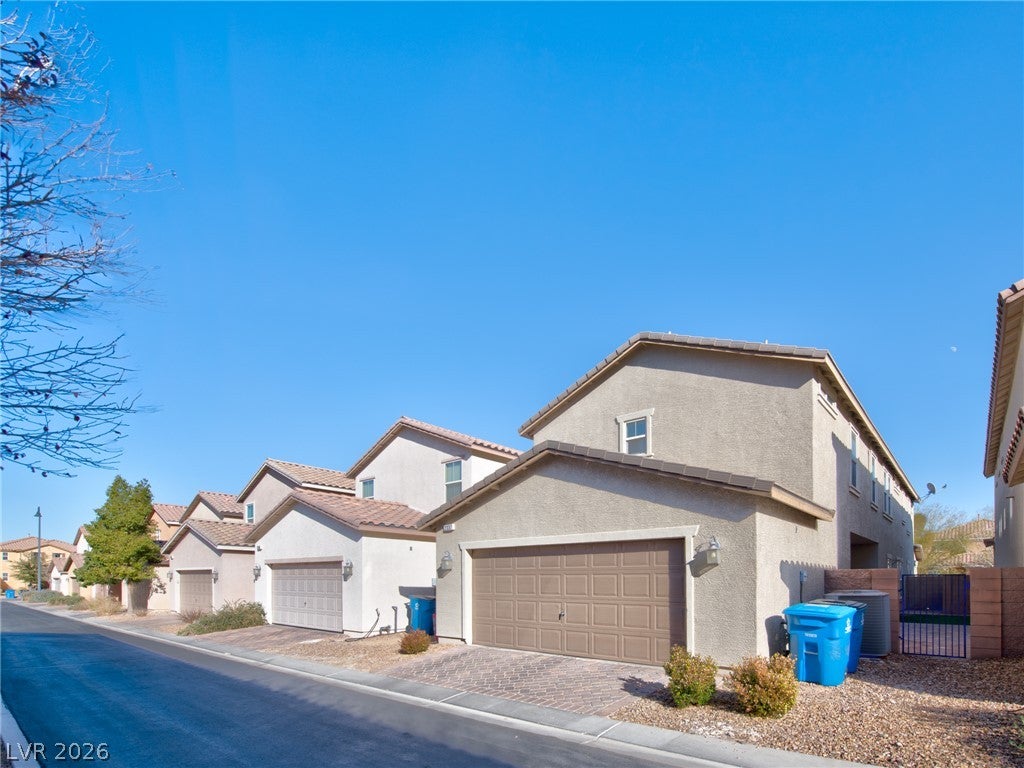
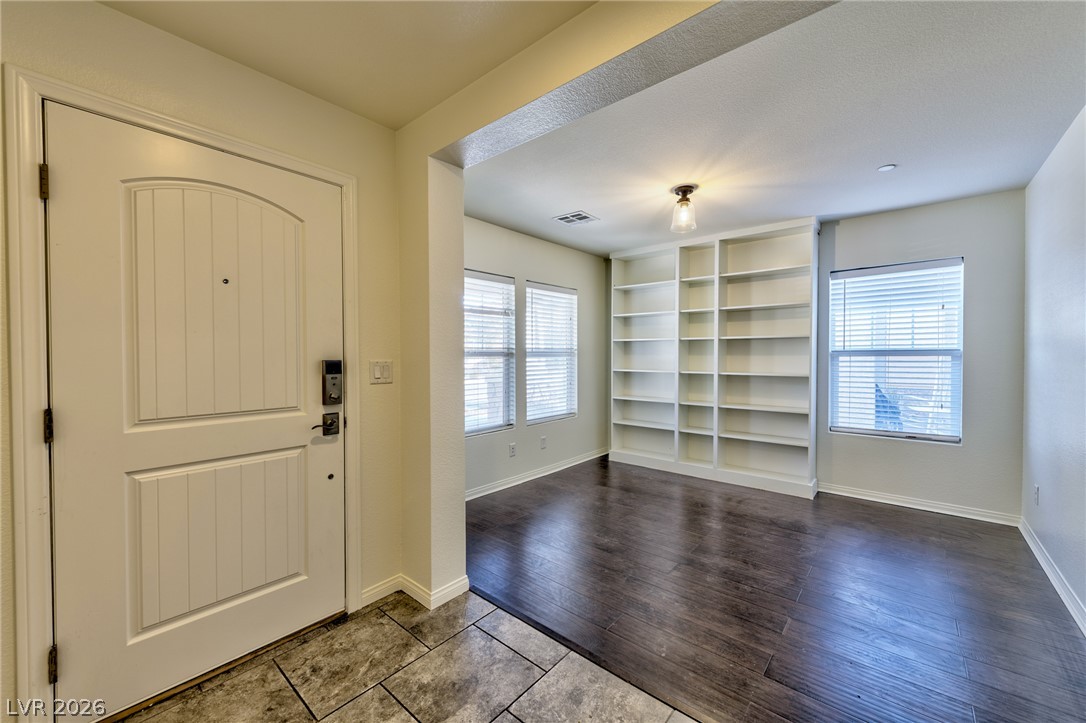
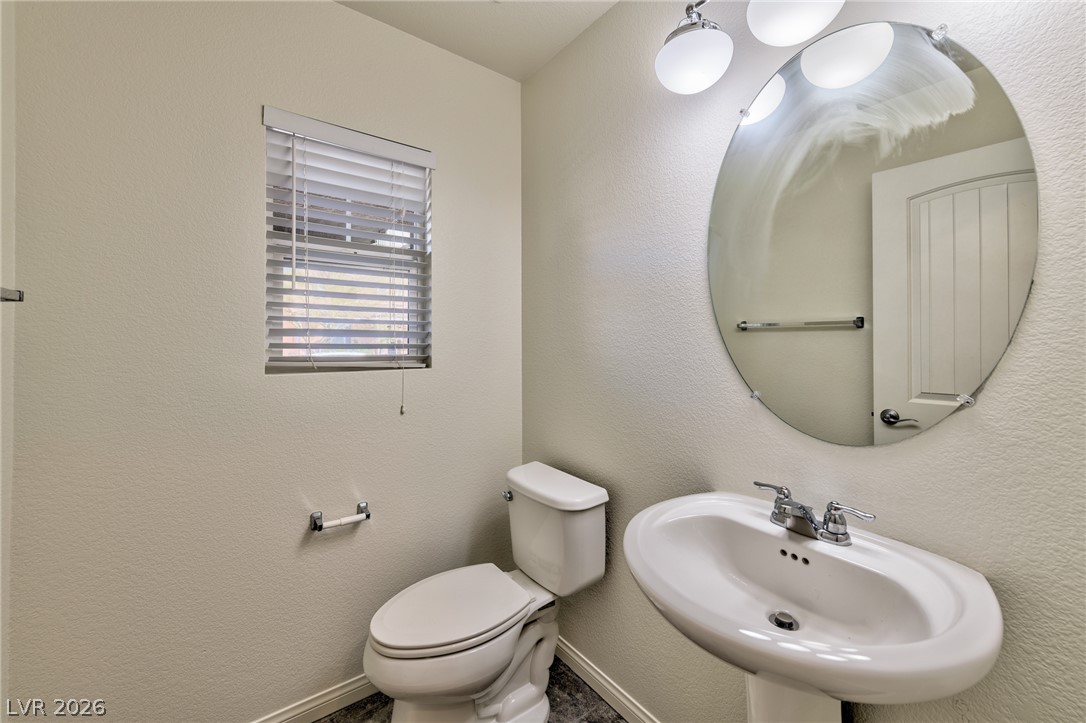
Discover this beautifully appointed 3-bedroom, 3-bathroom home with a versatile loft and den, offering the perfect
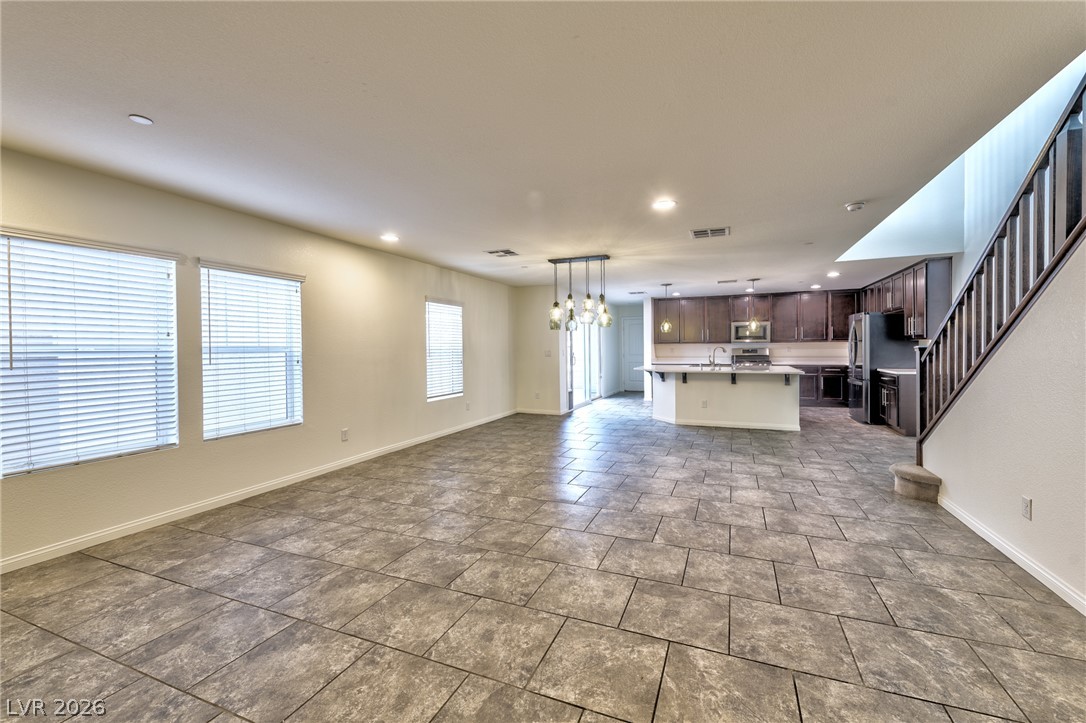
blend of comfort, style, and functionality. The open-concept main level features elegant tile flooring, while the
upstairs and bedrooms are finished with plush carpeting for added warmth and comfort. The modern kitchen is
designed to impress with quartz countertops, a spacious breakfast island, recessed lighting, and plenty of room for
cooking, dining, and entertaining. Retreat to the luxurious primary suite, where you'll find a spa-inspired bathroom
complete with a large walk-in shower. Step outside to a private backyard featuring low-maintenance synthetic turf
—perfect for relaxing or entertaining without the upkeep. Located in the highly desirable Inspirada community,
residents enjoy beautifully maintained parks, scenic walking trails, playgrounds, and an abundance of outdoor
recreational amenities, all just moments from home. Don't miss this exceptional opportunity to enjoy stylish living
in one of the area's most sought-after neighborhoods.
Save
Ask
Tour
Hide
Share
Listing Snapshot
Price
$525,000
Days On Site
0 Days
Bedrooms
3
Inside Area (SqFt)
2,351 sqft
Total Baths
3
Full Baths
1
Partial Baths
2
Lot Size
0.07 Acres
Year Built
2013
MLS® Number
2801383
Status
Active
Property Tax
$3,513
HOA/Condo/Coop Fees
$85 monthly
Sq Ft Source
N/A
Friends & Family
React
Comment
Invite
No Comments Yet
Did you know? You can invite friends and family to your search. They can join your search, rate and discuss listings with you.
Recent Activity
6 hours ago
Listing first seen on site
13 hours ago
Listing updated with changes from the MLS®
General Features
Acres
0.07
Attached Garage
Yes
Direction Faces
East
Disclosures
Covenants Restrictions Disclosure
Garage
Yes
Garage Spaces
2
Green Energy Efficient
Windows
Parking
AttachedGaragePrivate
Property Sub Type
Single Family Residence
Sewer
Public Sewer
SqFt Total
2351
Style
TwoStory
Water Source
Public
Zoning
Single Family
Interior Features
Appliances
Built-In Gas OvenDryerDisposalGas RangeMicrowaveRefrigeratorWasher
Dimensions - 22x15Description - Pbr Separate From Other
Save
Ask
Tour
Hide
Share
Exterior Features
Exterior
Private Yard
Fencing
BlockBack Yard
Lot Features
Landscaped
Patio And Porch
Porch
Roof
Tile
Windows/Doors
Window CoveringsBlindsDouble Pane Windows
Community Features
Association Dues
255
Financing Terms Available
CashConventionalFHAOwner Will CarryVA Loan
HOA Fee Frequency
Quarterly
Horse Property
None
Schools
School District
Unknown
Elementary School
Ellis, Robert and Sandy,Ellis, Robert and Sandy
Middle School
Webb, Del E.
High School
Liberty
Listing courtesy of Faranesh Real Estate (702) 536-9000
Listing information is provided by Participants of the Greater Las Vegas Association of Realtors. IDX information is provided exclusively for personal, non-commercial use, and may not be used for any purpose other than to identify prospective properties consumers may be interested in purchasing. Information is deemed reliable but not guaranteed. Copyright 2026, Greater Las Vegas Association of Realtors.
Last checked: 2026-07-18 10:48 PM UTC
Neighborhood & Commute
Source: Walkscore
Disclosure: Community information and market data powered by Constellation Data Labs. Information is deemed reliable but not guaranteed.


Did you know? You can invite friends and family to your search. They can join your search, rate and discuss listings with you.