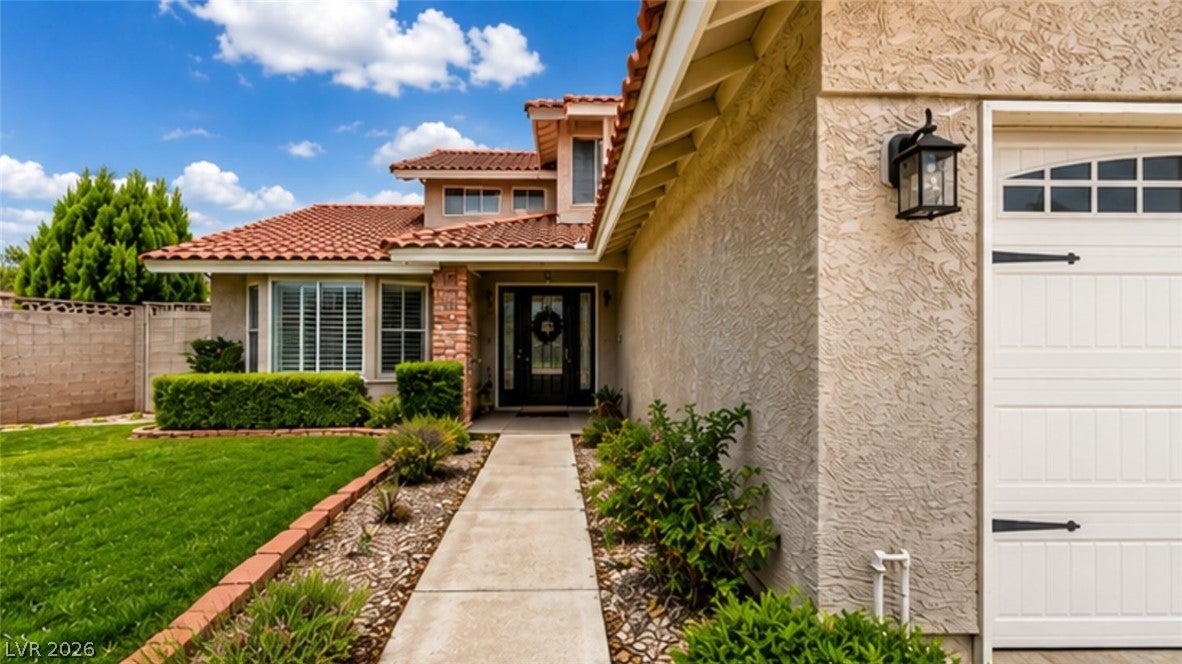
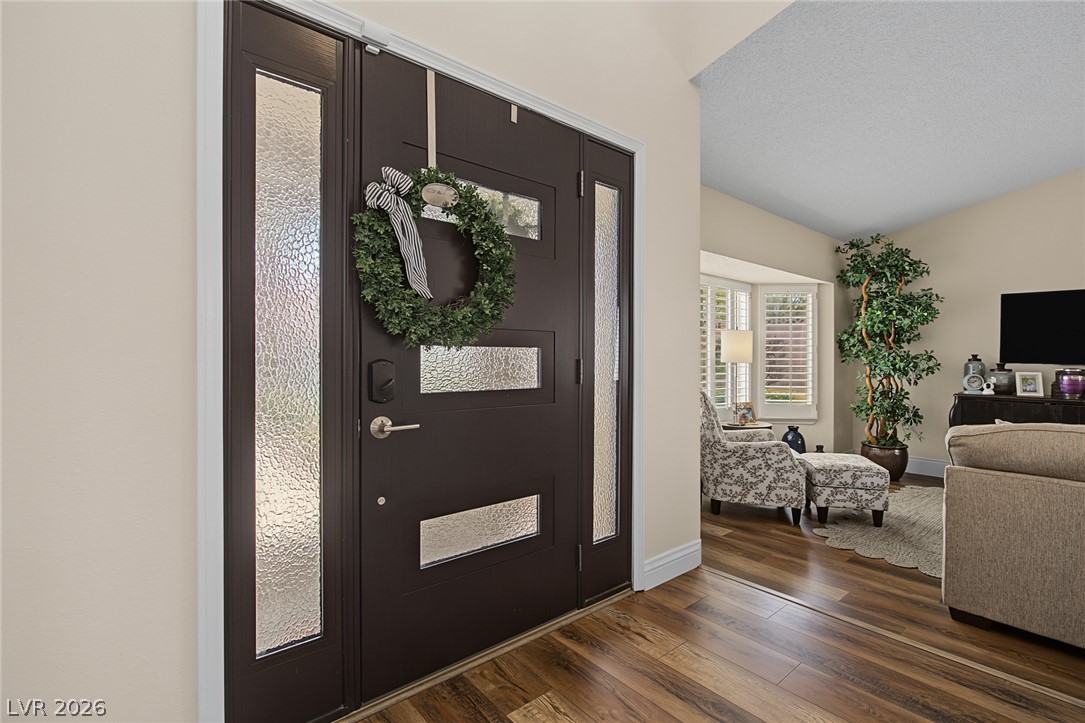
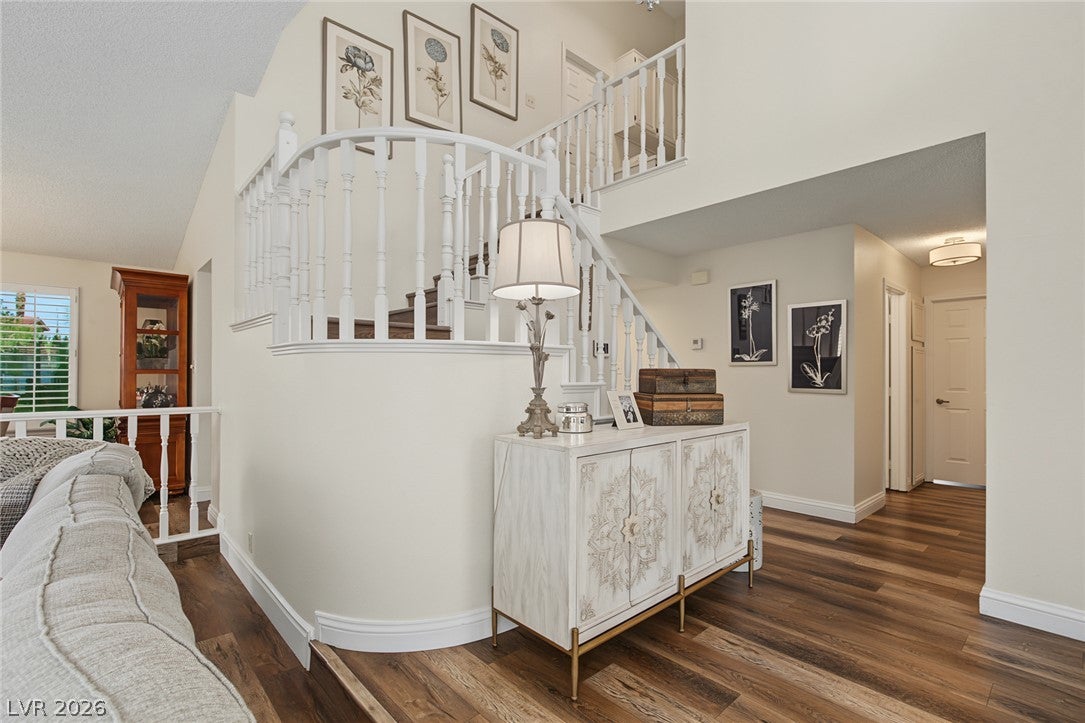
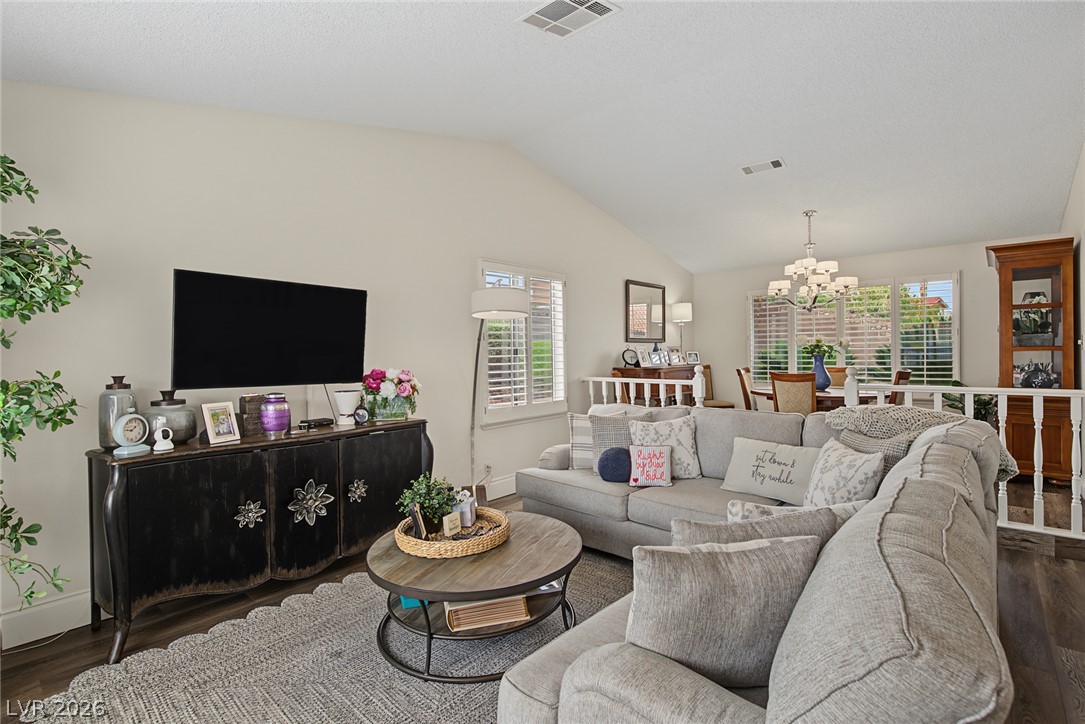
Welcome home to this beautifully updated 5-bedroom, 3-bathroom two-story home located in one of Las Vegas' most desirable areas near Boca Park! From the moment you enter, you'll appreciate the inviting feel created by luxury vinyl plank flooring throughout, fresh neutral paint, upgraded lighting, and a spacious, thoughtfully designed floor plan. The bright kitchen features a large island, abundant cabinetry, stainless steel appliances, and overlooks the comfortable family room with a cozy fireplace—creating the perfect space for everyday living and entertaining. With a bedroom and 3/4 bathroom downstairs, the layout offers flexibility for guests, multi-generational living, or a home office. Step outside to your private backyard oasis complete with a sparkling pool, relaxing spa, generous patio space, RV parking, and a spacious lot that's ready for entertaining or simply enjoying the Las Vegas sunshine. A 3-car garage provides plenty of storage and room for all your vehicles and toys. With NO HOA, you'll enjoy the freedom to truly make this property your own. Ideally situated just minutes from Boca Park, Tivoli Village, Downtown Summerlin, Red Rock Casino, premier shopping, dining, parks, and convenient freeway access, this home offers the perfect combination of comfort, location, and lifestyle. Move-in ready and waiting for its next chapter!
Save
Ask
Tour
Hide
Share
Listing Snapshot
Price
$649,000
Days On Site
0 Days
Bedrooms
5
Inside Area (SqFt)
2,390 sqft
Total Baths
3
Full Baths
2
Partial Baths
1
Lot Size
0.21 Acres
Year Built
1990
MLS® Number
2801379
Status
Active
Property Tax
$2,938
HOA/Condo/Coop Fees
N/A
Sq Ft Source
N/A
Friends & Family
React
Comment
Invite
No Comments Yet
Did you know? You can invite friends and family to your search. They can join your search, rate and discuss listings with you.
Recent Activity
5 hours ago
Listing first seen on site
12 hours ago
Listing updated with changes from the MLS®
General Features
Acres
0.21
Attached Garage
Yes
Direction Faces
South
Garage
Yes
Garage Spaces
3
Parking
AttachedGarageGarage Door OpenerInside EntrancePrivateRV GatedRV Access/Parking
Property Sub Type
Single Family Residence
Security
Security System Owned
Sewer
Public Sewer
SqFt Total
2390
Style
TwoStory
Utilities
Underground Utilities
Water Source
Public
Zoning
Single Family
Interior Features
Appliances
Built-In Electric OvenDishwasherElectric CooktopDisposalMicrowave
Back YardFront YardSprinklers In RearSprinklers In Front
Pool Features
In GroundPrivate
Private Pool
Yes
Roof
Tile
Spa
Yes
Spa Features
In Ground
Windows/Doors
Window CoveringsPlantation Shutters
Community Features
Association Amenities
None
Financing Terms Available
CashConventionalFHAVA Loan
Horse Property
None
Schools
School District
Unknown
Elementary School
Derfelt, Herbert A.,Derfelt, Herbert A.
Middle School
Johnson Walter
High School
Bonanza
Listing courtesy of ERA Brokers Consolidated (702) 241-7748
Listing information is provided by Participants of the Greater Las Vegas Association of Realtors. IDX information is provided exclusively for personal, non-commercial use, and may not be used for any purpose other than to identify prospective properties consumers may be interested in purchasing. Information is deemed reliable but not guaranteed. Copyright 2026, Greater Las Vegas Association of Realtors.
Last checked: 2026-07-18 10:48 PM UTC
Neighborhood & Commute
Source: Walkscore
Disclosure: Community information and market data powered by Constellation Data Labs. Information is deemed reliable but not guaranteed.


Did you know? You can invite friends and family to your search. They can join your search, rate and discuss listings with you.