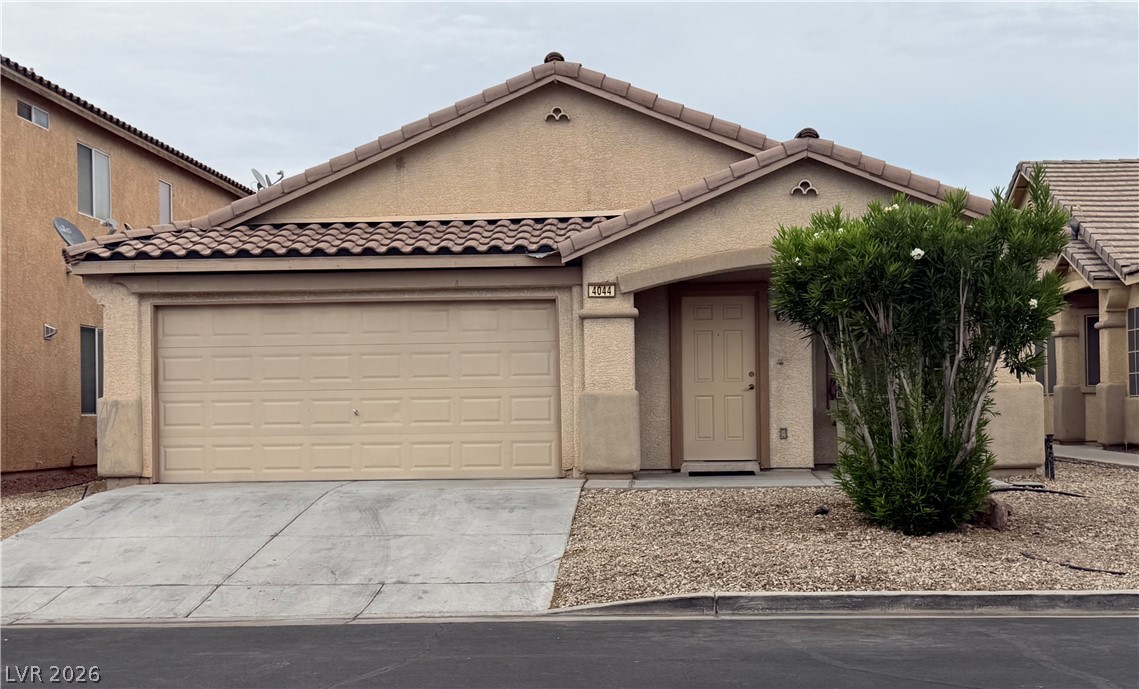
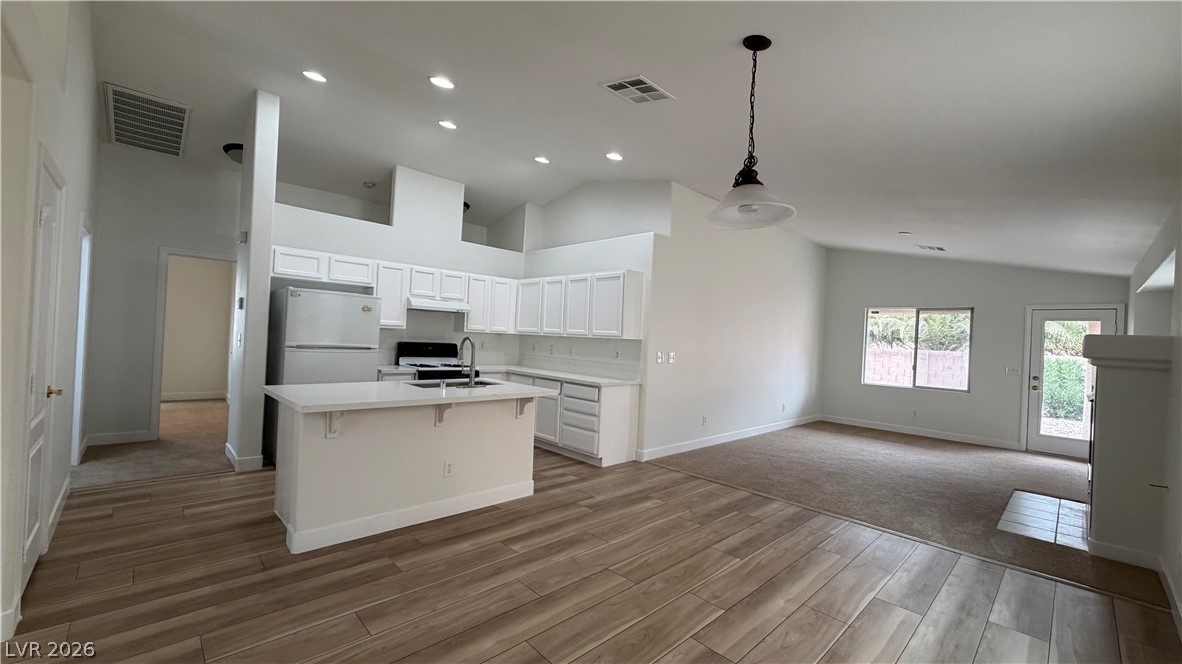
Welcome to this beautifully refreshed single-story home featuring 3 bedrooms, 2 bathrooms, and an open, inviting floor plan with high ceilings throughout. The spacious primary suite offers a large bedroom, double-sink vanity, garden tub, separate shower, and a generous walk-in closet. Enjoy easy indoor-outdoor living with a swing door leading from the primary area to the covered patio. The additional two bedrooms are nicely sized.
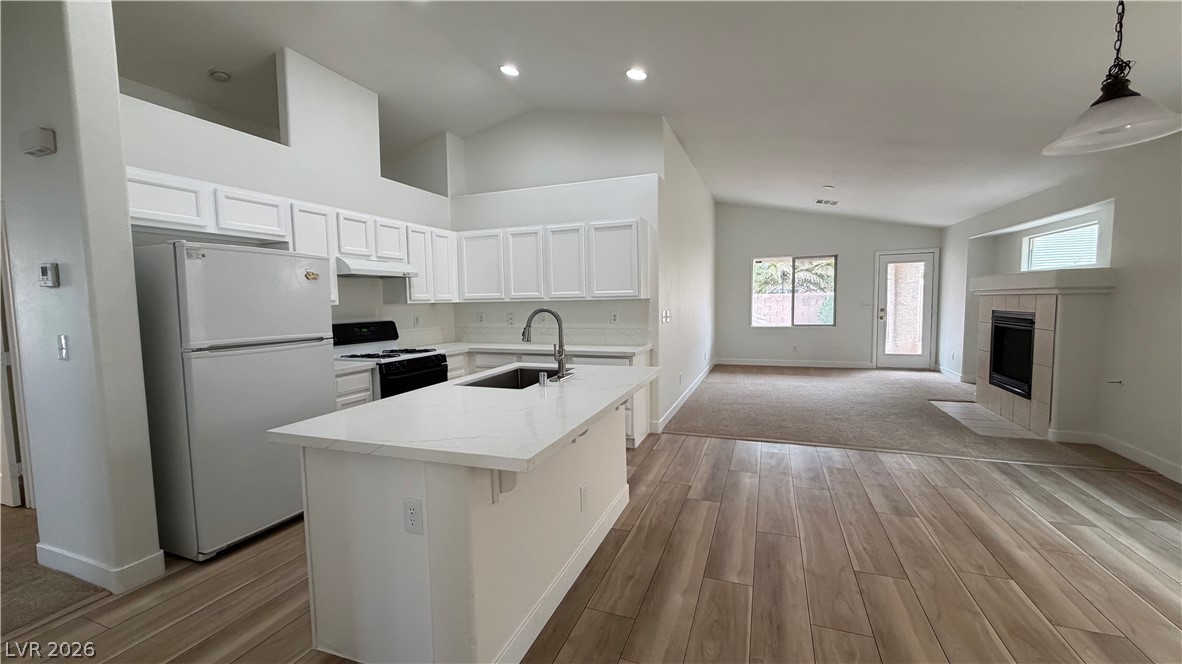
The home has been thoughtfully updated with fresh interior paint throughout, including newly painted kitchen and bathroom cabinets, new carpet, and luxury vinyl plank flooring. The kitchen features new quartz countertops and opens seamlessly to the family room, creating a great space for everyday living and entertaining. A separate living/dining area provides additional flexibility for gatherings or a formal space.
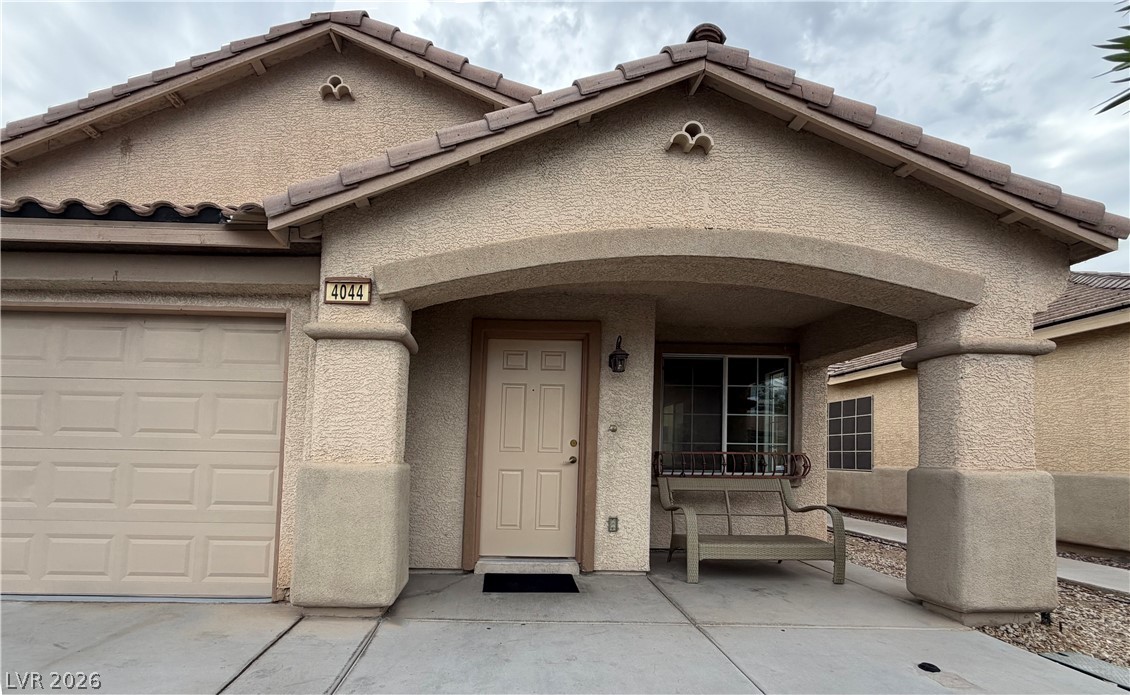
Additional highlights include high ceilings, a covered front sitting area, covered back patio, and an attached 2-car garage. This move-in-ready home offers comfort, style, and modern updates in a desirable Las Vegas location.
Save
Ask
Tour
Hide
Share
Listing Snapshot
Price
$425,000
Days On Site
0 Days
Bedrooms
3
Inside Area (SqFt)
1,730 sqft
Total Baths
2
Full Baths
2
Partial Baths
N/A
Lot Size
0.11 Acres
Year Built
2005
MLS® Number
2801362
Status
Active
Property Tax
$1,945
HOA/Condo/Coop Fees
$72 monthly
Sq Ft Source
N/A
Friends & Family
React
Comment
Invite
No Comments Yet
Did you know? You can invite friends and family to your search. They can join your search, rate and discuss listings with you.
Listing courtesy of Compass Realty & Management (818) 235-3166
Listing information is provided by Participants of the Greater Las Vegas Association of Realtors. IDX information is provided exclusively for personal, non-commercial use, and may not be used for any purpose other than to identify prospective properties consumers may be interested in purchasing. Information is deemed reliable but not guaranteed. Copyright 2026, Greater Las Vegas Association of Realtors.
Last checked: 2026-07-20 02:06 PM UTC
Neighborhood & Commute
Source: Walkscore
Disclosure: Community information and market data powered by Constellation Data Labs. Information is deemed reliable but not guaranteed.


Did you know? You can invite friends and family to your search. They can join your search, rate and discuss listings with you.