Save
Ask
Tour
Hide
Share
$280,000
New Listing

3250 Del Monte Street
Laughlin, NV 89029

For Sale|Manufactured Home|Active
3
Beds
2
Total Baths
2
Full Baths
1,352
SqFt
$207
/SqFt
1986
Built
Subdivision:
Monte Del Sol
County:
Clark
Listing courtesy of Innovative Property Solutions (425) 223-1580

Due to the health concerns created by Coronavirus we are offering personal 1-1 online video walkthough tours where possible.

3250 Del Monte Street3250 Del Monte Street3250 Del Monte Street3250 Del Monte Street
Save
Ask
Tour
Hide
Share

Mortgage Calculator

Monthly Payment (Est.)

$1,277
Calculator powered by Showcase IDX, a Constellation1 Company. Copyright ©2026 Information is deemed reliable but not guaranteed.

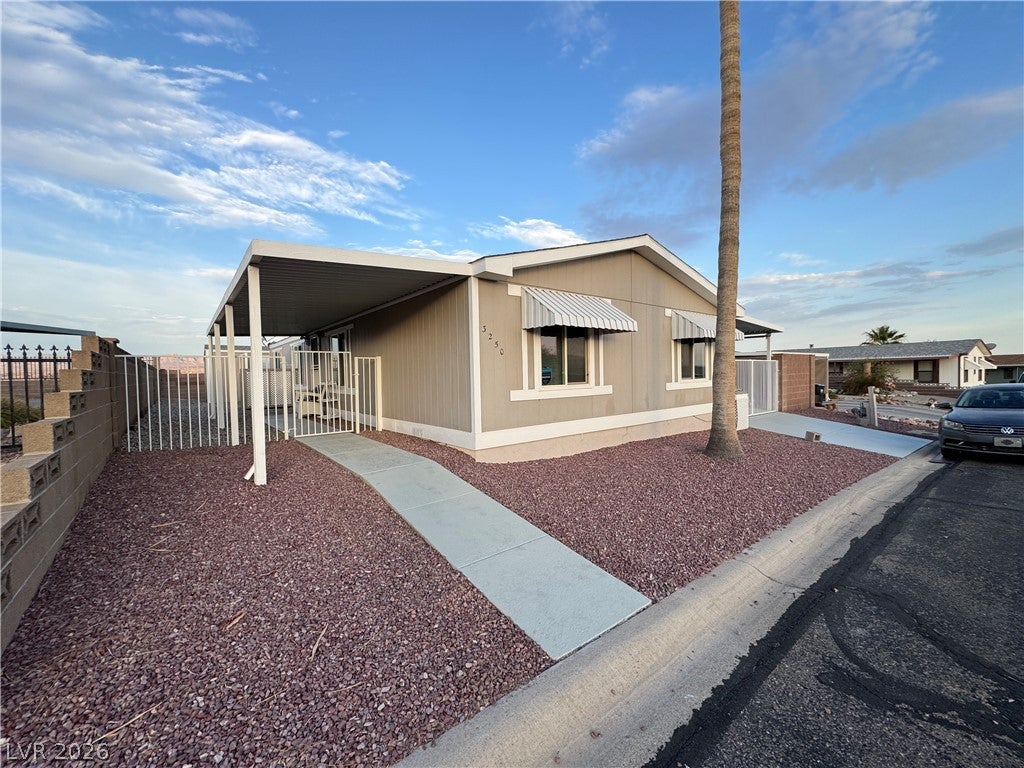
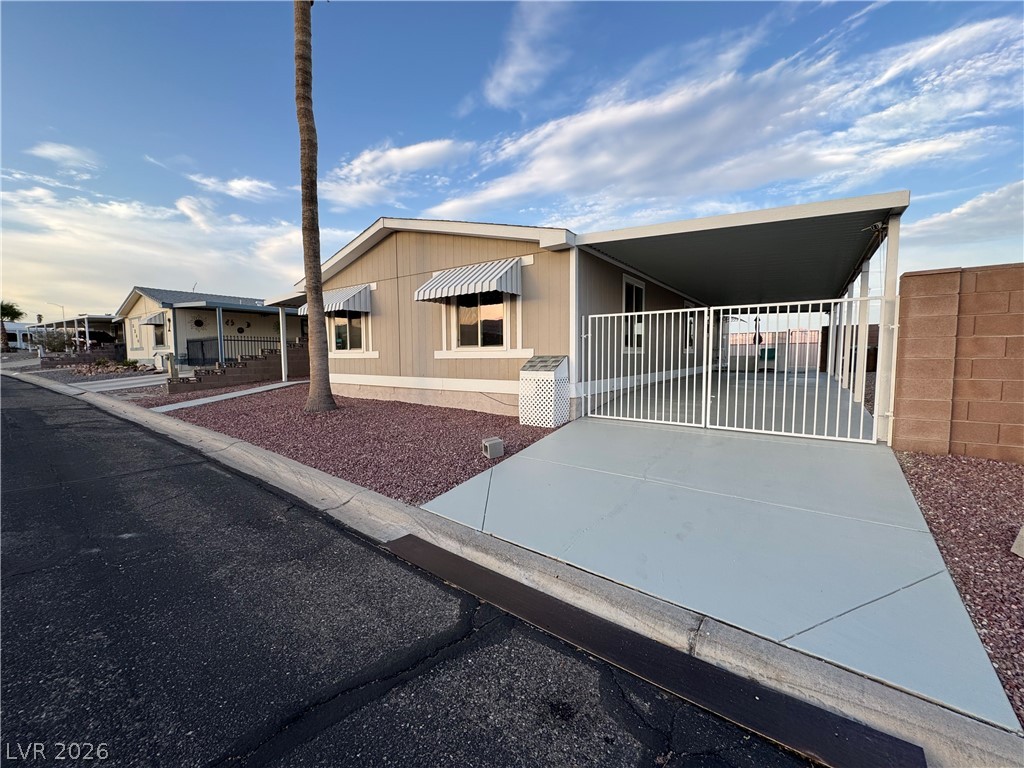
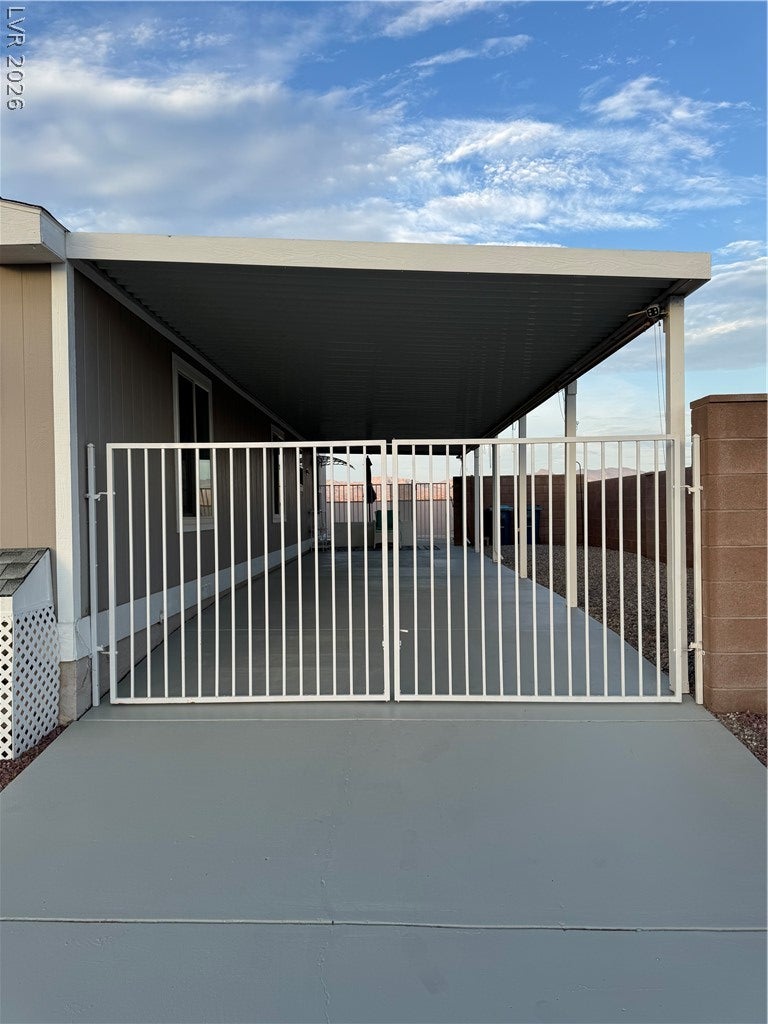
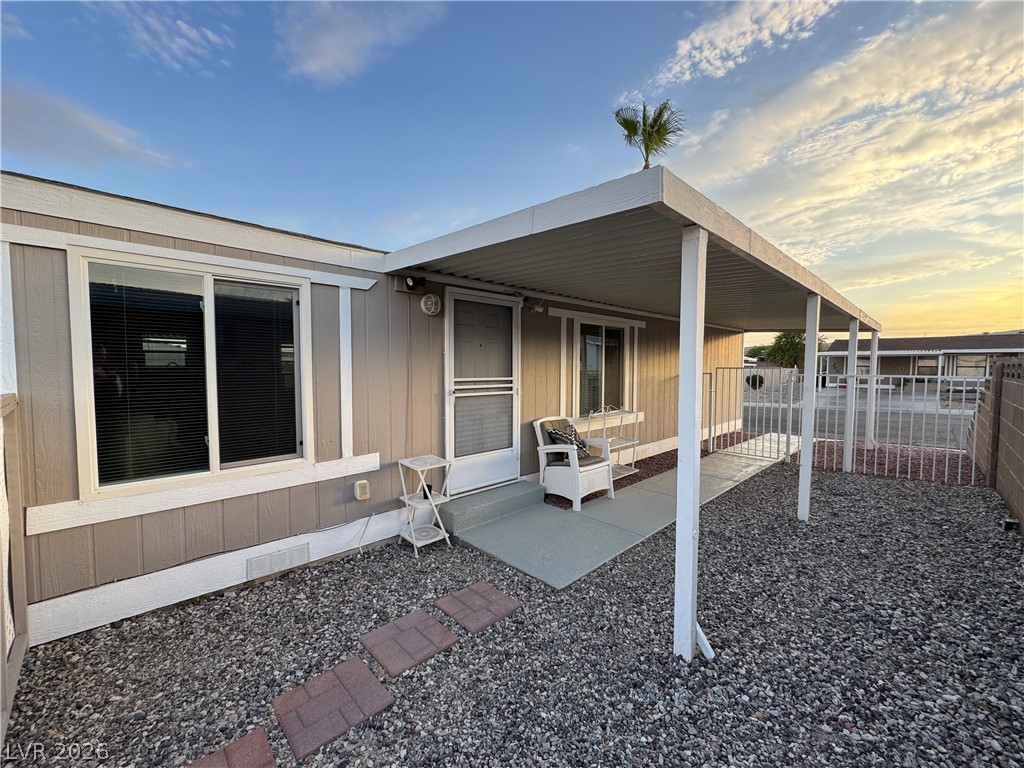
***HEATED POOL & MOUNTAIN VIEWS! *** Experience the best of desert living in this beautifully maintained 1,352 sq. ft. manufactured home offering 3 bedrooms, 2 bathrooms, and breathtaking panoramic views of the Arizona mountains. Designed for both comfort and entertaining, the home features a spacious living room with a closet that can be used for an office or craft room, family room with electric fireplace, a security system for added peace of mind, recent resurfaced carport and pathway to front door resurfaced April, 2026, and a newer reverse osmosis (RO) water system installed March of 2026. Step outside to your own private backyard oasis featuring a heated swimming pool, perfect for year-round enjoyment, along with an observation deck where you can soak in spectacular sunrises and endless mountain vistas. A 12' x 12' shed with electricity provides excellent space for storage, hobbies, or a workshop. Whether you're looking for a full-time residence, vacation retreat, or investment opportunity, this property offers the perfect combination of indoor comfort, outdoor living, and unforgettable views in the heart of Laughlin. Don't miss your chance to own this exceptional desert escape!

Save
Ask
Tour
Hide
Share
Listing Snapshot
Price 
$280,000
Days On Site 
0 Days
Bedrooms 
3
Inside Area (SqFt) 
1,352 sqft
Total Baths 
2
Full Baths 
2
Partial Baths 
N/A
Lot Size 
0.13 Acres
Year Built 
1986
MLS® Number 
2801227
Status 
Active
Property Tax 
$947
HOA/Condo/Coop Fees 
$7,500 monthly
Sq Ft Source 
N/A
Friends & Family
Recent Activity
23 hours agoListing first seen on site
yesterdayListing updated with changes from the MLS®
General Features
Acres 
0.13
Carport 
1
Direction Faces 
North
Disclosures 
Covenants Restrictions Disclosure
Green Energy Efficient 
Windows
Parking 
Attached CarportGuest
Property Sub Type 
Manufactured Home
Security 
Security System Owned
Sewer 
Public Sewer
SqFt Total 
1352
Style 
ManufacturedHome
Utilities 
Underground Utilities
Water Source 
Public
Zoning 
Single Family
Interior Features
Appliances 
DryerDishwasherDisposalGas RangeMicrowaveRefrigeratorWater Softener OwnedWater PurifierWasher
Cooling 
Ceiling Fan(s)Central AirElectric
Fireplace 
Yes
Fireplace Features 
ElectricGreat Room
Fireplaces 
1
Flooring 
LaminateTile
Furnished 
Unfurnished
Heating 
CentralElectric
Interior 
Ceiling Fan(s)Master Downstairs
Laundry Features 
Electric Dryer HookupGas Dryer HookupLaundry Room
Window Features 
Window CoveringsBlindsDouble Pane WindowsWindow Treatments
Bedroom 2 
Dimensions - 9x10Description - Ceiling Fan,Ceiling Light,Closet,Mirrored Door
Bedroom 3 
Dimensions - 9x10Description - Ceiling Fan,Ceiling Light,Closet,Mirrored Door
Family Room 
Dimensions - 13x15Description - Ceiling Fan
Kitchen 
Description - Breakfast Bar/Counter,Laminate Countertops,Pantry,Stainless Steel Appliances
Living Room 
Dimensions - 12x16Description - None
PrimaryBedroom 
Dimensions - 11x11Description - Ceiling Fan,Ceiling Light,Walk-In Closet(s)
Save
Ask
Tour
Hide
Share
Exterior Features
Exterior 
Private Yard
Fencing 
BlockFull
Lot Features 
Landscaped
Other Structures 
Shed(s)
Patio And Porch 
PatioCovered
Pool Features 
FencedFiberglassHeatedIn GroundPrivateCommunity
Private Pool 
Yes
Roof 
Shake
View 
Mountain(s)
Waterview 
Mountain(s)
Windows/Doors 
Window CoveringsBlindsDouble Pane WindowsWindow Treatments
Community Features
Association Amenities 
Dog ParkPool
Association Dues 
7500
Community Features 
Pool
Financing Terms Available 
CashConventionalFHAVA Loan
HOA Fee Frequency 
Monthly
Horse Property 
None
Roads 
Paved
Schools
School District
Unknown
Elementary School
Bennett, William G.,Bennett, William G.
Middle School
Laughlin
High School
Laughlin
Listing courtesy of Innovative Property Solutions (425) 223-1580


Listing information is provided by Participants of the Greater Las Vegas Association of Realtors. IDX information is provided exclusively for personal, non-commercial use, and may not be used for any purpose other than to identify prospective properties consumers may be interested in purchasing. Information is deemed reliable but not guaranteed. Copyright 2026, Greater Las Vegas Association of Realtors.
Last checked: 2026-07-20 02:06 PM UTC

Neighborhood & Commute
Source: Walkscore
Disclosure: Community information and market data powered by Constellation Data Labs. Information is deemed reliable but not guaranteed.

Save
Ask
Tour
Hide
Share