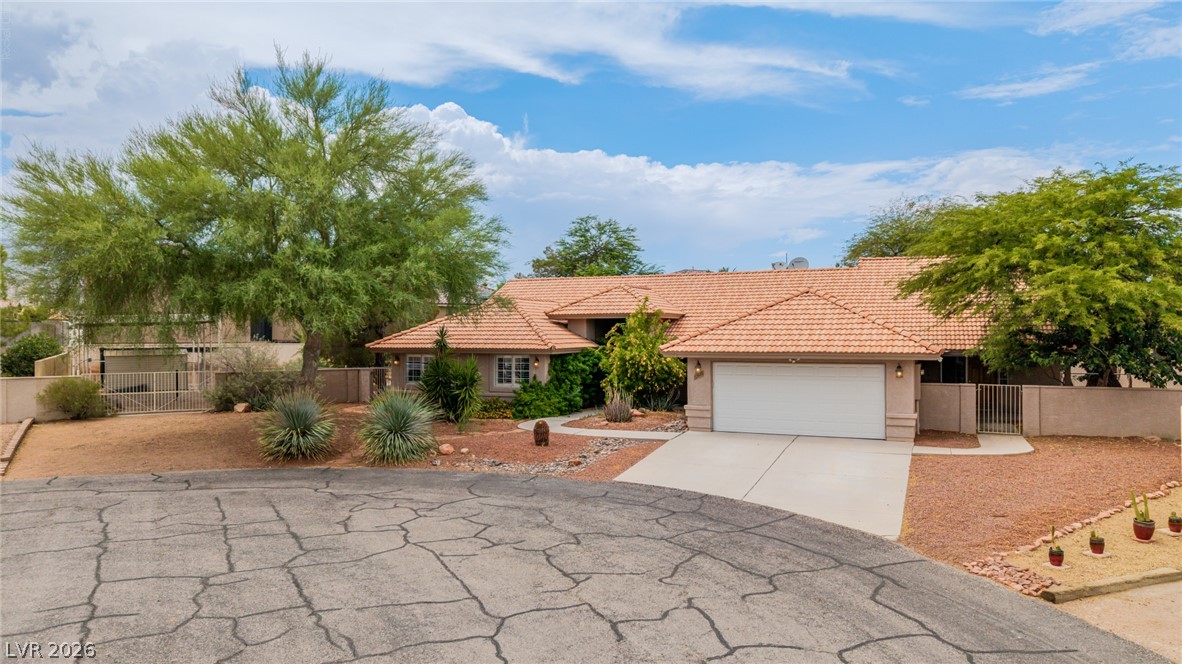
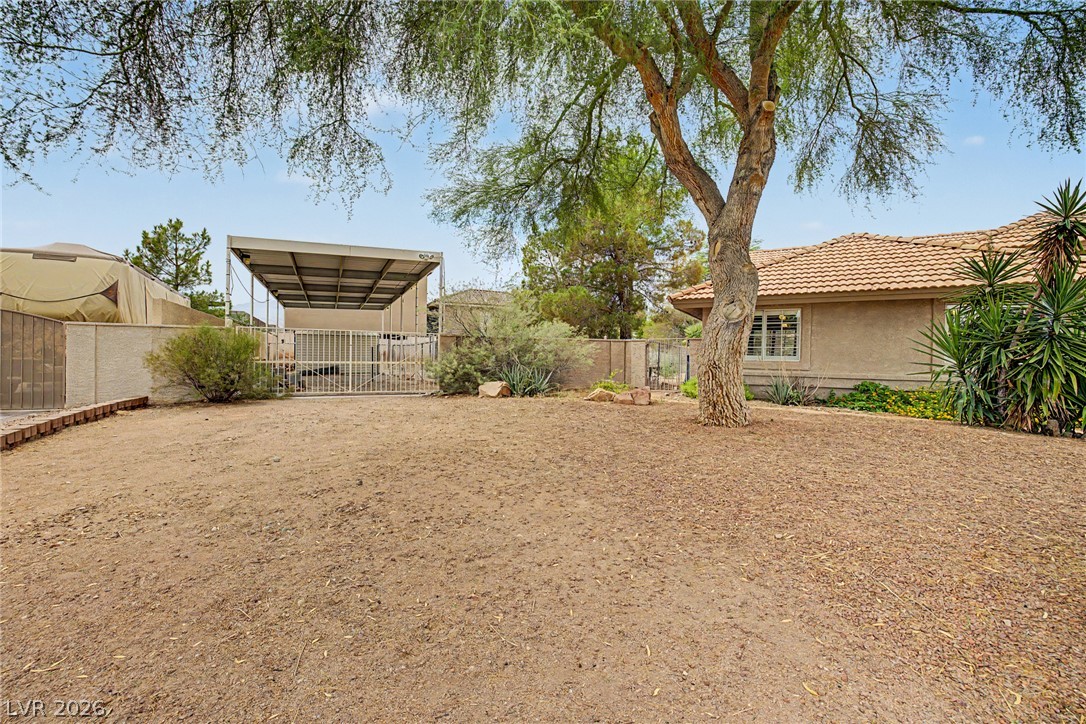
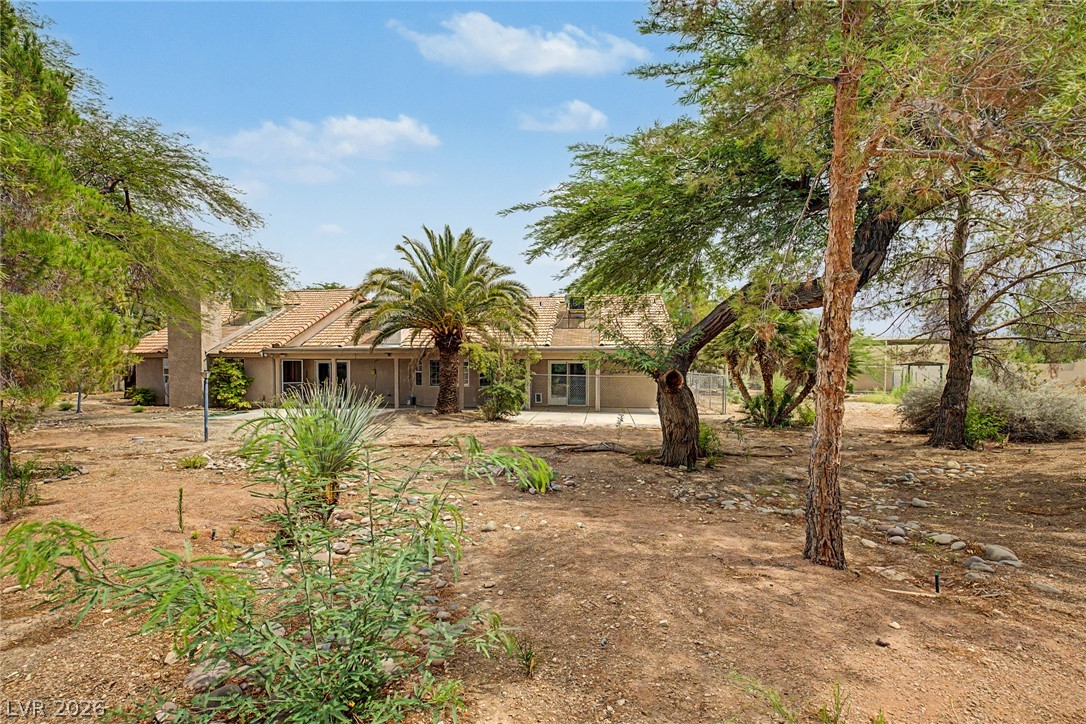
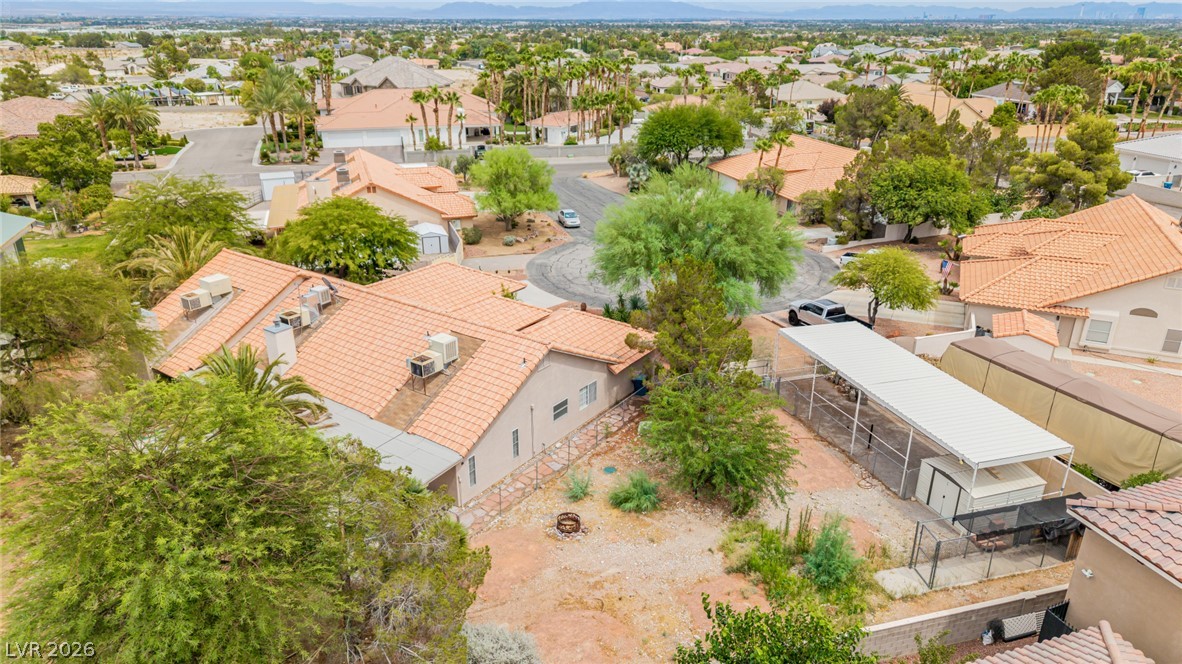
Rare opportunity to own a one-of-a-kind single-story ranch on more than a half-acre with NO HOA, featuring a fully equipped attached casita, covered RV parking with full hookups, and the space and flexibility that are becoming increasingly difficult to find in Las Vegas. Nestled within a desirable semi-rural setting surrounded by custom homes, this exceptional 5-bedroom, 3-bathroom home with a den offers a unique blend of privacy, character, and versatility. Perfectly suited for multi-generational living, extended family, long-term guests, a private home office, or buyers seeking additional independent living space, the thoughtfully designed main residence features a spacious primary suite plus three additional bedrooms located on the same wing of the home, updated wood-look tile flooring in areas that previously featured carpet, and original hardwood flooring in other living spaces. The attached casita lives like its own private residence, complete with a newly updated kitchen, spacious living room highlighted by a stunning floor-to-ceiling stone fireplace, private bedroom, full bathroom, dedicated laundry room with washer and dryer, its own private front yard ideal for pets, private patio, separate exterior entrance, and a lockable interior connecting door for complete privacy when desired. Outside, enjoy mature landscaping, a short-range archery cage, covered RV parking with full hookups, abundant parking for RVs, boats, trailers, work vehicles, and recreational toys, along with an expansive backyard offering endless possibilities to customize your own outdoor retreat. Conveniently located near shopping, dining, parks, and freeway access, this truly unique property combines the charm of semi-rural living with exceptional versatility and everyday convenience without the restrictions of an HOA.
Save
Ask
Tour
Hide
Share
Listing Snapshot
Price
$839,000
Days On Site
0 Days
Bedrooms
5
Inside Area (SqFt)
3,355 sqft
Total Baths
3
Full Baths
3
Partial Baths
N/A
Lot Size
0.52 Acres
Year Built
1992
MLS® Number
2801176
Status
Active
Property Tax
$4,702
HOA/Condo/Coop Fees
N/A
Sq Ft Source
N/A
Friends & Family
React
Comment
Invite
No Comments Yet
Did you know? You can invite friends and family to your search. They can join your search, rate and discuss listings with you.
Listing courtesy of KNJ Real Estate (702) 721-6928
Listing information is provided by Participants of the Greater Las Vegas Association of Realtors. IDX information is provided exclusively for personal, non-commercial use, and may not be used for any purpose other than to identify prospective properties consumers may be interested in purchasing. Information is deemed reliable but not guaranteed. Copyright 2026, Greater Las Vegas Association of Realtors.
Last checked: 2026-07-21 06:52 AM UTC
Neighborhood & Commute
Source: Walkscore
Disclosure: Community information and market data powered by Constellation Data Labs. Information is deemed reliable but not guaranteed.


Did you know? You can invite friends and family to your search. They can join your search, rate and discuss listings with you.