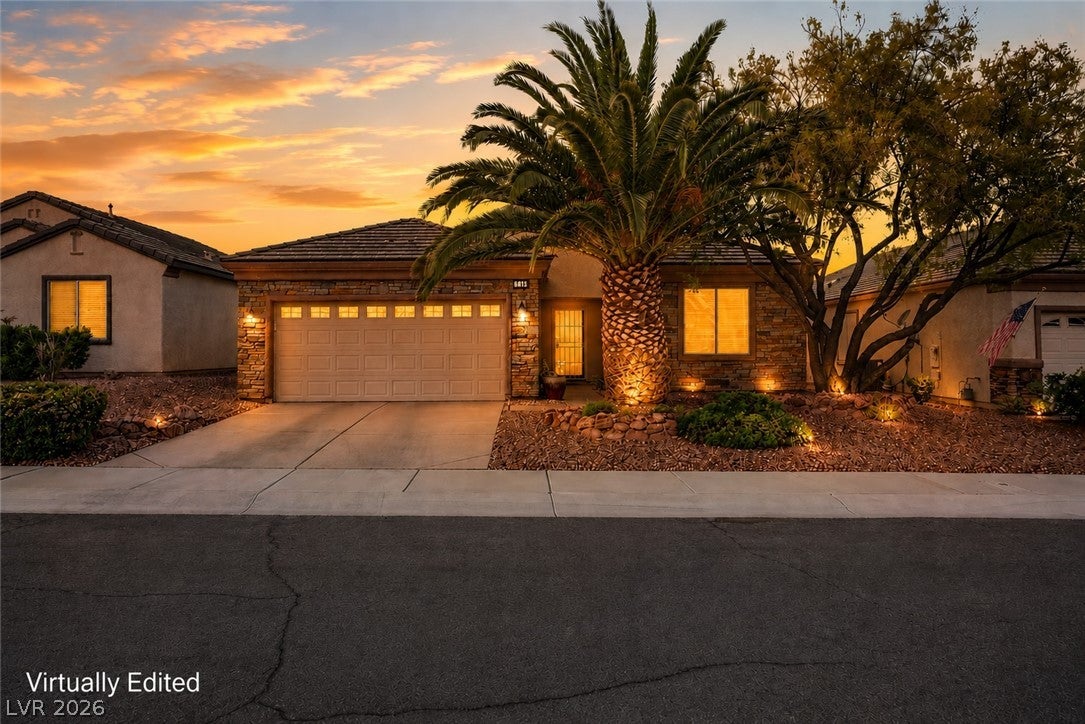
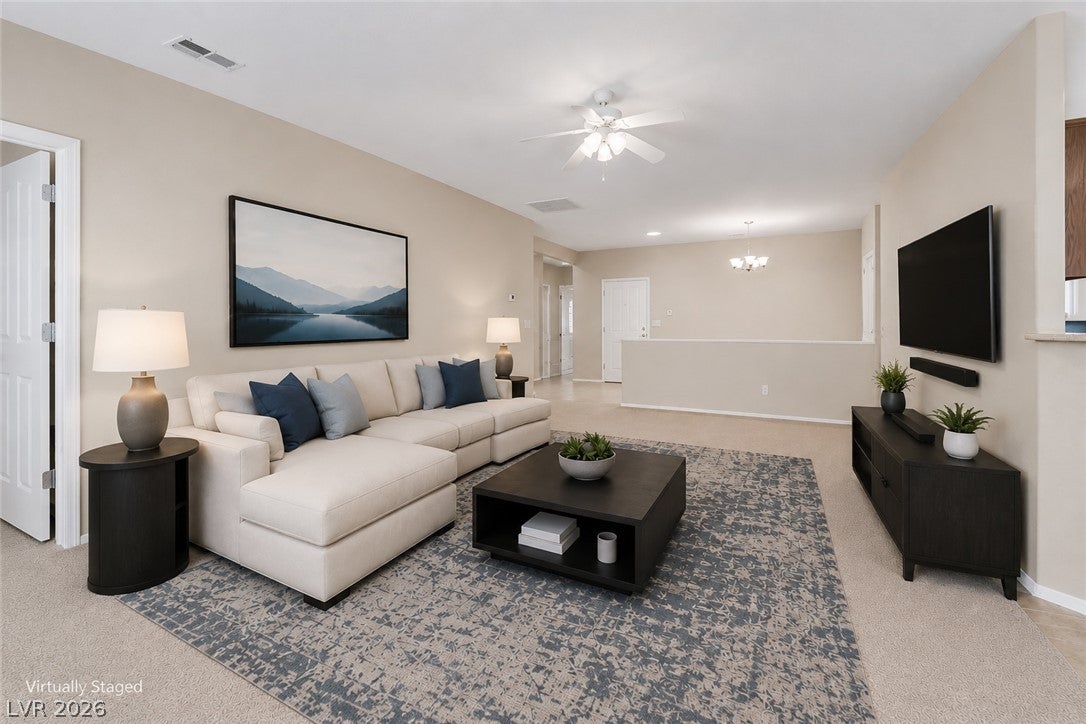
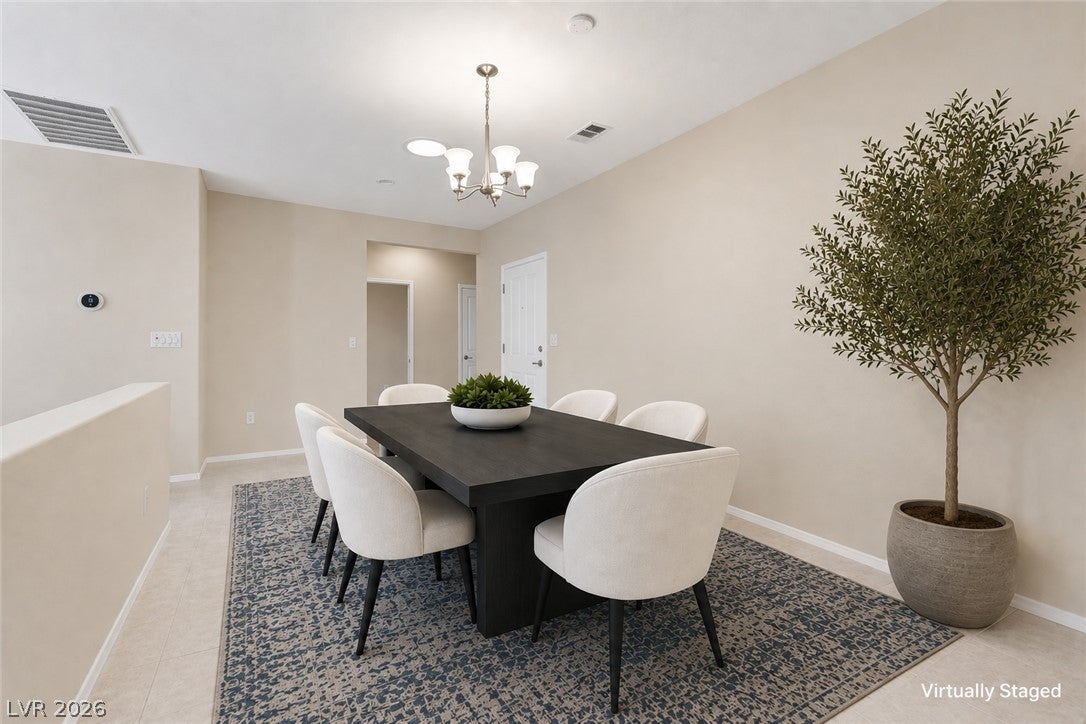
Don't miss this incredible opportunity! With up to a $600 appraisal credit AND a FREE 1% rate buydown for year one through our preferred lender, you'll pocket thousands in savings from day one! Perfectly positioned just steps from the Community Center in Solera at Anthem — Henderson's premier 55+ community — this stunning open-concept Franklin model is truly move-in ready, showcasing a freshly painted (2025) interior in desirable neutral tones. The kitchen dazzles with all-new stainless LG ThinQ Wi-Fi appliances (2024, 5-yr warranty), a spacious pantry, handy pull-out drawers & Corian counters. Prepare to be impressed by upgrade after upgrade: a striking stacked stone facade exterior, added-security entry gate, sleek epoxy driveway, ceiling fans throughout & a brand-new LG front-load washer/dryer! And the big-ticket items are already done for you: new HVAC core, 2025 water heater, new garage door opener, all-new comfort-height toilets, new water softener & new reverse osmosis system — total peace of mind! Step outside to your extended covered patio, complete with motorized remote-control shades for a fully enclosed retreat, plus a brand-new stainless BBQ made for entertaining. And that's before you even enjoy the community's resort-style amenities at the clubhouse, fitness center, indoor pool, outdoor spa, tennis, bocce ball, a packed social calendar & so much more, all included in your very low HOA fee! This one truly has it all, schedule your showing today!
Save
Ask
Tour
Hide
Share
Listing Snapshot
Price
$445,000
Days On Site
0 Days
Bedrooms
3
Inside Area (SqFt)
1,768 sqft
Total Baths
2
Full Baths
1
Partial Baths
1
Lot Size
0.12 Acres
Year Built
2004
MLS® Number
2801147
Status
Active
Property Tax
$2,110
HOA/Condo/Coop Fees
$96 monthly
Sq Ft Source
N/A
Friends & Family
React
Comment
Invite
No Comments Yet
Did you know? You can invite friends and family to your search. They can join your search, rate and discuss listings with you.
Recent Activity
7 hours ago
Listing first seen on site
14 hours ago
Listing updated with changes from the MLS®
General Features
Acres
0.12
Attached Garage
Yes
Direction Faces
East
Disclosures
Covenants Restrictions Disclosure
Garage
Yes
Garage Spaces
2
Green Energy Efficient
Windows
Parking
AttachedGarageGarage Door OpenerInside EntrancePrivate
Property Sub Type
Single Family Residence
Sewer
Public Sewer
SqFt Total
1768
Style
OneStory
Utilities
Cable AvailableUnderground Utilities
Water Source
Public
Zoning
Single Family
Interior Features
Appliances
Convection OvenDryerDishwasherDisposalGas RangeGas Water HeaterMicrowaveRefrigeratorWater HeaterWater PurifierWasherOven
Cooling
Ceiling Fan(s)Central AirElectric
Flooring
CarpetCeramic TileTile
Furnished
Unfurnished
Heating
Natural GasCentral
Interior
Ceiling Fan(s)Smart ThermostatMaster Downstairs
Laundry Features
Gas Dryer HookupMain LevelLaundry Room
Window Features
Skylight(s)Window CoveringsBlindsDouble Pane Windows
Listing courtesy of HomeSmart Encore (702) 406-8730
Listing information is provided by Participants of the Greater Las Vegas Association of Realtors. IDX information is provided exclusively for personal, non-commercial use, and may not be used for any purpose other than to identify prospective properties consumers may be interested in purchasing. Information is deemed reliable but not guaranteed. Copyright 2026, Greater Las Vegas Association of Realtors.
Last checked: 2026-07-18 10:48 PM UTC
Neighborhood & Commute
Source: Walkscore
Disclosure: Community information and market data powered by Constellation Data Labs. Information is deemed reliable but not guaranteed.



Did you know? You can invite friends and family to your search. They can join your search, rate and discuss listings with you.