Save
Ask
Tour
Hide
Share
$6,999,999
12 Days On Site

69 Olympia Canyon Way
Las Vegas, NV 89141

For Sale|Single Family Residence|Active
4
Beds
5
Total Baths
2
Full Baths
3
Partial Baths
5,335
SqFt
$1,312
/SqFt
2023
Built
Subdivision:
Parcel 315 At Southern Highlands
County:
Clark
Listing courtesy of Douglas Elliman of Nevada LLC (702) 305-5638

Due to the health concerns created by Coronavirus we are offering personal 1-1 online video walkthough tours where possible.
69 Olympia Canyon Way69 Olympia Canyon Way69 Olympia Canyon Way69 Olympia Canyon Way
Save
Ask
Tour
Hide
Share

Mortgage Calculator

Monthly Payment (Est.)

$31,937
Calculator powered by Showcase IDX, a Constellation1 Company. Copyright ©2026 Information is deemed reliable but not guaranteed.

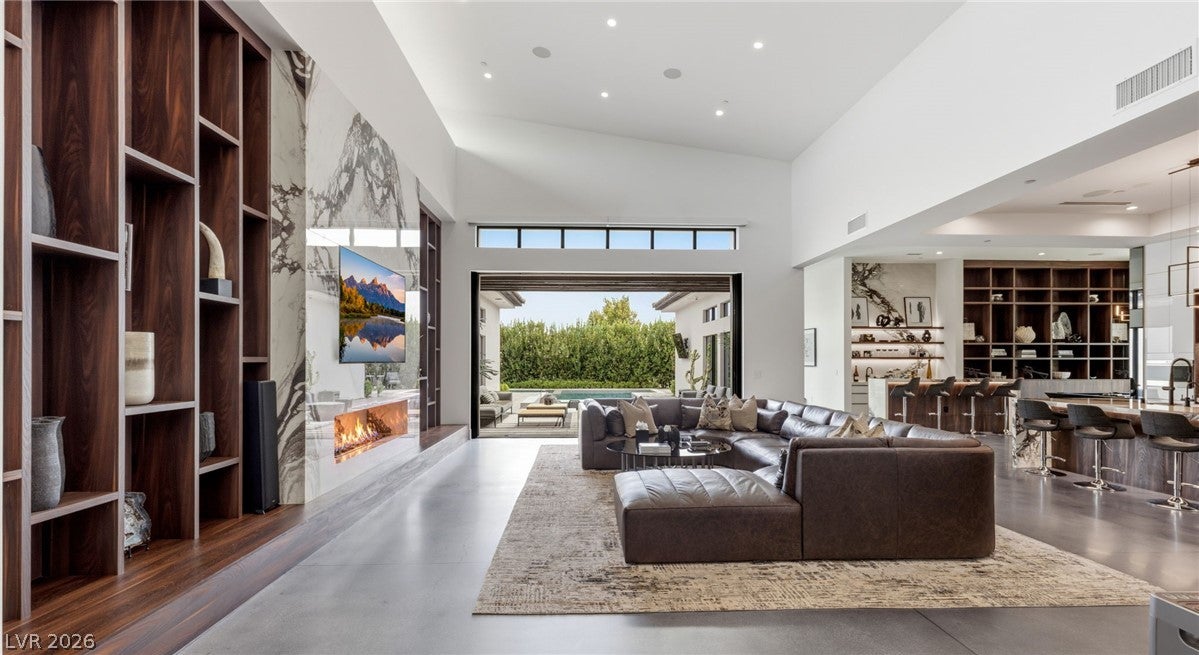
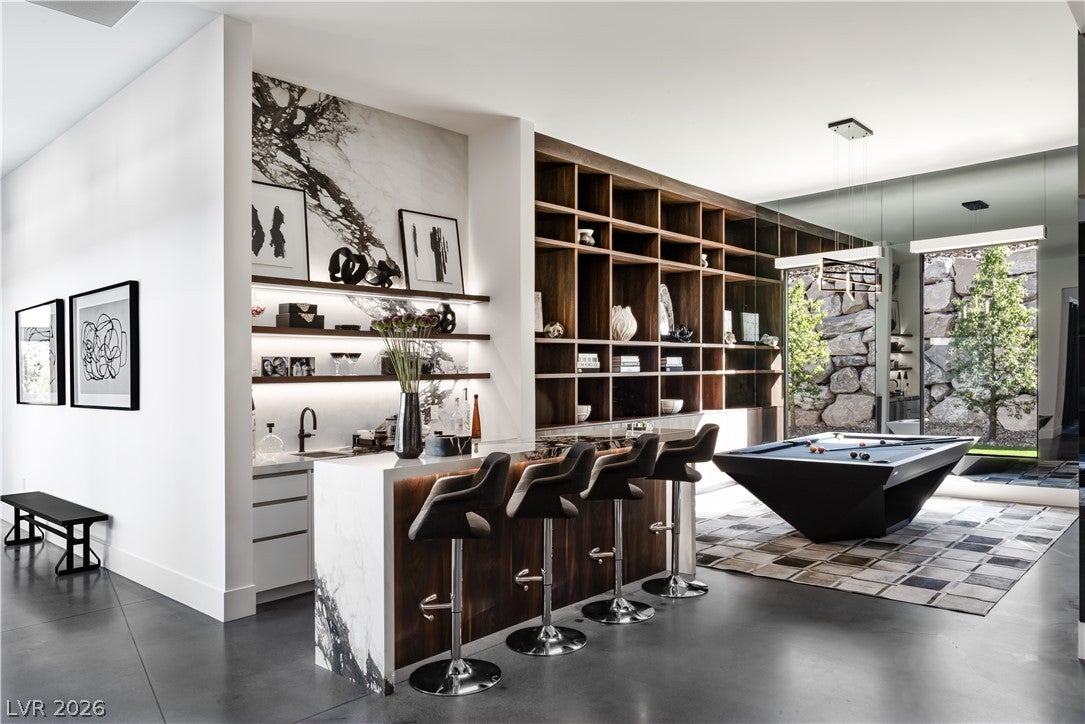
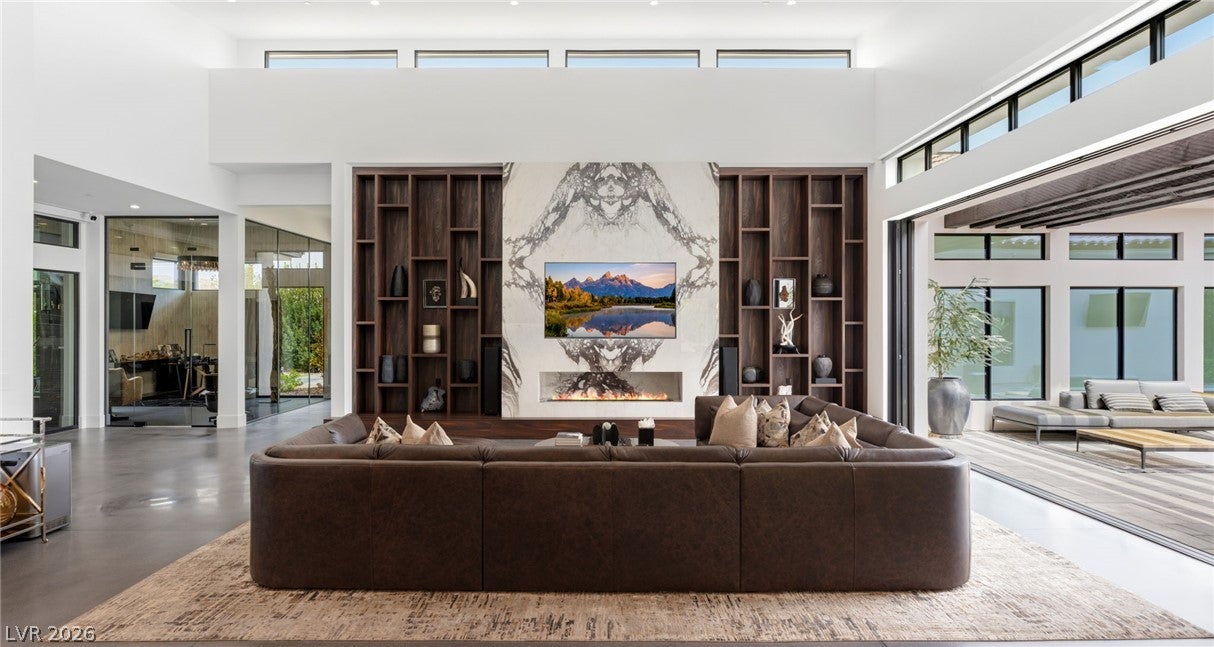
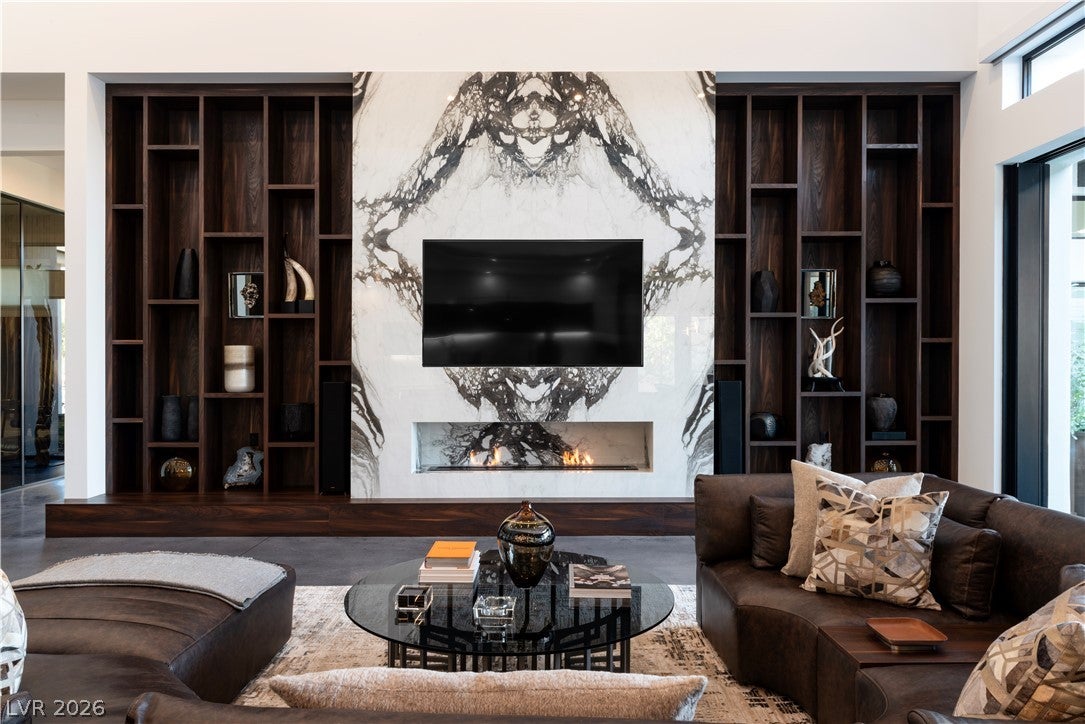
Privately tucked behind its own gated motor court within the prestigious Southern Highlands Estates, this Architectural Digest featured single level custom estate is a striking expression of contemporary style. Set on .59 acres, this 5,335 sqft residence was thoughtfully designed to balance bold architecture with warm, livable luxury. Offering 4 bedroom suites plus a beautiful office with smoked glass windows. Soaring ceilings, walls of glass, rich walnut millwork and dramatic natural stone create an atmosphere that is both striking and inviting. At the heart of the home, a beautifully appointed chef’s kitchen flows effortlessly into expansive living and entertaining spaces, while disappearing glass doors blur the line between indoors and out, opening to a private resort-style backyard designed for year-round Las Vegas living. The impressive 1,663-square-foot showroom-style climate controlled garage offers exceptional space for the automotive enthusiast, seamlessly complementing the home’s clean aesthetic. Timeless, refined, and impeccably crafted, this is more than a home, it’s a statement, offering privacy, sophistication, and elevated living within one of Las Vegas’ most sought-after guard-gated communities. Additional features include complete Crestron controlled automation and net zero solar. Home is offered fully furnished

Save
Ask
Tour
Hide
Share
Listing Snapshot
Price 
$6,999,999
Days On Site 
12 Days
Bedrooms 
4
Inside Area (SqFt) 
5,335 sqft
Total Baths 
5
Full Baths 
2
Partial Baths 
3
Lot Size 
0.59 Acres
Year Built 
2023
MLS® Number 
2801116
Status 
Active
Property Tax 
$22,926
HOA/Condo/Coop Fees 
$79 monthly
Sq Ft Source 
N/A
Friends & Family
Recent Activity
a week agoStatus changed to Active
a week agoListing updated with changes from the MLS®
2 weeks agoListing first seen on site
General Features
Acres 
0.59
Attached Garage 
Yes
Direction Faces 
North
Energy Features 
Solar
Garage 
Yes
Garage Spaces 
4
Green Energy Efficient 
Windows
Parking 
AttachedGarageInside EntrancePrivateRV GatedRV Access/Parking
Property Sub Type 
Single Family Residence
Security 
Security System Owned
Sewer 
Public Sewer
SqFt Total 
5335
Style 
OneStoryCustom
Utilities 
Electricity Available
Water Source 
Public
Zoning 
Single Family
Interior Features
Appliances 
Built-In Gas OvenDryerDisposalMicrowaveRefrigeratorWater PurifierWine RefrigeratorWasher
Cooling 
Central AirElectricENERGY STAR Qualified Equipment
Electric 
Photovoltaics Seller Owned
Fireplace 
Yes
Fireplace Features 
BedroomElectricGreat RoomOutside
Fireplaces 
2
Flooring 
Concrete
Furnished 
Furnished
Heating 
Natural GasCentral
Interior 
Master Downstairs
Laundry Features 
Gas Dryer HookupMain LevelLaundry RoomSink
Spa 
Yes
Window Features 
Window CoveringsInsulated WindowsWindow Treatments
Bedroom 2 
Dimensions - 23x10Description - Closet,Custom Closet,Walk-In Closet(s),With Bath
Bedroom 3 
Dimensions - 15x10Description - Custom Closet,Walk-In Closet(s),With Bath
Bedroom 4 
Dimensions - 16x9Description - Custom Closet,Walk-In Closet(s),With Bath
Dining Room 
Dimensions - 22x17Description - Formal Dining Room
Kitchen 
Dimensions - 21x17Description - Breakfast Bar/Counter,Butler Pantry,Concrete Flooring,Custom Cabinets,Marble/Stone Countertops,Walk-in Pantry
Living Room 
Dimensions - 22x22Description - Built-in Bookcases,Built-In Entertainment Center,Front,Surround Sound,Wet Bar
PrimaryBathroom 
Description - Make Up Table,Separate Shower,Separate Tub,Steam Shower,Tub
PrimaryBedroom 
Dimensions - 23x24Description - Pbr Separate From Other
Save
Ask
Tour
Hide
Share
Exterior Features
Exterior 
Built-in BarbecueBarbecueCourtyardDog RunPrivate Yard
Fencing 
BlockBack YardElectric
Lot Features 
Landscaped
Pool Features 
Gas HeatIn GroundPrivateSolar HeatPool/Spa Combo
Private Pool 
Yes
Roof 
Tile
Spa 
Yes
Windows/Doors 
Window CoveringsInsulated WindowsWindow Treatments
Community Features
Association Amenities 
GatedParkSecurity
Association Dues 
79
Financing Terms Available 
CashConventional
HOA Fee Frequency 
Monthly
Horse Property 
None
Schools
School District
Unknown
Elementary School
Stuckey, Evelyn,Stuckey, Evelyn
Middle School
Tarkanian
High School
Desert Oasis
Listing courtesy of Douglas Elliman of Nevada LLC (702) 305-5638


Listing information is provided by Participants of the Greater Las Vegas Association of Realtors. IDX information is provided exclusively for personal, non-commercial use, and may not be used for any purpose other than to identify prospective properties consumers may be interested in purchasing. Information is deemed reliable but not guaranteed. Copyright 2026, Greater Las Vegas Association of Realtors.
Last checked: 2026-08-02 12:39 AM UTC

Neighborhood & Commute
Source: Walkscore
Disclosure: Community information and market data powered by Constellation Data Labs. Information is deemed reliable but not guaranteed.
Save
Ask
Tour
Hide
Share