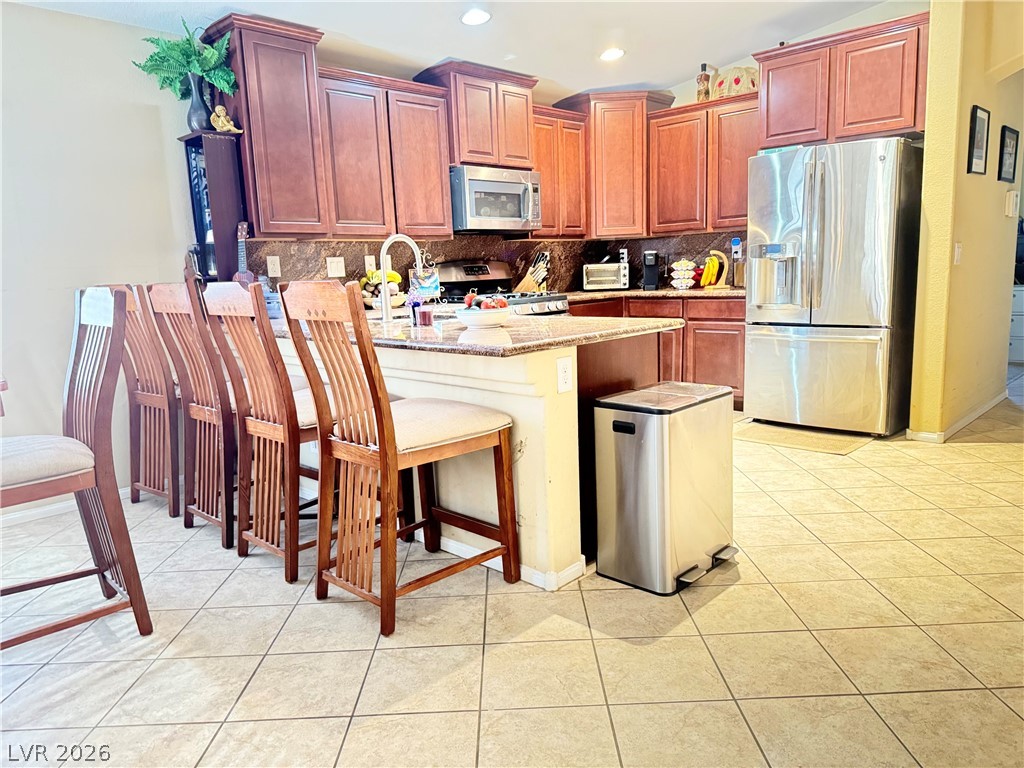
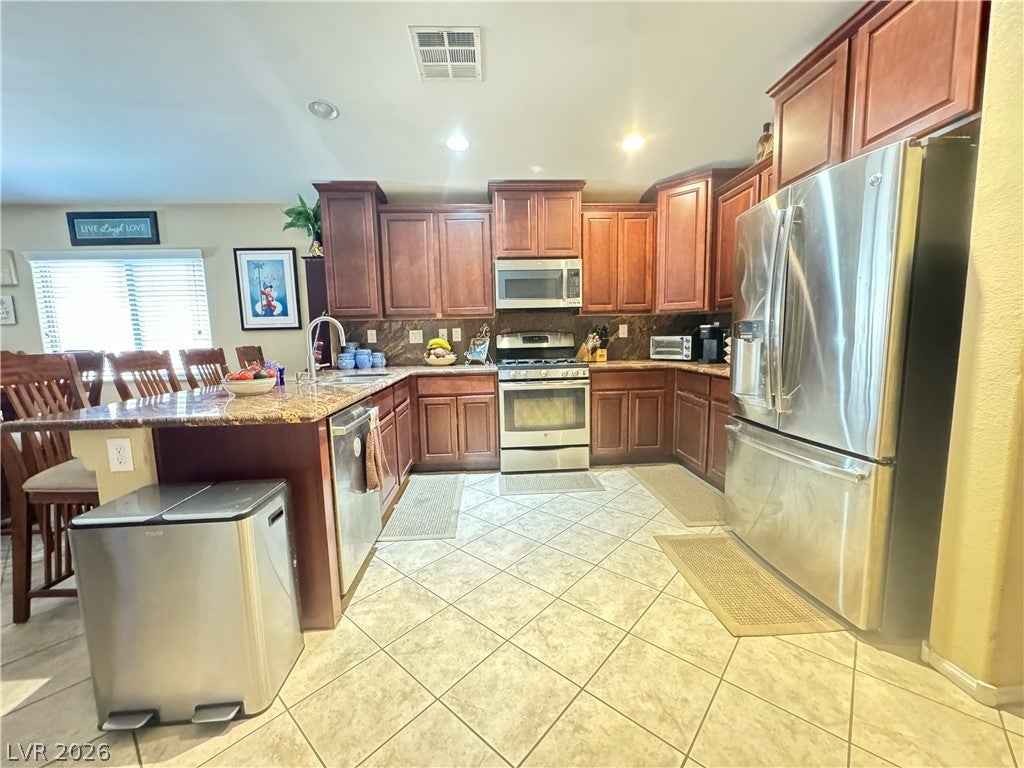
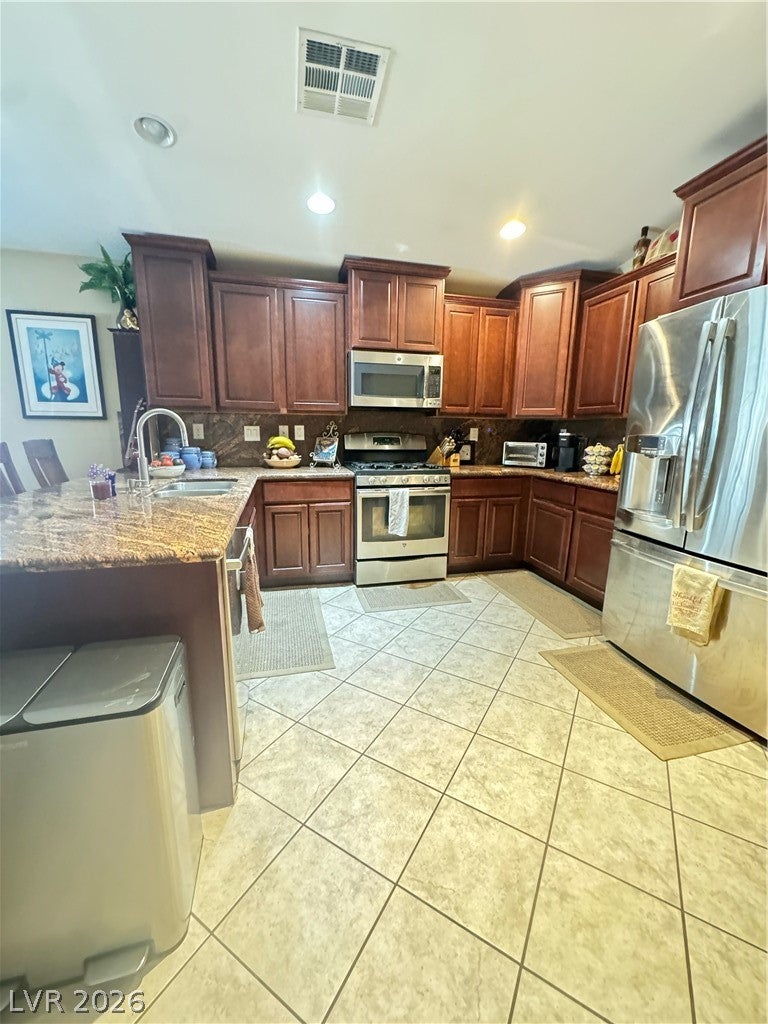
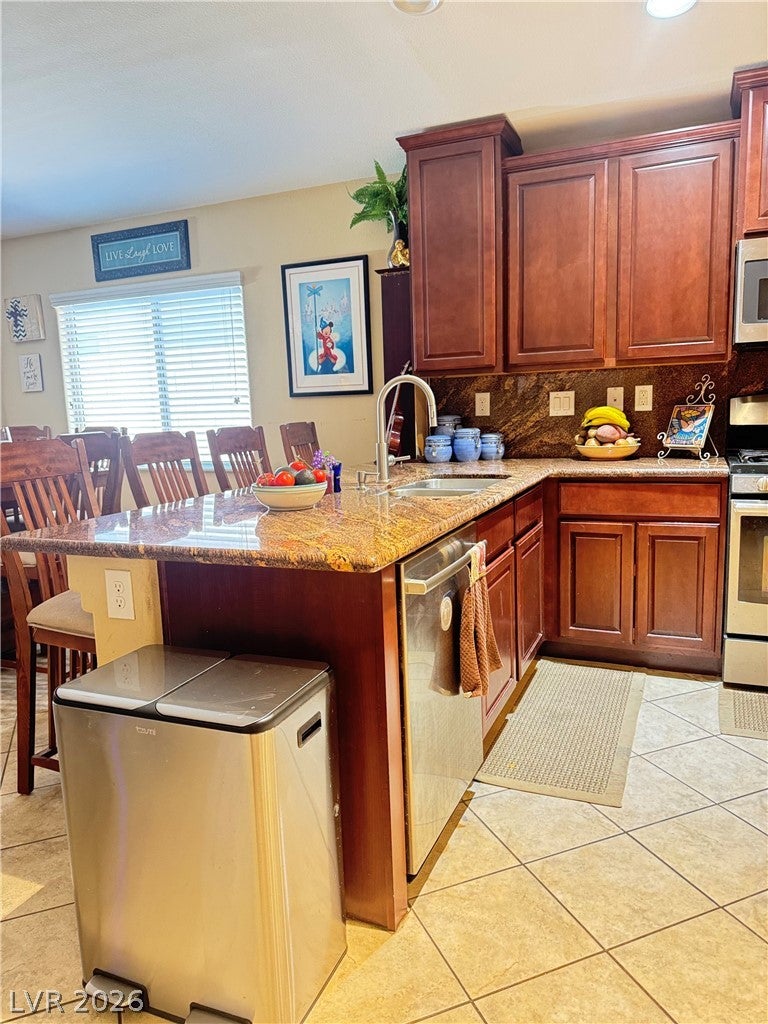
Discover the epitome of comfortable living in this charming single-story residence, nestled within the secure and desirable gated community of Buffalo Ranch. This home offers an ideal blend of privacy and community, providing a serene retreat from the bustling city. The thoughtful layout encompasses three spacious bedrooms, two well-appointed bathrooms, and an invaluable den/office space, perfect for remote work or a quiet study. The expansive living area of 1948 square feet is complemented by a generous lot spanning 0.12 acres, offering ample outdoor space for relaxation and enjoyment. Step inside to find a harmonious combination of elegant tile flooring and plush carpeting, creating a welcoming and comfortable atmosphere throughout. The heart of this home is undoubtedly its spacious kitchen, designed for both everyday living and entertaining. It boasts custom cabinetry, gleaming stainless steel appliances, luxurious granite countertops, and a convenient breakfast bar, making it a chef's delight. Beyond the interior, the property features a delightful covered patio, ideal for al fresco dining or simply unwinding, and a charming front porch that enhances its curb appeal. Additional interior features include practical blinds and comforting ceiling fan(s), while the exterior is further enhanced by a porch, inviting residents to enjoy the beautiful surroundings. This residence truly provides a lifestyle of convenience and tranquility, all within a highly sought-after neighborhood.
Save
Ask
Tour
Hide
Share
Listing Snapshot
Price
$506,000
Days On Site
0 Days
Bedrooms
3
Inside Area (SqFt)
1,948 sqft
Total Baths
2
Full Baths
2
Partial Baths
N/A
Lot Size
0.12 Acres
Year Built
2014
MLS® Number
2801102
Status
Active
Property Tax
$3,203
HOA/Condo/Coop Fees
$87 monthly
Sq Ft Source
N/A
Friends & Family
React
Comment
Invite
No Comments Yet
Did you know? You can invite friends and family to your search. They can join your search, rate and discuss listings with you.
Description - Double Sink,Separate Shower,Separate Tub
PrimaryBedroom
Dimensions - 16x14Description - Pbr Separate From Other,Walk-In Closet(s)
Save
Ask
Tour
Hide
Share
Exterior Features
Construction Details
FrameStucco
Fencing
BlockBack Yard
Lot Features
Landscaped
Patio And Porch
PatioPorchCovered
Roof
Tile
View
None
Waterview
None
Windows/Doors
Window CoveringsBlinds
Community Features
Association Amenities
GatedPark
Association Dues
87
Financing Terms Available
CashConventionalFHAVA Loan
HOA Fee Frequency
Monthly
Horse Property
None
Schools
School District
Unknown
Elementary School
Kim, Frank,Kim, Frank
Middle School
Lawrence
High School
Spring Valley HS
Listing courtesy of Realty ONE Group, Inc (702) 219-2585
Listing information is provided by Participants of the Greater Las Vegas Association of Realtors. IDX information is provided exclusively for personal, non-commercial use, and may not be used for any purpose other than to identify prospective properties consumers may be interested in purchasing. Information is deemed reliable but not guaranteed. Copyright 2026, Greater Las Vegas Association of Realtors.
Last checked: 2026-07-17 08:29 PM UTC
Neighborhood & Commute
Source: Walkscore
Disclosure: Community information and market data powered by Constellation Data Labs. Information is deemed reliable but not guaranteed.


Did you know? You can invite friends and family to your search. They can join your search, rate and discuss listings with you.