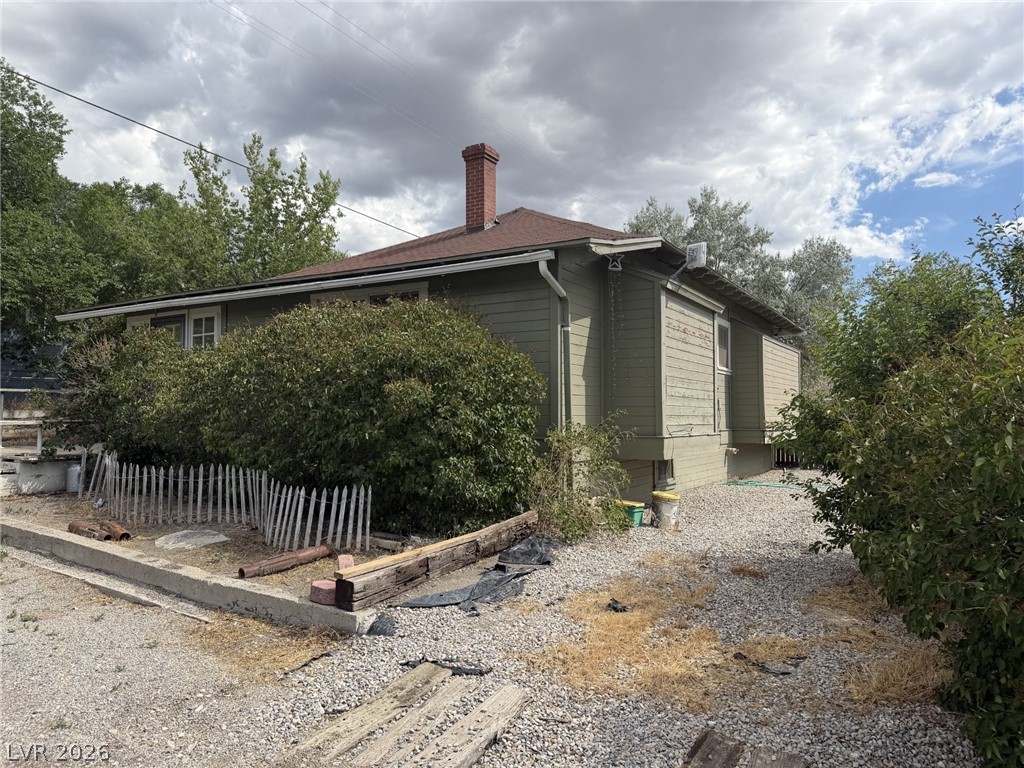
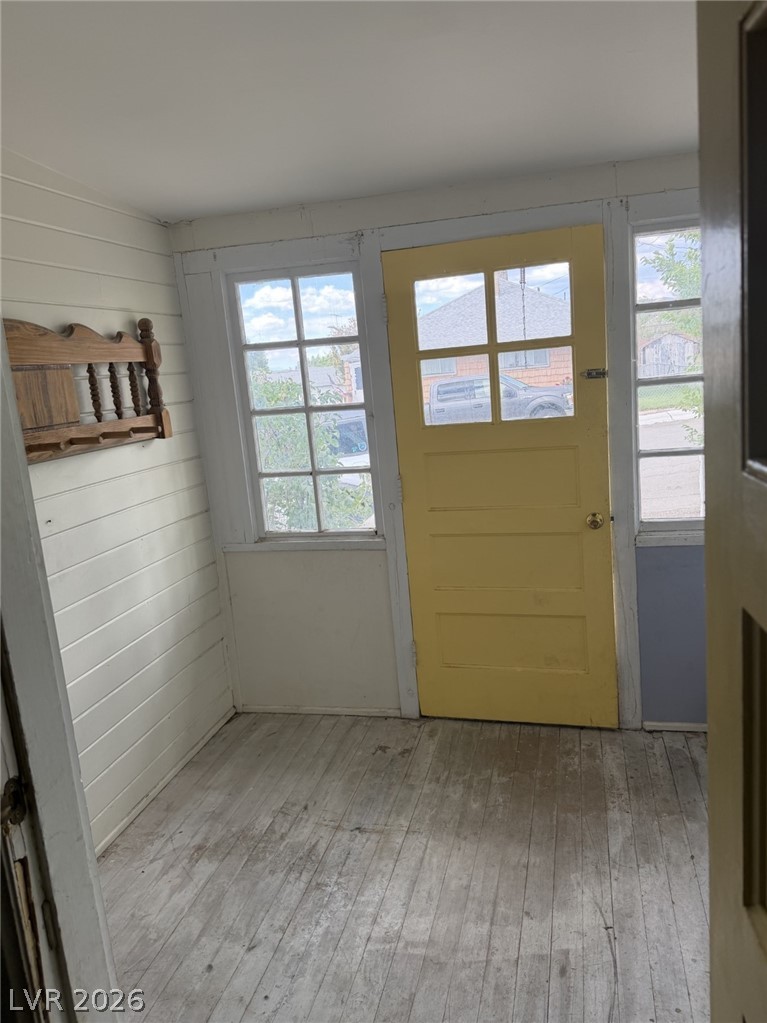
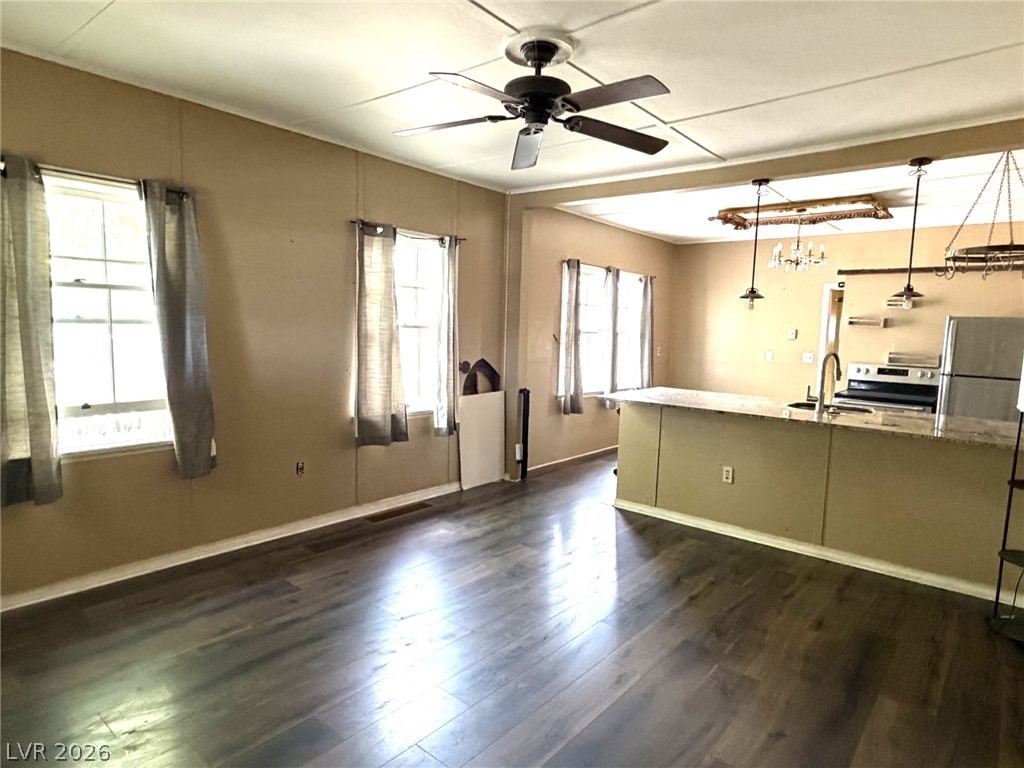
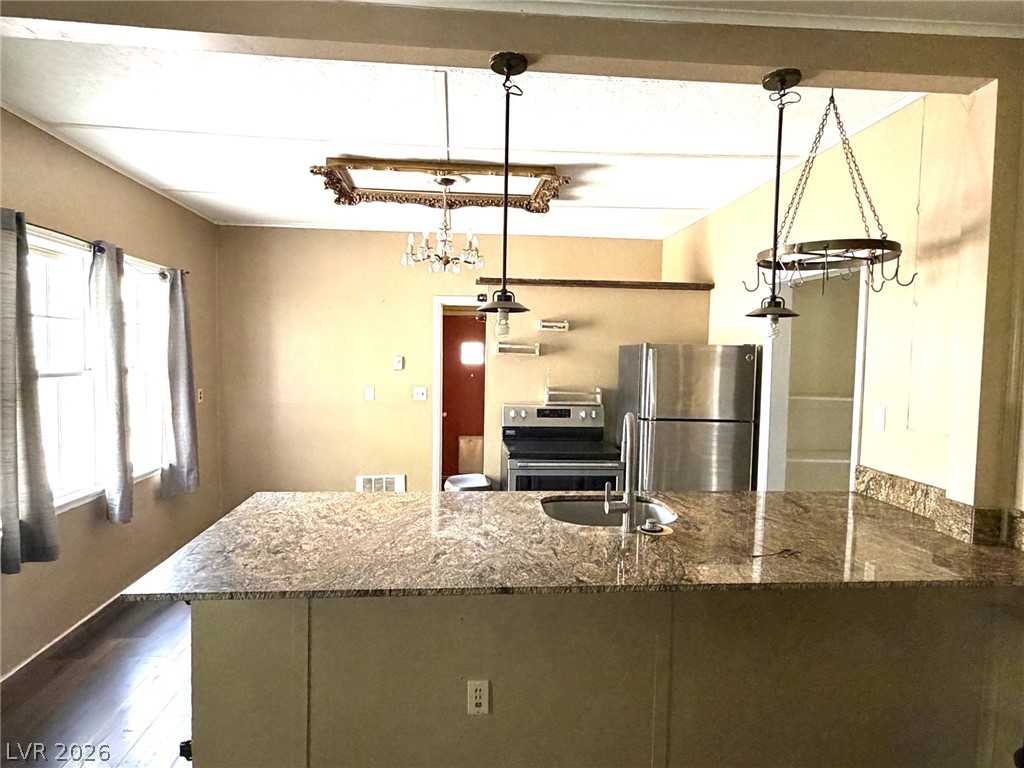
Bring your creative touch to 5 Avenue H in McGill! This charming home offers 3 bedrooms and 1 3/4 bathrooms, plus interior access to a basement with additional space for storage or future finishing. The open-concept living area features a large granite breakfast bar, while the welcoming entry room provides a place to kick off your boots. Outside, you'll find off-street parking, a fenced backyard, and a 13-by-9-foot cabin-style shed ideal for hobbies, tools, or recreational gear. Showings will be scheduled for cash or conventional buyers.
Save
Ask
Tour
Hide
Share
Listing Snapshot
Price
$172,500
Days On Site
0 Days
Bedrooms
3
Inside Area (SqFt)
1,174 sqft
Total Baths
2
Full Baths
1
Partial Baths
1
Lot Size
0.11 Acres
Year Built
1930
MLS® Number
2800971
Status
Active
Property Tax
$663
HOA/Condo/Coop Fees
N/A
Sq Ft Source
N/A
Friends & Family
React
Invite
Recent Activity
an hour ago
Listing first seen on site
8 hours ago
Listing updated with changes from the MLS®
General Features
Acres
0.11
Direction Faces
North
Parking
Open
Property Sub Type
Single Family Residence
Sewer
Public Sewer
SqFt Total
1174
Style
OneStory
Water Source
Public
Zoning
Single Family
Interior Features
Appliances
Electric RangeRefrigerator
Flooring
Vinyl
Furnished
Unfurnished
Heating
ElectricWall Furnace
Laundry Features
Electric Dryer HookupLaundry Room
Bedroom 2
Dimensions - 12x12Description - No Closet
Bedroom 3
Dimensions - 14x7Description - Closet
Dining Room
Dimensions - 6x6Description - Breakfast Nook/Eating Area
Listing courtesy of Keller Williams MarketPlace (775) 217-1842
Listing information is provided by Participants of the Greater Las Vegas Association of Realtors. IDX information is provided exclusively for personal, non-commercial use, and may not be used for any purpose other than to identify prospective properties consumers may be interested in purchasing. Information is deemed reliable but not guaranteed. Copyright 2026, Greater Las Vegas Association of Realtors.
Last checked: 2026-07-17 08:29 PM UTC
Neighborhood & Commute
Source: Walkscore
Disclosure: Community information and market data powered by Constellation Data Labs. Information is deemed reliable but not guaranteed.