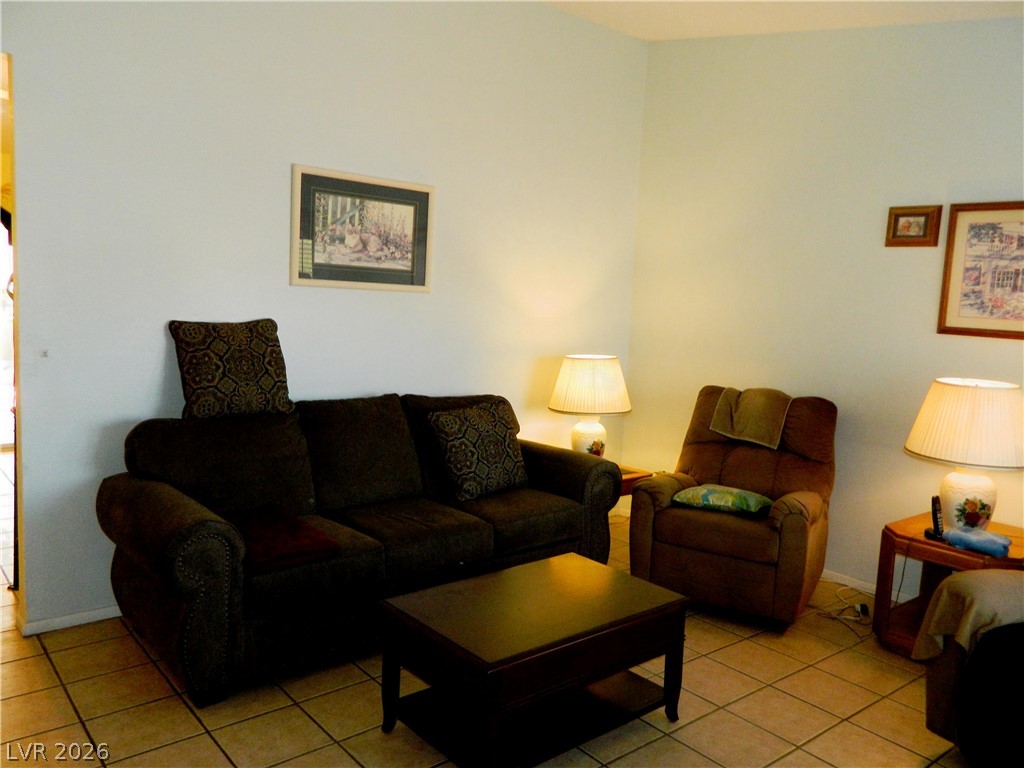
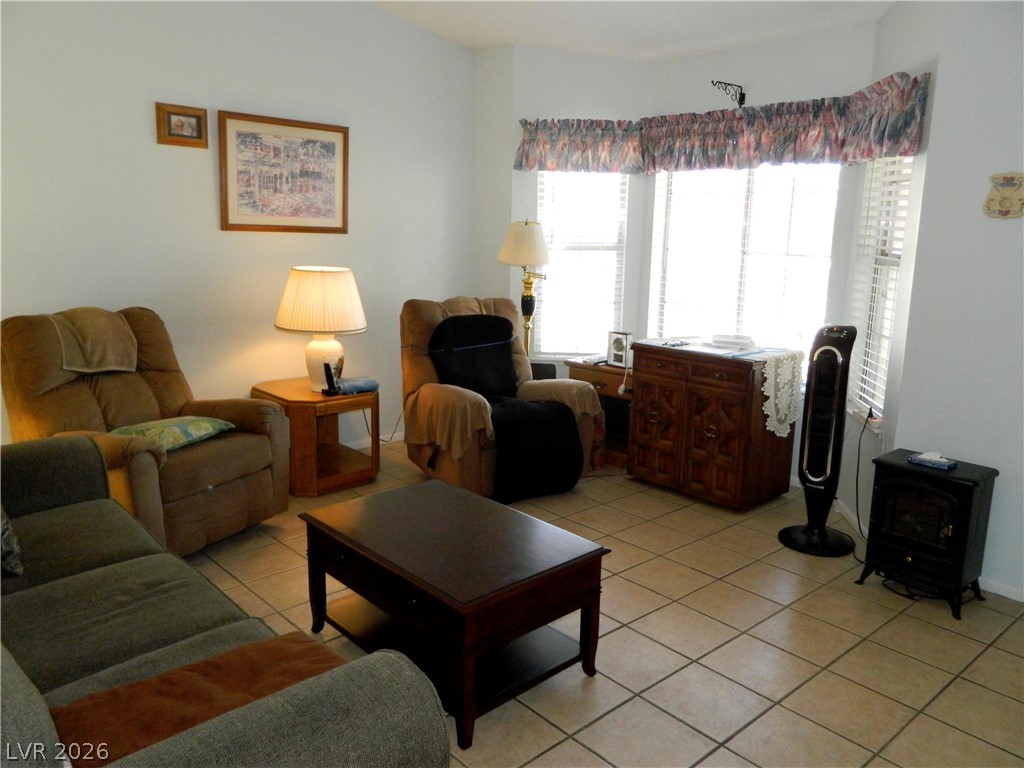
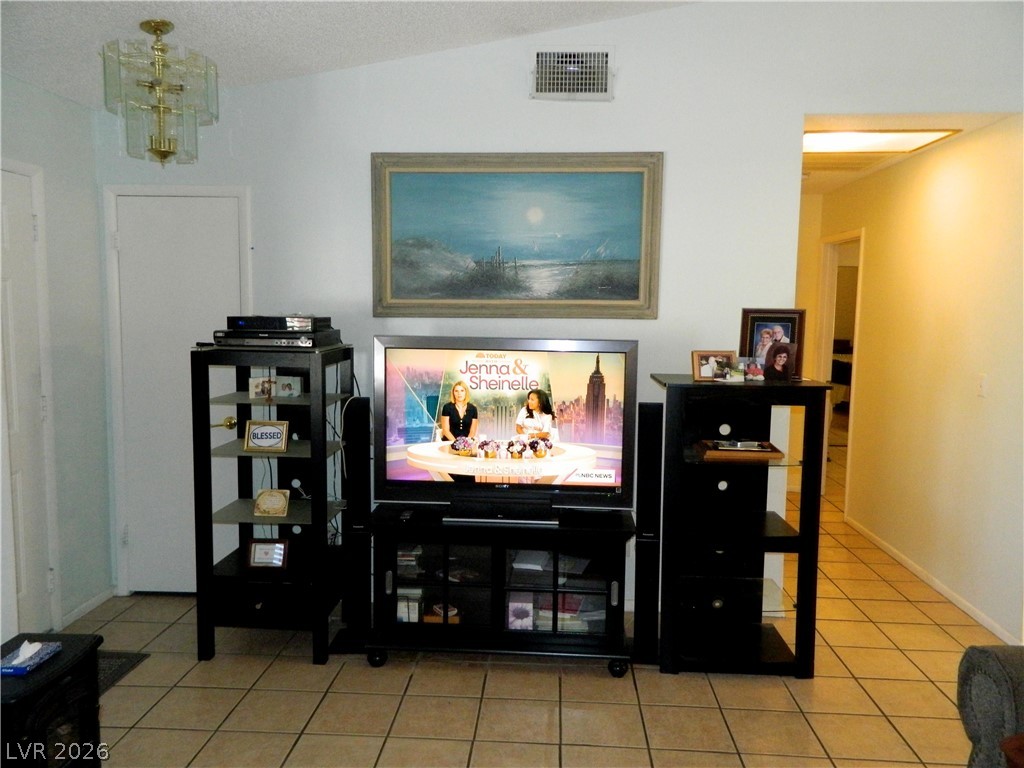
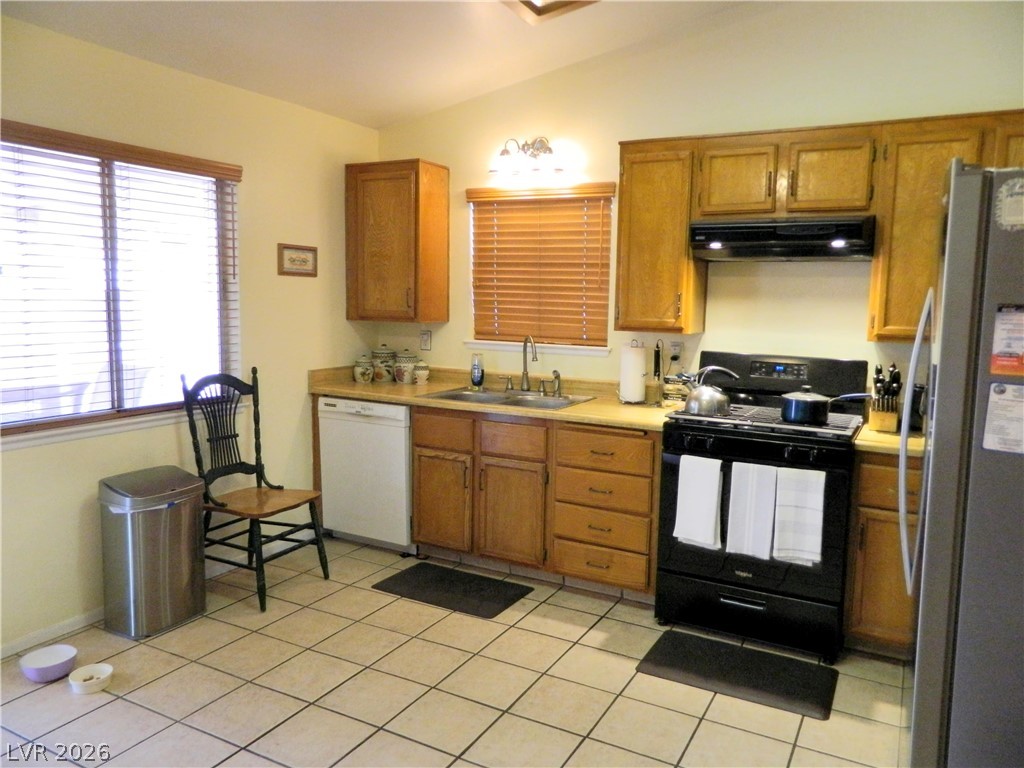
Discover an exceptional opportunity in a prime Las Vegas location, offering a comfortable lifestyle with practical features. This inviting single-story residence presents a seamless blend of indoor and outdoor living. The interior boasts thoughtful details like blinds for privacy and ceiling fan(s) to ensure comfort throughout the seasons, complemented by newer air conditioning and updated duct work for optimal climate control. With two generously sized bedrooms and two bathrooms, this home provides ample space for relaxation and daily routines. The efficient layout encompasses 1076 square feet of living area, designed for ease and functionality. The property sits on a substantial 0.12-acre lot, providing a sense of spaciousness. Outdoor enjoyment is effortless with a welcoming covered patio, perfect for dining or simply unwinding in the fresh air. Situated in a desirable neighborhood, this home offers a fantastic chance to embrace the vibrant Las Vegas lifestyle. Its proximity to local amenities and community highlights further enhances its appeal. Enjoy the convenience of back yard access, simplifying outdoor tasks and activities.
Dimensions - 13x13Description - Ceiling Fan,Closet,Mirrored Door
Save
Ask
Tour
Hide
Share
Exterior Features
Construction Details
FrameStucco
Exterior
Private Yard
Fencing
BlockBack Yard
Lot Features
Landscaped
Patio And Porch
PatioCovered
Roof
Asphalt
Windows/Doors
Window CoveringsBlindsDouble Pane Windows
Community Features
Association Amenities
None
Financing Terms Available
CashConventionalFHAVA Loan
Horse Property
None
Schools
School District
Unknown
Elementary School
Culley, Paul E.,Culley, Paul E.
Middle School
Garside Frank F.
High School
Western
Listing courtesy of The Right Choice Realty (702) 378-4261
Listing information is provided by Participants of the Greater Las Vegas Association of Realtors. IDX information is provided exclusively for personal, non-commercial use, and may not be used for any purpose other than to identify prospective properties consumers may be interested in purchasing. Information is deemed reliable but not guaranteed. Copyright 2026, Greater Las Vegas Association of Realtors.
Last checked: 2026-07-17 08:29 PM UTC
Neighborhood & Commute
Source: Walkscore
Disclosure: Community information and market data powered by Constellation Data Labs. Information is deemed reliable but not guaranteed.