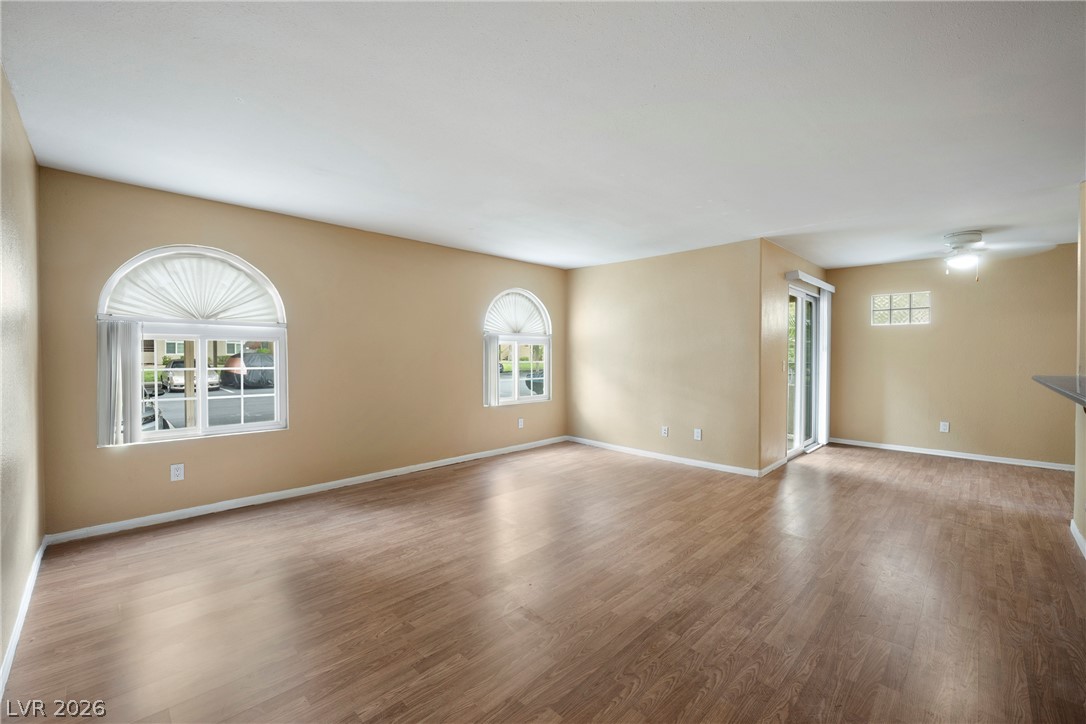
Luxury-style living in the heart of Las Vegas! This downstairs unit has all you ask for oversized windows, and abundant natural light. The open floor plan includes a spacious living area and a kitchen with a breakfast bar, ample cabinet space, and all appliances included.
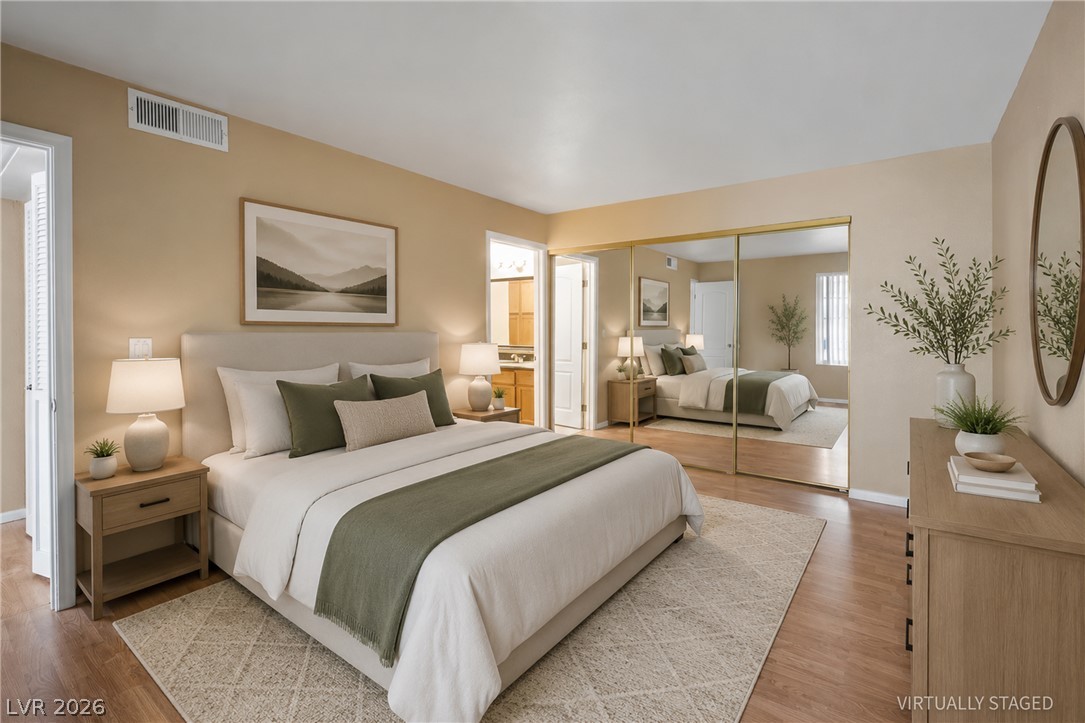
The split-bedroom layout offers added privacy, with each bedroom featuring its own full bath. The primary suite boasts a large Roman soaking tub and a skylight that fills the space with natural light. Enjoy your private covered patio and assigned covered parking.
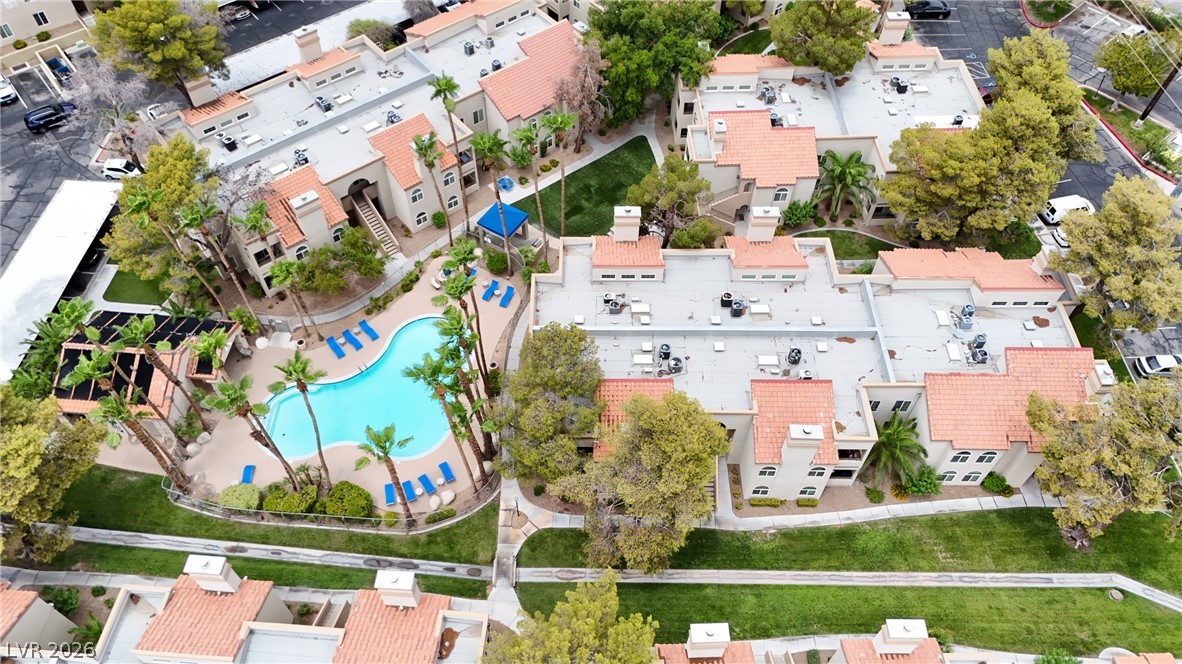
Resort-style community amenities include two pools, spas, a sauna, fitness center, clubhouse, BBQ areas, and a playground.
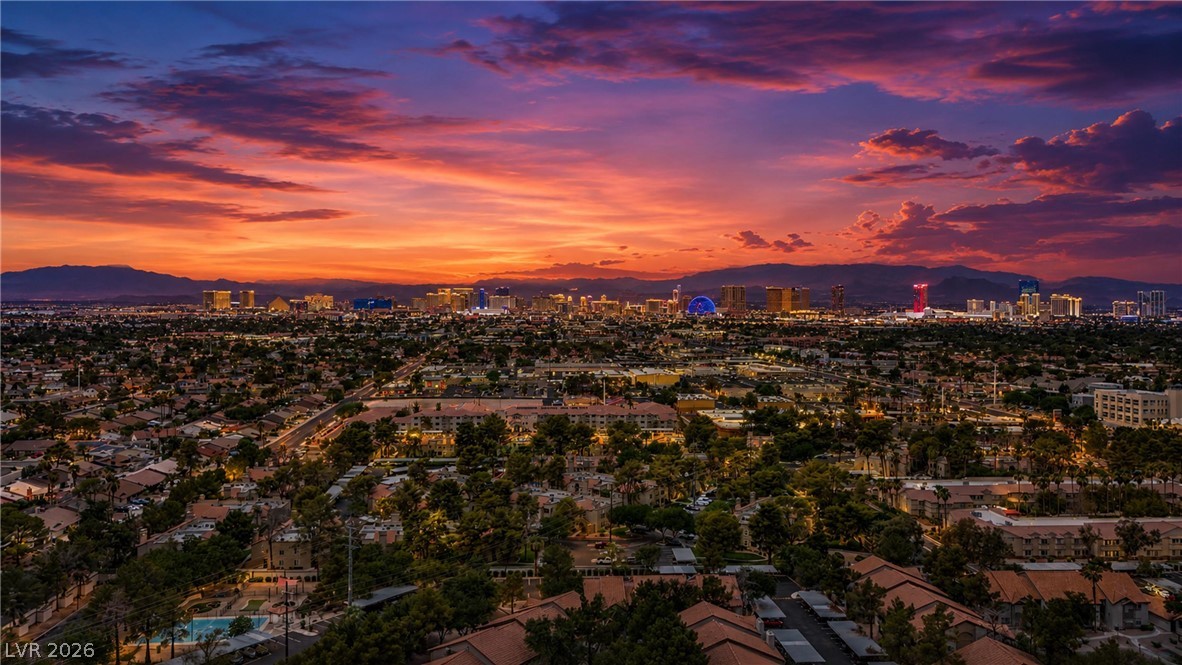
Ideally located just minutes from the Las Vegas Strip, Harry Reid International Airport, UNLV, major freeways, shopping, and dining, this home is perfect as a primary residence, vacation home, or investment property.
Save
Ask
Tour
Hide
Share
Listing Snapshot
Price
$195,000
Days On Site
0 Days
Bedrooms
2
Inside Area (SqFt)
981 sqft
Total Baths
2
Full Baths
2
Partial Baths
N/A
Lot Size
N/A
Year Built
1990
MLS® Number
2800897
Status
Active
Property Tax
$861
HOA/Condo/Coop Fees
$287 monthly
Sq Ft Source
N/A
Friends & Family
React
Comment
Invite
No Comments Yet
Did you know? You can invite friends and family to your search. They can join your search, rate and discuss listings with you.
Recent Activity
23 hours ago
Listing first seen on site
yesterday
Listing updated with changes from the MLS®
General Features
Direction Faces
East
Disclosures
Principal Is Real Estate Licensed, Covenants Restrictions Disclosure
Parking
AssignedCovered
Property Sub Type
Condominium
Sewer
Public Sewer
SqFt Total
981
Style
TwoStory
Utilities
Electricity Available
Water Source
Public
Zoning
Single Family
Interior Features
Appliances
Built-In Electric OvenDryerDishwasherDisposalMicrowaveRefrigeratorWasher
Cooling
Central AirElectric
Flooring
Ceramic TileLaminateTile
Furnished
Unfurnished
Heating
CentralElectric
Interior
Master Downstairs
Laundry Features
Electric Dryer HookupLaundry Closet
Window Features
Window CoveringsBlinds
Bedroom 2
Dimensions - 11x12Description - Closet
Dining Room
Dimensions - 9x7Description - Dining Area
Kitchen
Dimensions - 7x7Description - Other
Living Room
Dimensions - 16x14Description - Front
PrimaryBathroom
Description - Tub/Shower Combo
PrimaryBedroom
Dimensions - 12x14Description - Closet
Save
Ask
Tour
Hide
Share
Exterior Features
Exterior
Balcony
Fencing
None
Lot Features
Landscaped
Pool Features
Community
Roof
Tile
Windows/Doors
Window CoveringsBlinds
Community Features
Accessibility Features
Accessible Entrance
Association Amenities
ClubhouseGatedBarbecuePoolSpa/Hot Tub
Association Dues
287
Community Features
Pool
Financing Terms Available
CashConventional
HOA Fee Frequency
Monthly
Horse Property
None
Schools
School District
Unknown
Elementary School
Rowe, Lewis E.,Rowe, Lewis E.
Middle School
Woodbury C. W.
High School
Del Sol HS
Listing courtesy of Keller Williams VIP (702) 806-7192
Listing information is provided by Participants of the Greater Las Vegas Association of Realtors. IDX information is provided exclusively for personal, non-commercial use, and may not be used for any purpose other than to identify prospective properties consumers may be interested in purchasing. Information is deemed reliable but not guaranteed. Copyright 2026, Greater Las Vegas Association of Realtors.
Last checked: 2026-07-20 02:06 PM UTC
Neighborhood & Commute
Source: Walkscore
Disclosure: Community information and market data powered by Constellation Data Labs. Information is deemed reliable but not guaranteed.


Did you know? You can invite friends and family to your search. They can join your search, rate and discuss listings with you.