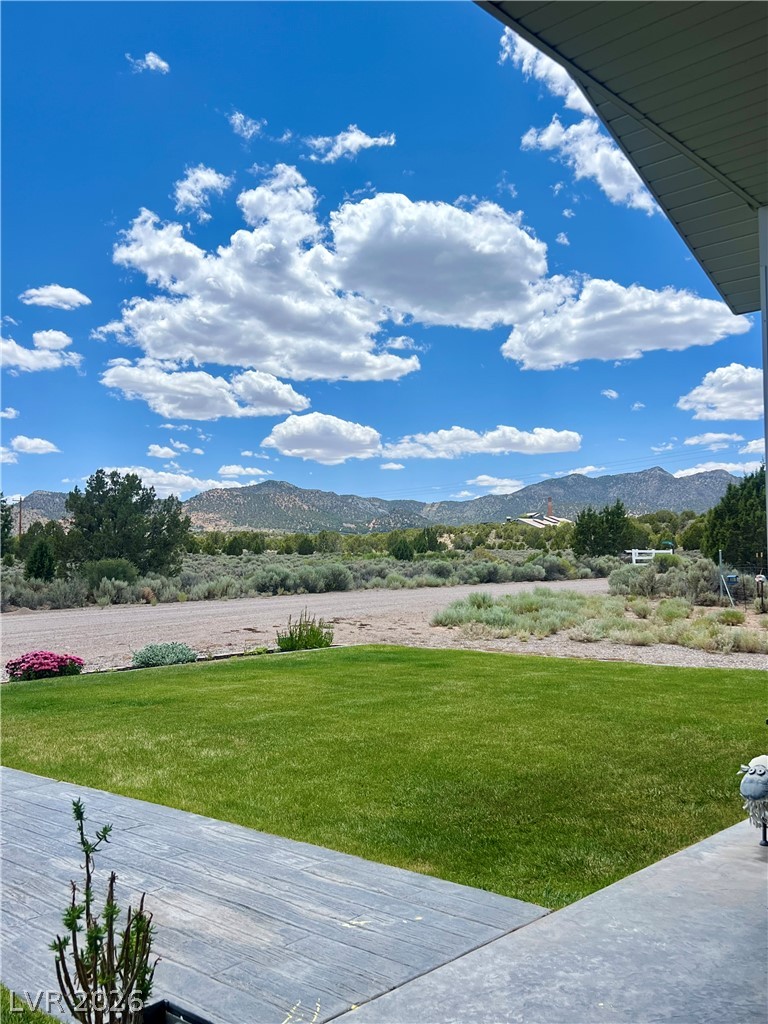
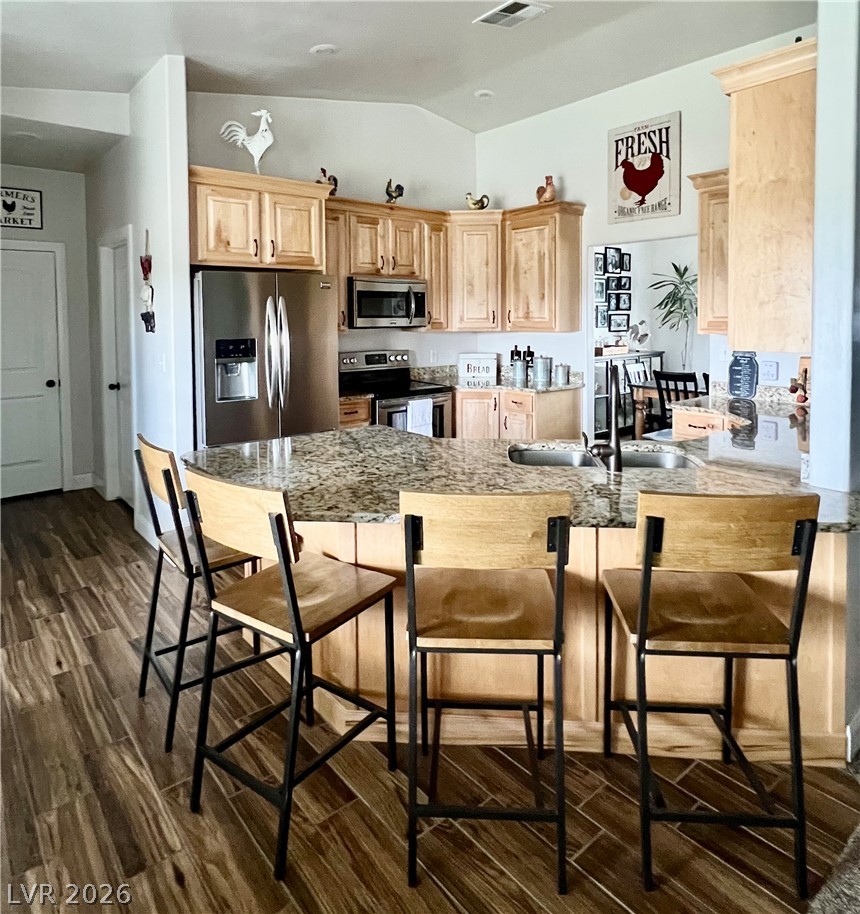
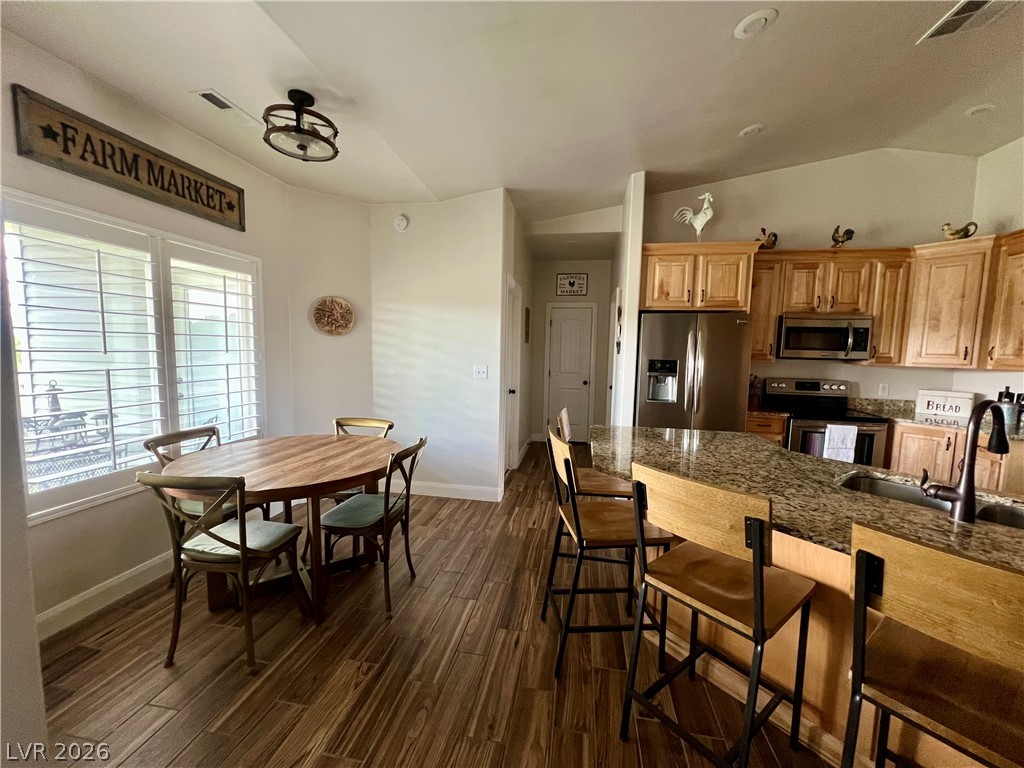
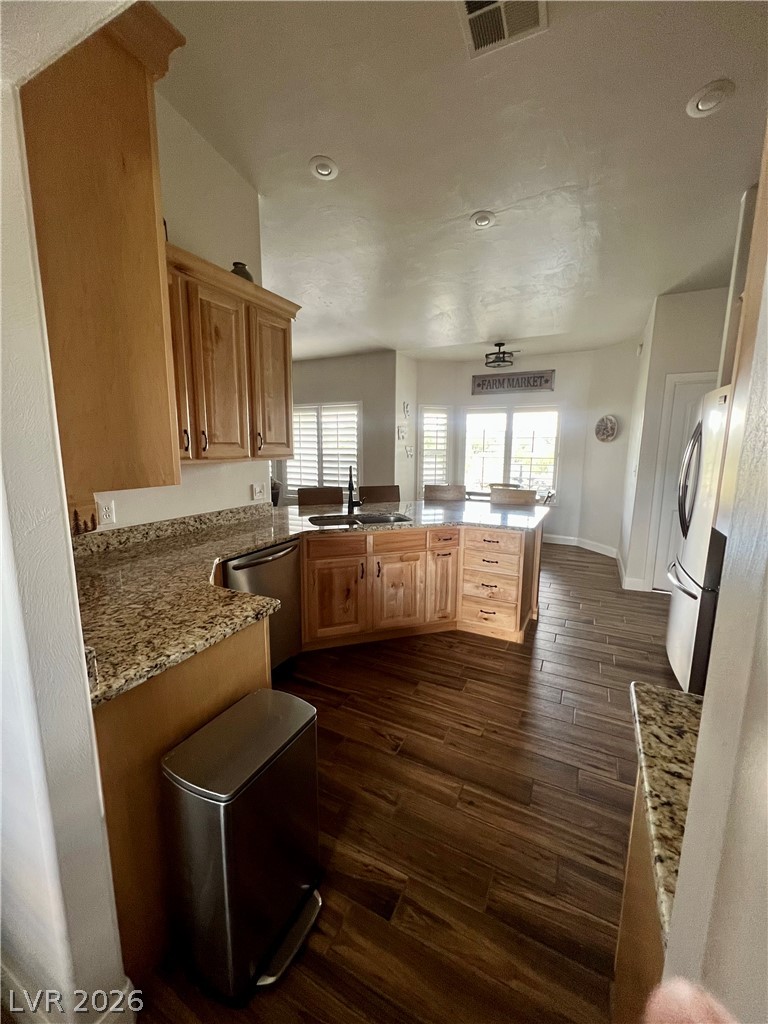
Welcome to peaceful country living in Elk View Estates! This beautifully maintained single-story home offers 4 bedrooms, 3 bathrooms, and 2,110 square feet of thoughtfully designed living space on 2.06 acres. The open-concept floor plan features vaulted ceilings, a spacious primary suite, granite countertops throughout, a dedicated office, and a cozy Vermont Castings wood-burning stove. Outside, you'll find a permitted 20' x 24' workshop, oversized four-car garage, garden shed, covered patios, manicured landscaping, and breathtaking mountain views. Enjoy the freedom of no HOA, easy access to ATV trails, hunting, and four nearby state parks offering fishing, camping, and hiking—all while being surrounded by the beauty of rural Nevada.
Save
Ask
Tour
Hide
Share
Listing Snapshot
Price
$520,000
Days On Site
0 Days
Bedrooms
4
Inside Area (SqFt)
2,110 sqft
Total Baths
3
Full Baths
3
Partial Baths
N/A
Lot Size
2.06 Acres
Year Built
2016
MLS® Number
2800895
Status
Active
Property Tax
$3,422
HOA/Condo/Coop Fees
N/A
Sq Ft Source
N/A
Friends & Family
React
Comment
Invite
No Comments Yet
Did you know? You can invite friends and family to your search. They can join your search, rate and discuss listings with you.
Recent Activity
5 hours ago
Listing first seen on site
12 hours ago
Listing updated with changes from the MLS®
General Features
Acres
2.06
Attached Garage
Yes
Direction Faces
South
Garage
Yes
Garage Spaces
4
Parking
AttachedGarage
Property Sub Type
Single Family Residence
Sewer
Septic Tank
SqFt Total
2110
Style
OneStory
Utilities
Electricity Available
Water Source
Public
Zoning
Single Family
Interior Features
Appliances
DryerDishwasherElectric CooktopElectric Water HeaterDisposalMicrowaveRefrigeratorWater Softener OwnedWasherWater Heater
Listing courtesy of Key Realty Southwest LLC (702) 802-9227
Listing information is provided by Participants of the Greater Las Vegas Association of Realtors. IDX information is provided exclusively for personal, non-commercial use, and may not be used for any purpose other than to identify prospective properties consumers may be interested in purchasing. Information is deemed reliable but not guaranteed. Copyright 2026, Greater Las Vegas Association of Realtors.
Last checked: 2026-07-18 10:48 PM UTC
Neighborhood & Commute
Source: Walkscore
Disclosure: Community information and market data powered by Constellation Data Labs. Information is deemed reliable but not guaranteed.


Did you know? You can invite friends and family to your search. They can join your search, rate and discuss listings with you.