Space to Grow & Gather. A perfect place to call HOME.
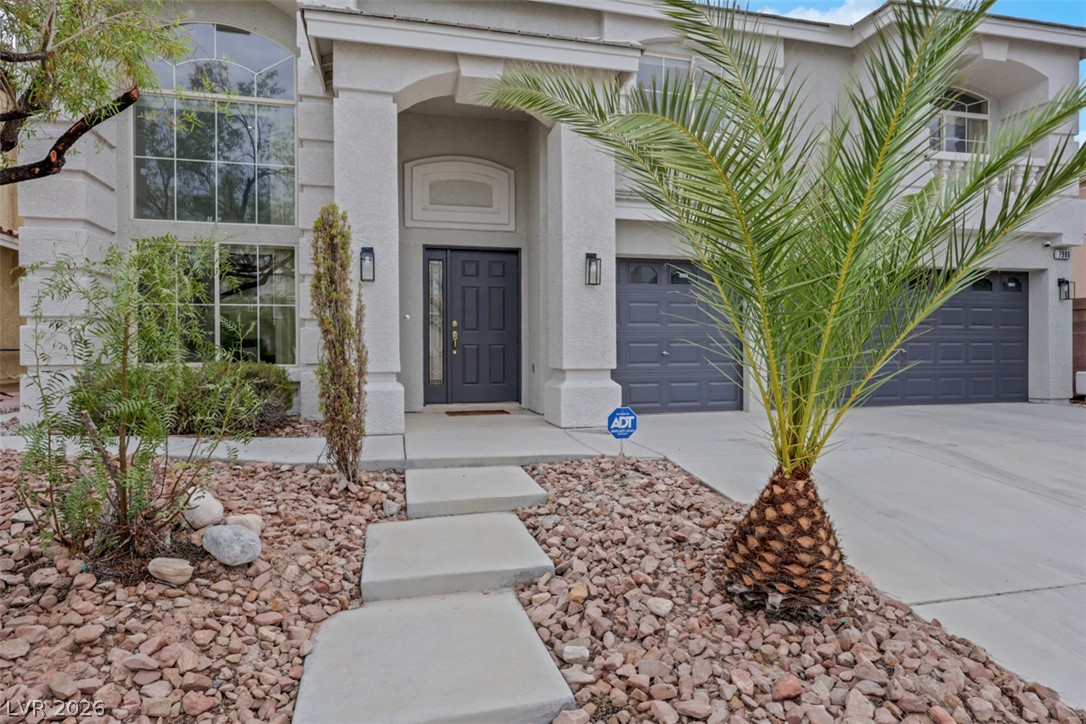
Welcome to 7986 Coronado Coast St., a beautifully maintained residence where timeless architecture meets modern comfort. From the moment you arrive, you'll appreciate the elegant curb appeal, soaring ceilings, and light-filled spaces designed for both comfortable everyday living and effortless entertaining.
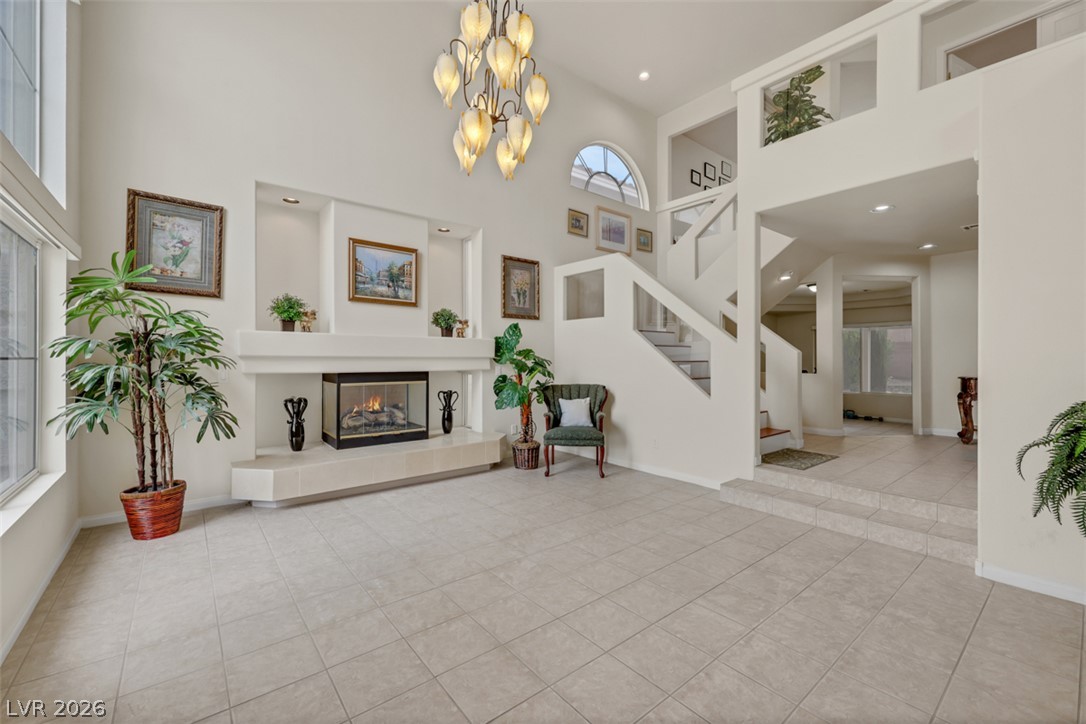
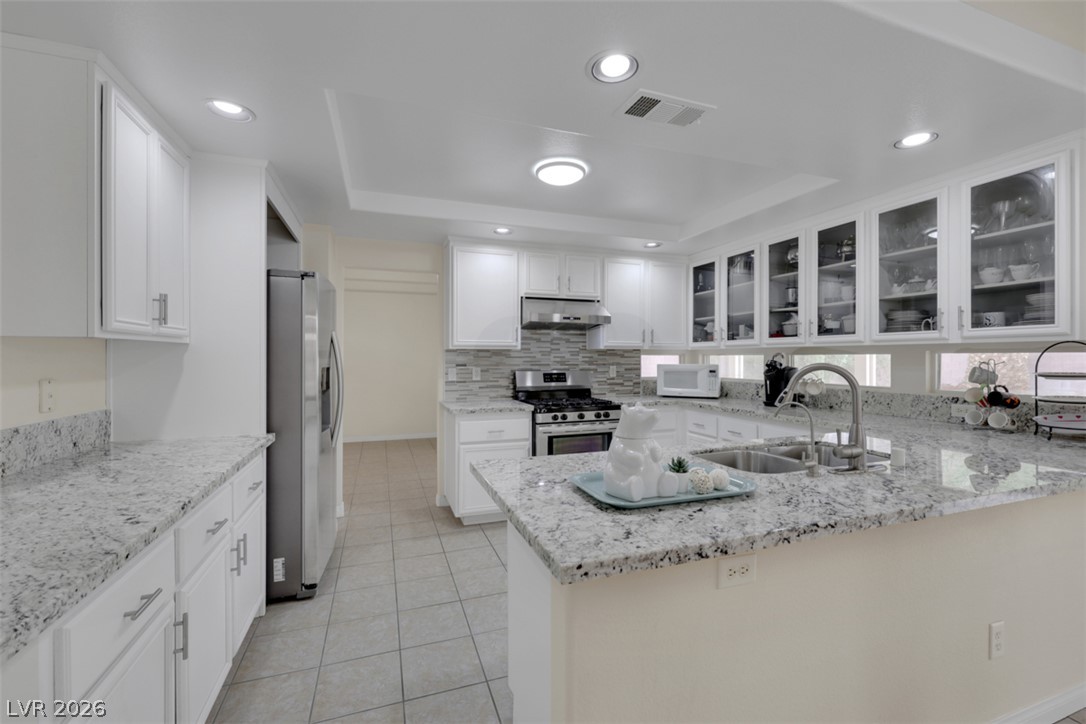
Step inside to a dramatic formal living room featuring expansive windows and a beautiful fireplace, creating a warm and inviting first impression. The remodeled kitchen is the heart of the home, showcasing crisp white cabinetry, granite countertops, stainless steel appliances, abundant storage, and generous prep space, perfect for everything from casual family meals to hosting guests.
Offering 2,842 square feet of thoughtfully designed living space, this home features 3 bedrooms, 2.5 bathrooms, a spacious loft, and a versatile den that can easily be converted into a fourth bedroom, home office, or fitness room. A 3-car garage and owned solar add everyday convenience and energy efficiency.
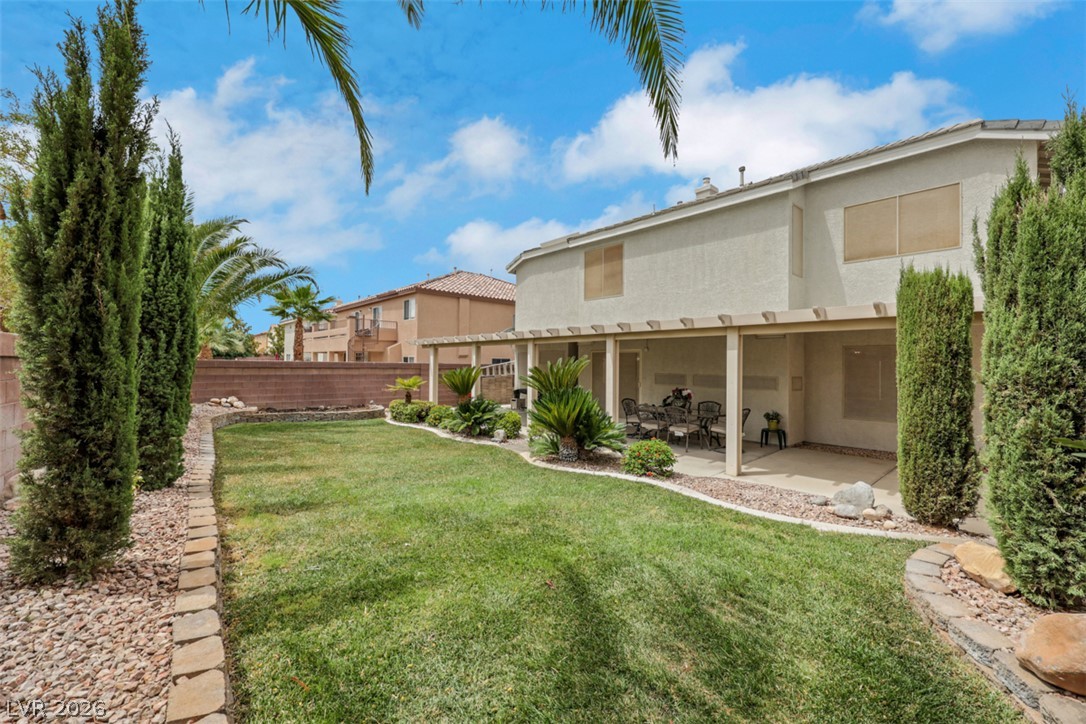
Step outside to your own private backyard retreat, complete with an oversized covered patio, lush lawn, and mature landscaping, an ideal setting for outdoor dining, entertaining, or simply relaxing in the Nevada sunshine.
Ideally located in Southwest Las Vegas, you'll enjoy the convenience of nearby parks, schools, shopping, dining, and freeway access. The home is just 15 minutes from Harry Reid International Airport and approximately 20 minutes from the Las Vegas Strip, making commuting and entertainment effortless.
This exceptional home combines generous living spaces, flexible floor plan, and an outstanding location, offering everything you need to live, work, and entertain in style.
Don't miss this incredible opportunity to make this beautiful home yours.
Save
Ask
Tour
Hide
Share
Listing Snapshot
Price
$575,000
Days On Site
0 Days
Bedrooms
3
Inside Area (SqFt)
2,842 sqft
Total Baths
3
Full Baths
2
Partial Baths
1
Lot Size
0.13 Acres
Year Built
2003
MLS® Number
2800769
Status
Active
Property Tax
$2,876
HOA/Condo/Coop Fees
$29 monthly
Sq Ft Source
N/A
Friends & Family
React
Comment
Invite
No Comments Yet
Did you know? You can invite friends and family to your search. They can join your search, rate and discuss listings with you.
Recent Activity
2 hours ago
Listing first seen on site
9 hours ago
Listing updated with changes from the MLS®
General Features
Acres
0.13
Attached Garage
Yes
Direction Faces
West
Energy Features
Solar
Garage
Yes
Garage Spaces
3
Parking
AttachedGarageGarage Door OpenerInside EntranceOpenPrivate
Property Sub Type
Single Family Residence
Security
Prewired
Sewer
Public Sewer
SqFt Total
2842
Style
TwoStory
Utilities
Underground Utilities
Water Source
Public
Zoning
Single Family
Interior Features
Appliances
DryerDishwasherDisposalGas RangeGas Water HeaterRefrigeratorWater Softener OwnedWasherWater Heater
Listing information is provided by Participants of the Greater Las Vegas Association of Realtors. IDX information is provided exclusively for personal, non-commercial use, and may not be used for any purpose other than to identify prospective properties consumers may be interested in purchasing. Information is deemed reliable but not guaranteed. Copyright 2026, Greater Las Vegas Association of Realtors.
Last checked: 2026-07-16 09:54 PM UTC
Neighborhood & Commute
Source: Walkscore
Disclosure: Community information and market data powered by Constellation Data Labs. Information is deemed reliable but not guaranteed.


Did you know? You can invite friends and family to your search. They can join your search, rate and discuss listings with you.