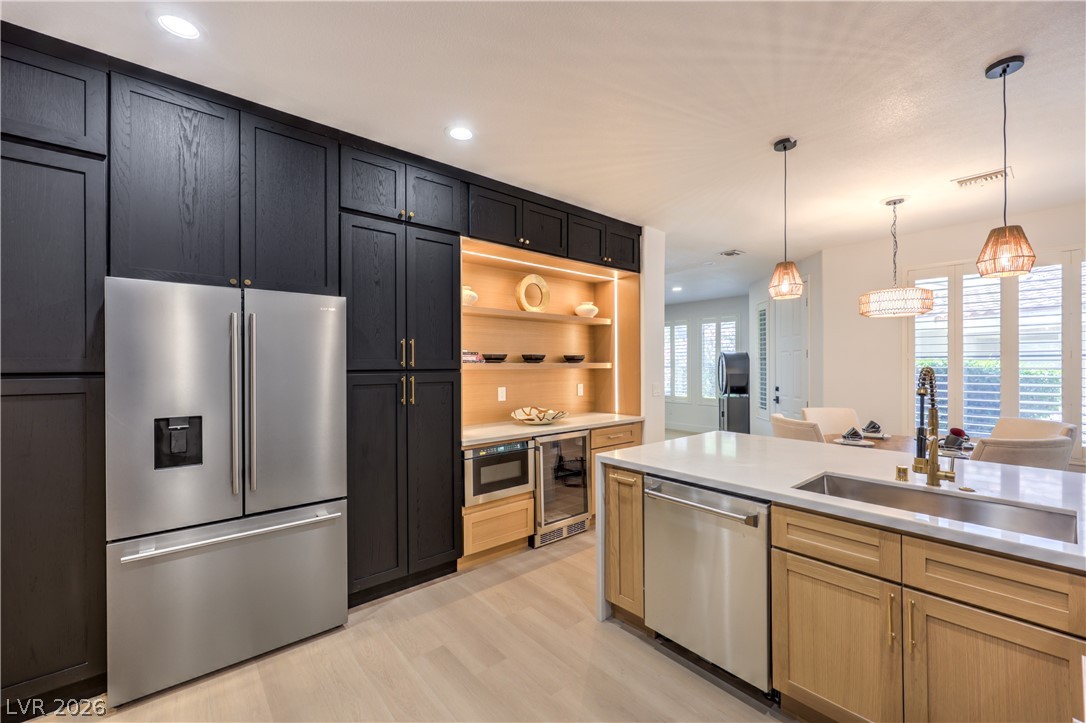
MOTIVATED SELLER! Completely remodeled from top to bottom, this exceptional Summerlin residence showcases a true full-scale renovation, with every space thoughtfully redesigned and elevated. The stunning designer kitchen features custom U.S. oak cabinetry, premium Italian quartz countertops, elegant finishes, and a clean, timeless aesthetic that blends style with everyday functionality.
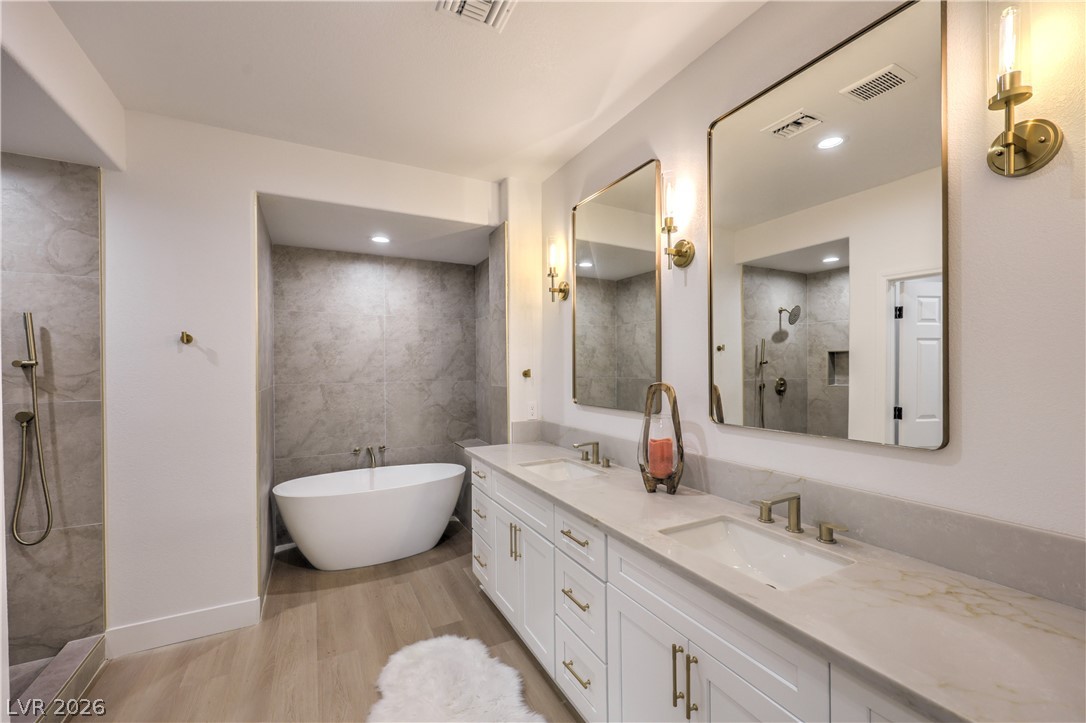
Every bathroom has been beautifully renovated with spa-inspired finishes, including a luxurious downstairs en suite featuring a full bath and an impressive custom walk-in closet, creating a private retreat that combines comfort and sophistication.
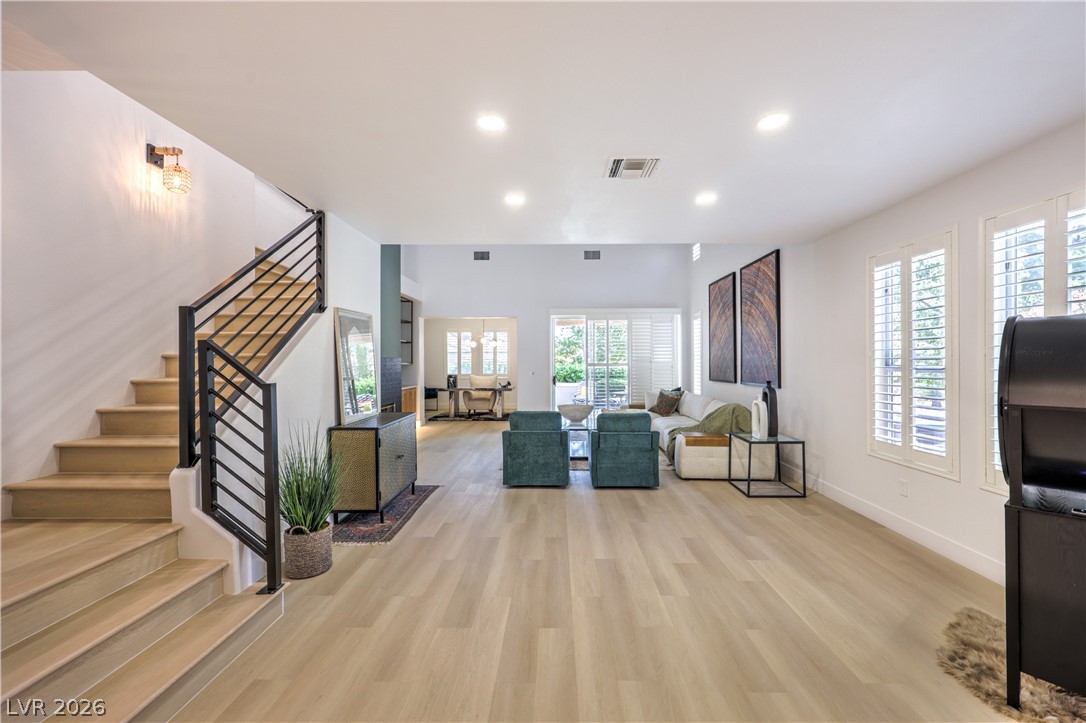
Wide-plank flooring flows seamlessly throughout the home, complemented by fresh designer paint, soaring ceilings, and a warm, contemporary color palette. The spacious three-bedroom floor plan offers two full bathrooms and one three-quarter bath, delivering an ideal balance of comfort, functionality, and refined design.
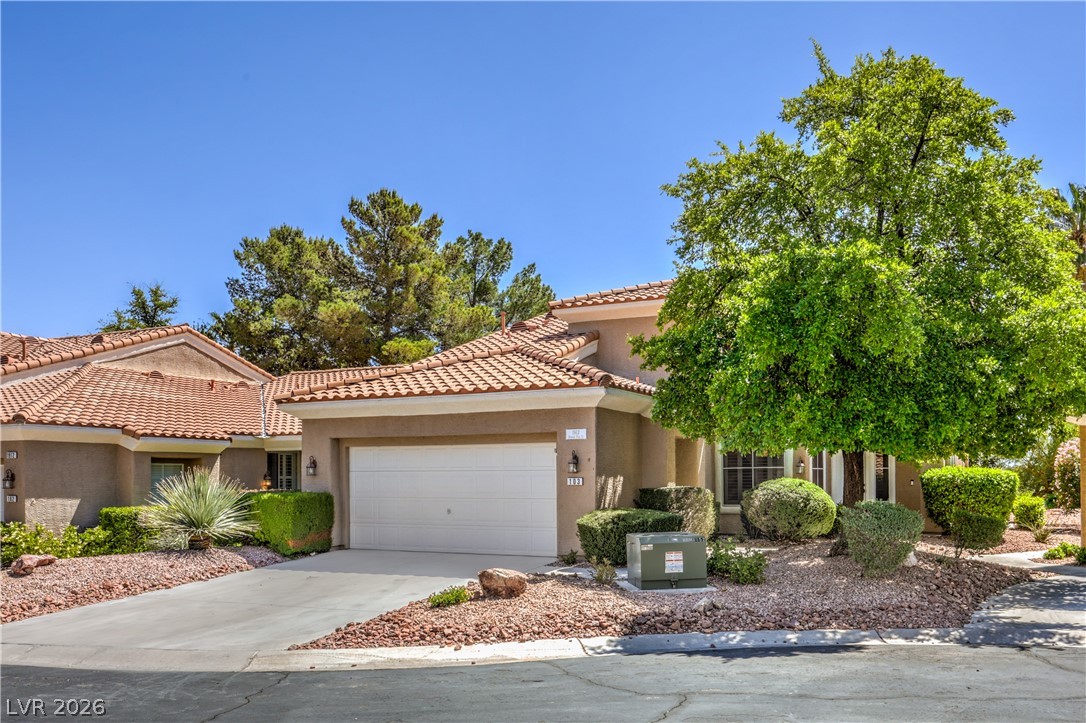
Nestled within a quiet, gated Summerlin community, this turnkey residence is ideally located just minutes from Downtown Summerlin, Red Rock Casino, Red Rock Canyon National Conservation Area, premier shopping, exceptional dining, golf courses, parks, and convenient freeway access. Combining high-end craftsmanship, timeless finishes, and one of Summerlin’s most sought-after locations, this beautifully renovated home offers the perfect blend of luxury, comfort, and convenience.
Save
Ask
Tour
Hide
Share
Listing Snapshot
Price
$699,000
Days On Site
0 Days
Bedrooms
3
Inside Area (SqFt)
2,475 sqft
Total Baths
3
Full Baths
2
Partial Baths
1
Lot Size
0.2415 Acres
Year Built
1996
MLS® Number
2800744
Status
Active
Property Tax
$2,700
HOA/Condo/Coop Fees
$74 monthly
Sq Ft Source
N/A
Friends & Family
React
Comment
Invite
No Comments Yet
Did you know? You can invite friends and family to your search. They can join your search, rate and discuss listings with you.
Listing courtesy of BHHS Nevada Properties (702) 215-9281
Listing information is provided by Participants of the Greater Las Vegas Association of Realtors. IDX information is provided exclusively for personal, non-commercial use, and may not be used for any purpose other than to identify prospective properties consumers may be interested in purchasing. Information is deemed reliable but not guaranteed. Copyright 2026, Greater Las Vegas Association of Realtors.
Last checked: 2026-07-16 08:18 PM UTC
Neighborhood & Commute
Source: Walkscore
Disclosure: Community information and market data powered by Constellation Data Labs. Information is deemed reliable but not guaranteed.


Did you know? You can invite friends and family to your search. They can join your search, rate and discuss listings with you.