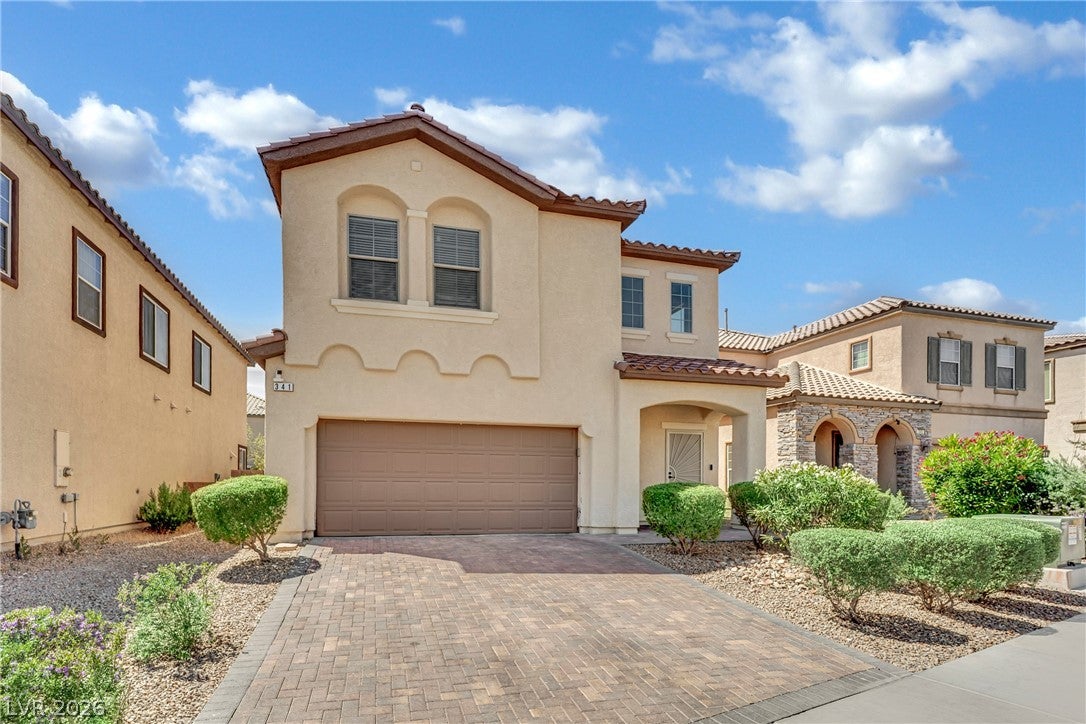
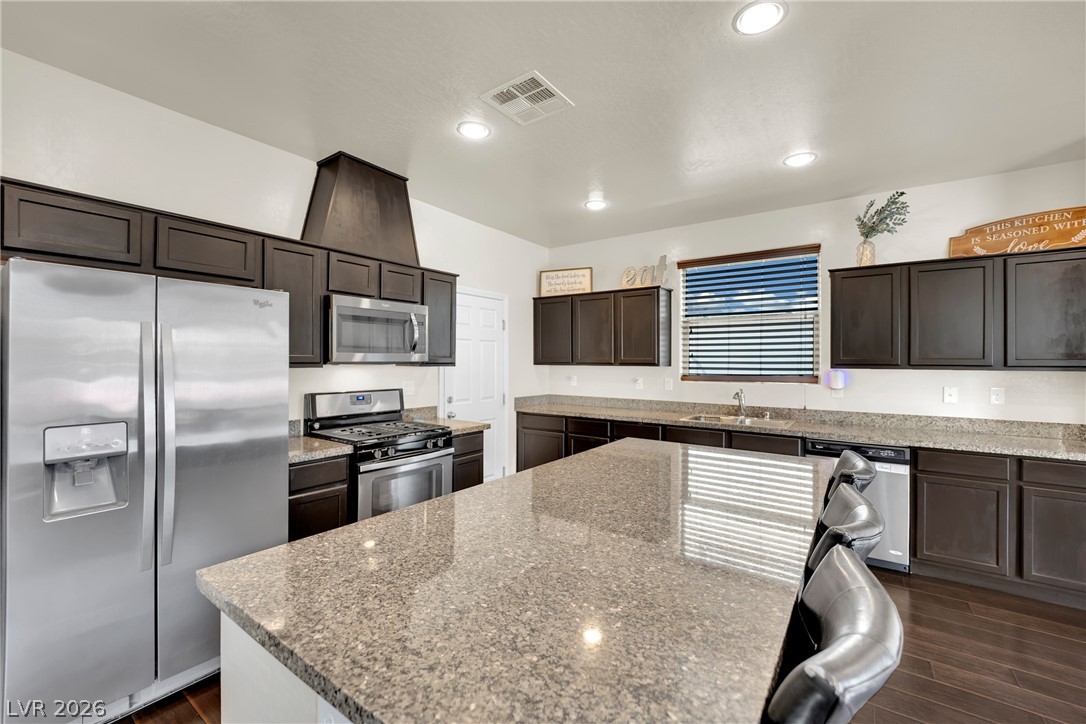
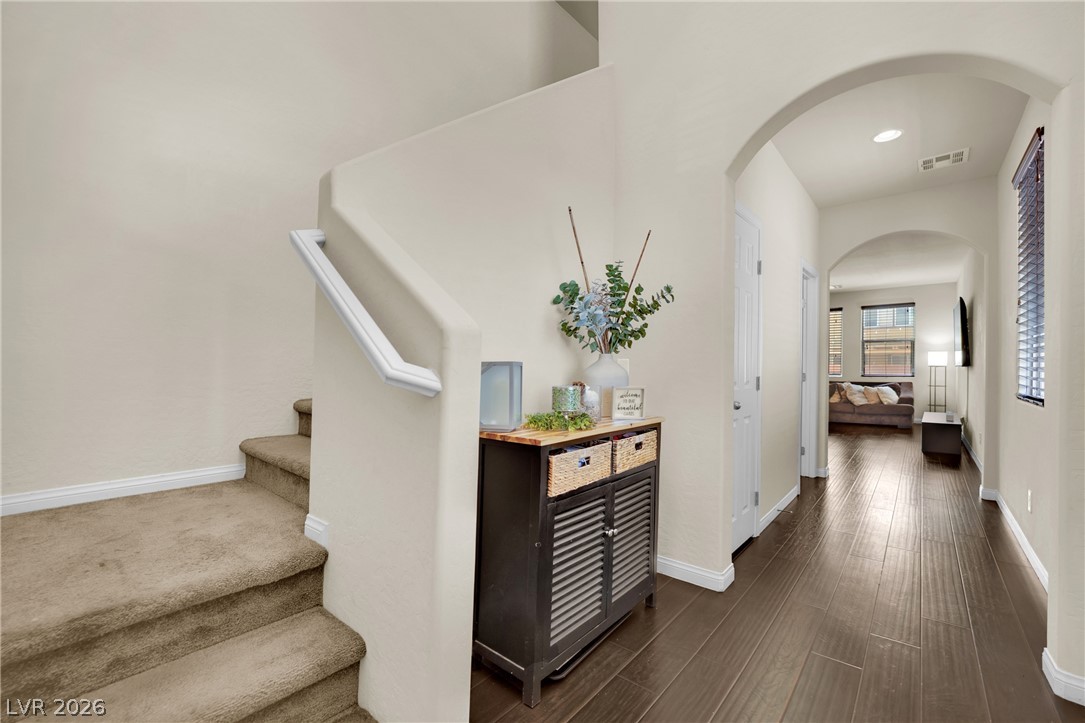
Welcome to effortless, turnkey living in this beautifully maintained home, where style, comfort, and convenience come together in an unbeatable location. Thoughtfully designed with a modern kitchen, spacious living areas, and an oversized loft perfect for a media room, home office, or play space, this home is truly move-in ready.
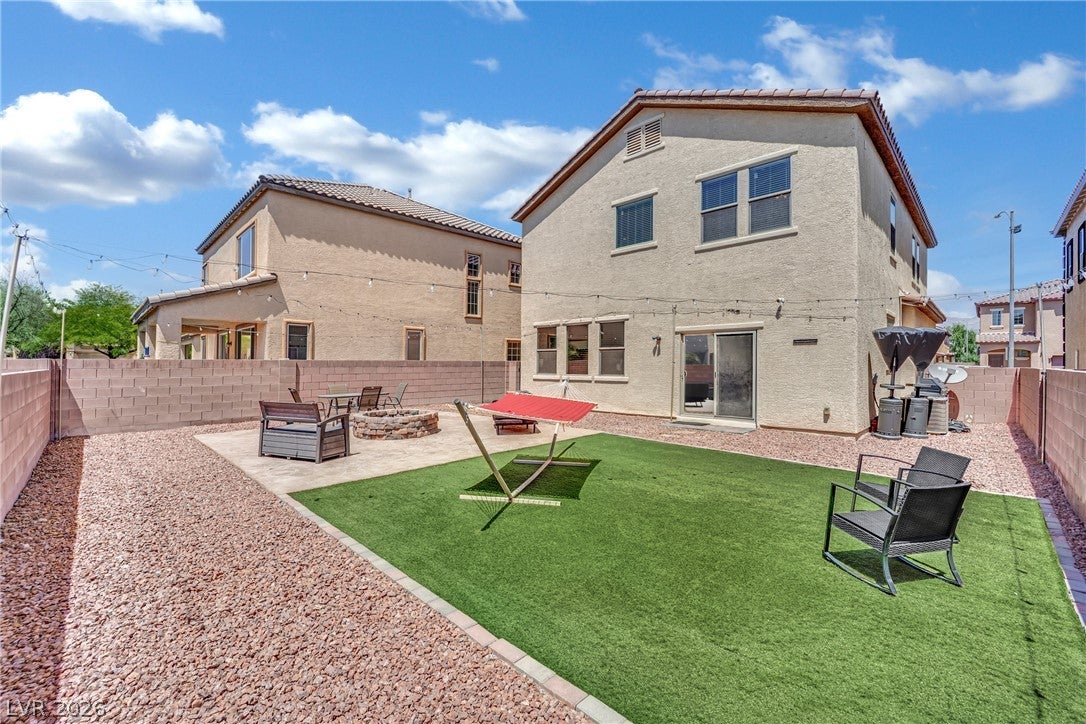
Step outside to your finished backyard oasis featuring low-maintenance turf, a cozy fire pit, and plenty of space to unwind or entertain. Whether you're enjoying relaxing summer days or gathering around the fire on cool evenings, this outdoor retreat is ready for making memories.
Enjoy the added value of a low HOA while being just moments from the community park, offering the perfect setting for outdoor recreation and neighborhood fun. Pride of ownership shines throughout, making this an exceptional opportunity for buyers seeking a home that's as functional as it is inviting. Just unpack, settle in, and start enjoying everything this turnkey home has to offer.
Save
Ask
Tour
Hide
Share
Listing Snapshot
Price
$449,000
Days On Site
0 Days
Bedrooms
3
Inside Area (SqFt)
1,981 sqft
Total Baths
3
Full Baths
2
Partial Baths
1
Lot Size
0.1 Acres
Year Built
2017
MLS® Number
2800674
Status
Active
Property Tax
$3,899
HOA/Condo/Coop Fees
$95.67 monthly
Sq Ft Source
N/A
Friends & Family
React
Invite
Recent Activity
an hour ago
Listing first seen on site
8 hours ago
Listing updated with changes from the MLS®
General Features
Acres
0.1
Attached Garage
Yes
Direction Faces
North
Disclosures
Covenants Restrictions Disclosure
Garage
Yes
Garage Spaces
2
Green Energy Efficient
DoorsWindowsHVACRoof
Parking
AttachedGaragePrivate
Property Sub Type
Single Family Residence
Security
Gated Community
Sewer
Public Sewer
SqFt Total
1981
Style
TwoStory
Utilities
Underground Utilities
Water Source
Public
Zoning
Single Family
Interior Features
Appliances
Convection OvenDryerDishwasherENERGY STAR Qualified AppliancesDisposalGas RangeMicrowaveRefrigeratorWasherOven
Cooling
Ceiling Fan(s)Central AirElectric
Flooring
CarpetCeramic TileLinoleumVinylTile
Furnished
Unfurnished
Heating
Natural GasCentral
Interior
Ceiling Fan(s)Smart Thermostat
Laundry Features
Gas Dryer HookupLaundry RoomUpper Level
Window Features
Window CoveringsBlindsDouble Pane WindowsInsulated WindowsLow Emissivity Windows
Bedroom 2
Dimensions - 10x13Description - Walk-In Closet(s)
Bedroom 3
Dimensions - 11x12Description - Closet,Upstairs
Dining Room
Dimensions - 12x10Description - Breakfast Nook/Eating Area
Window CoveringsBlindsDouble Pane WindowsInsulated WindowsLow Emissivity Windows
Community Features
Association Amenities
Dog ParkGatedJogging PathPlaygroundPark
Association Dues
287
Community Features
Gated
Financing Terms Available
CashConventionalFHAVA Loan
HOA Fee Frequency
Quarterly
Horse Property
None
Schools
School District
Unknown
Elementary School
Watson, Frederick W,Watson, Frederick W
Middle School
Findlay Clifford O.
High School
Mojave
Listing courtesy of Huntington & Ellis, A Real Est (702) 972-9827
Listing information is provided by Participants of the Greater Las Vegas Association of Realtors. IDX information is provided exclusively for personal, non-commercial use, and may not be used for any purpose other than to identify prospective properties consumers may be interested in purchasing. Information is deemed reliable but not guaranteed. Copyright 2026, Greater Las Vegas Association of Realtors.
Last checked: 2026-07-16 08:18 PM UTC
Neighborhood & Commute
Source: Walkscore
Disclosure: Community information and market data powered by Constellation Data Labs. Information is deemed reliable but not guaranteed.