Save
Ask
Tour
Hide
Share
$3,400,000
15 Days On Site

4780 Argento Peak Street
Las Vegas, NV 89135

Single Family Residence|Pending
4
Beds
4
Total Baths
1
Full Bath
3
Partial Baths
4,010
SqFt
$848
/SqFt
2024
Built
Subdivision:
Summerlin Village 17A - Parcel D Models
County:
Clark
Listing courtesy of Xpand Realty & Property Mgmt (702) 308-9670

Due to the health concerns created by Coronavirus we are offering personal 1-1 online video walkthough tours where possible.
4780 Argento Peak Street4780 Argento Peak Street4780 Argento Peak Street4780 Argento Peak Street
Save
Ask
Tour
Hide
Share

Mortgage Calculator

Monthly Payment (Est.)

$15,512
Calculator powered by Showcase IDX, a Constellation1 Company. Copyright ©2026 Information is deemed reliable but not guaranteed.

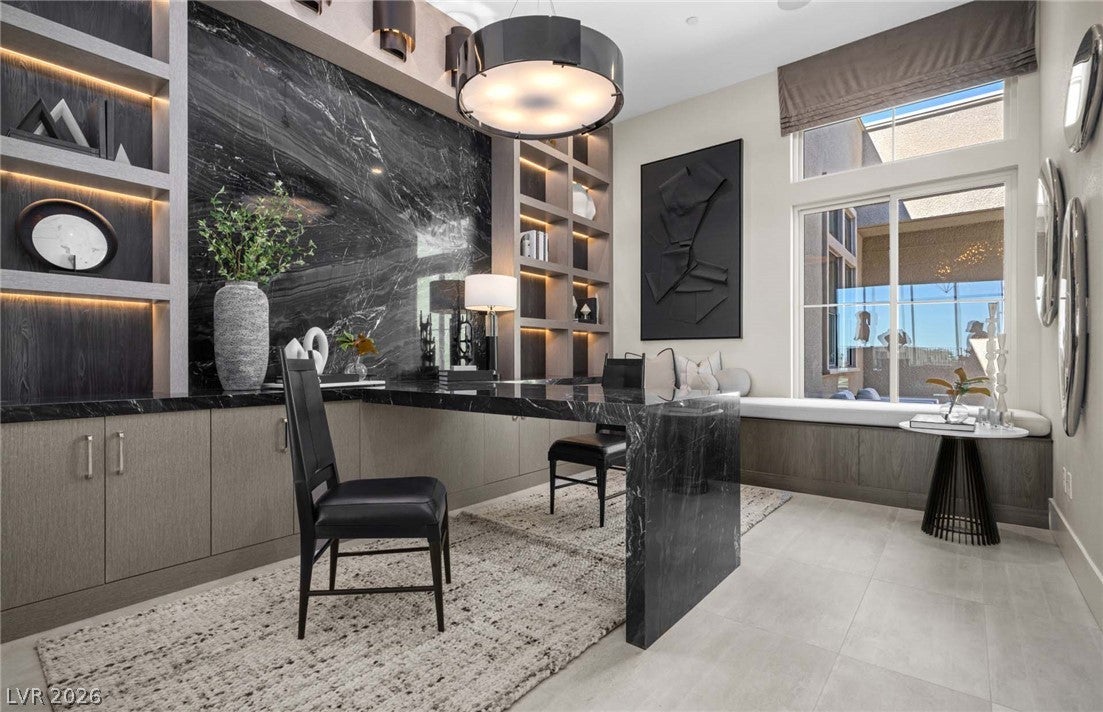
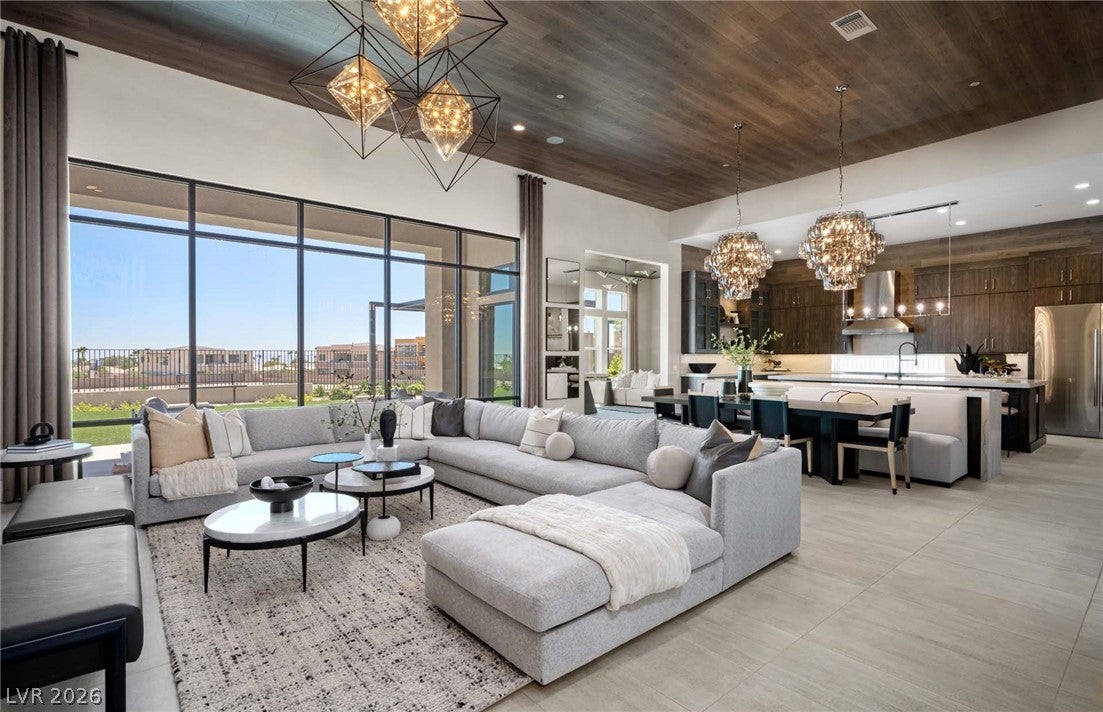
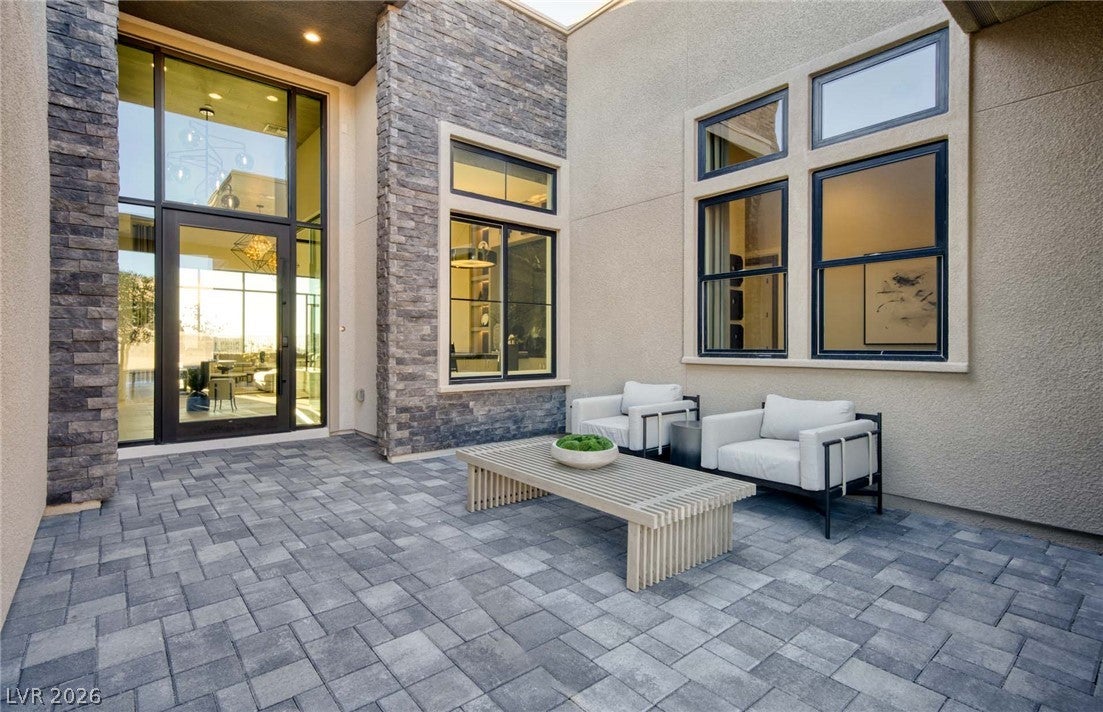
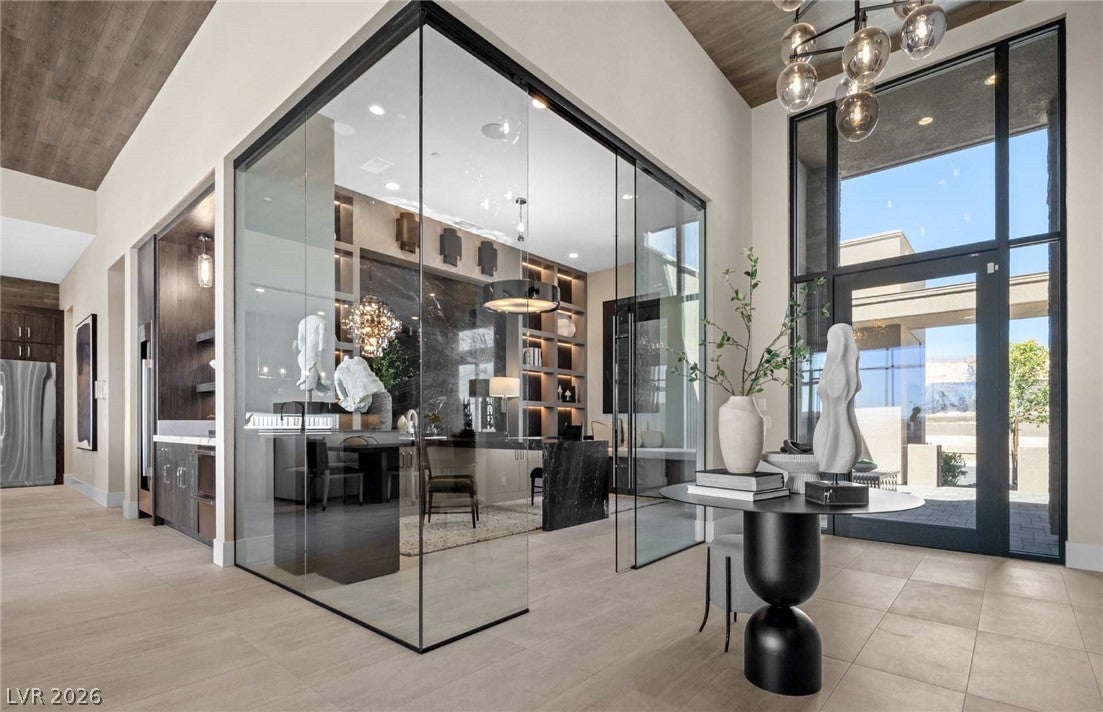
***PULTE MODEL HOME*** Elevate your everyday. The LUMINARY FURNISHED MODEL at Ascension offers an extraordinarily rare opportunity to own a professionally designed model home in one of Summerlin’s most coveted guard-gated communities. From the moment you enter, dramatic statement lighting and rich designer finishes set a tone of sophisticated warmth. The open-concept layout was built for unforgettable gatherings, framed by massive storefront windows that invite the outside in and flood the space with natural light. The kitchen blends form and function, featuring Signature appliances, gorgeous stacked cabinetry, and a seamless built-in refrigerator. Whether you are enjoying a casual morning coffee at the island’s breakfast bar or hosting dinners at the built-in seating partition, the space feels incredibly inviting. The great room invites deep relaxation filled with natural light from the expansive sliding glass doors. This bright and airy space is anchored by a quartz fireplace & custom floating shelves. After hosting friends at the exclusive community clubhouse, keep the evening going in your private backyard with covered patio & in-ground spa. Retire to a magnificent owner’s suite featuring a stunning walk-around shower, soaking tub, dual sink vanity, and custom walk-in closet. Whether working remotely or managing the day-to-day, the stunning office serves as an architectural focal point, featuring striking glass surround doors that keep you beautifully connected to the home's seamless flow. Completely turnkey and untouched, this Pulte design showpiece is ready to become the backdrop for your greatest memories.

Save
Ask
Tour
Hide
Share
Listing Snapshot
Price 
$3,400,000
Days On Site 
15 Days
Bedrooms 
4
Inside Area (SqFt) 
4,010 sqft
Total Baths 
4
Full Baths 
1
Partial Baths 
3
Lot Size 
0.25 Acres
Year Built 
2024
MLS® Number 
2800614
Status 
Pending
Property Tax 
$4,830
HOA/Condo/Coop Fees 
$76 monthly
Sq Ft Source 
N/A
Friends & Family
Recent Activity
a week agoStatus changed to Pending
a week agoListing updated with changes from the MLS®
2 weeks agoListing first seen on site
General Features
Acres 
0.25
Attached Garage 
Yes
Direction Faces 
West
Disclosures 
Covenants Restrictions Disclosure, Rv Restrictions
Garage 
Yes
Garage Spaces 
3
Green Energy Efficient 
WindowsHVAC
Parking 
AttachedGarageGarage Door OpenerPrivateTandem
Property Condition 
New Construction
Property Sub Type 
Single Family Residence
Security 
Gated Community
Sewer 
Public Sewer
SqFt Total 
4010
Style 
OneStory
Utilities 
Underground Utilities
Water Source 
Public
Zoning 
Single Family
Interior Features
Appliances 
Built-In Gas OvenConvection OvenDouble OvenDryerDishwasherENERGY STAR Qualified AppliancesGas CooktopDisposalGas Water HeaterMicrowaveRefrigeratorTankless Water HeaterWasherOvenWater HeaterWater Softener
Cooling 
ElectricENERGY STAR Qualified Equipment
Fireplace 
Yes
Fireplace Features 
Family RoomGasOutsideMaster Bedroom
Fireplaces 
3
Flooring 
Tile
Furnished 
Furnished
Heating 
Natural Gas
Interior 
Smart ThermostatMaster Downstairs
Laundry Features 
Gas Dryer HookupMain LevelSink
Spa 
Yes
Window Features 
Double Pane WindowsLow Emissivity Windows
Bedroom 2 
Dimensions - 11x11Description - Downstairs,TV/ Cable,Walk-In Closet(s)
Bedroom 3 
Dimensions - 12x13Description - Closet
Bedroom 4 
Dimensions - 11x11Description - Walk-In Closet(s)
Den 
Dimensions - 11x10Description - Other
Dining Room 
Dimensions - 12x22Description - Kitchen/Dining Room Combo
Family Room 
Dimensions - 20x22Description - None
Great Room 
Dimensions - 20x24Description - None
Kitchen 
Description - Breakfast Bar/Counter,Granite Countertops,Island,Lighting Recessed,Stainless Steel Appliances,Walk-in Pantry
PrimaryBathroom 
Description - Double Sink,Make Up Table,Shower Only
PrimaryBedroom 
Dimensions - 21x16Description - Pbr Separate From Other,Walk-In Closet(s)
Save
Ask
Tour
Hide
Share
Exterior Features
Exterior 
BarbecueCourtyardPrivate Yard
Fencing 
BlockBack Yard
Lot Features 
Landscaped
Patio And Porch 
PatioCovered
Pool Features 
Community
Roof 
Tile
Spa 
Yes
Windows/Doors 
Double Pane WindowsLow Emissivity Windows
Community Features
Association Amenities 
ClubhouseGatedJogging PathPoolSpa/Hot TubSecurity
Association Dues 
76
Community Features 
PoolGated
Financing Terms Available 
CashConventionalVA Loan
HOA Fee Frequency 
Monthly
Horse Property 
None
Schools
School District
Unknown
Elementary School
Abston, Sandra B,Abston, Sandra B
Middle School
Fertitta Frank & Victoria
High School
Durango
Listing courtesy of Xpand Realty & Property Mgmt (702) 308-9670


Listing information is provided by Participants of the Greater Las Vegas Association of Realtors. IDX information is provided exclusively for personal, non-commercial use, and may not be used for any purpose other than to identify prospective properties consumers may be interested in purchasing. Information is deemed reliable but not guaranteed. Copyright 2026, Greater Las Vegas Association of Realtors.
Last checked: 2026-08-02 03:07 AM UTC

Neighborhood & Commute
Source: Walkscore
Disclosure: Community information and market data powered by Constellation Data Labs. Information is deemed reliable but not guaranteed.
Save
Ask
Tour
Hide
Share