Save
Ask
Tour
Hide
Share
$247,000
New Listing

7111 S Durango Drive 307
Las Vegas, NV 89113

For Sale|Condominium|Active
2
Beds
2
Total Baths
2
Full Baths
962
SqFt
$257
/SqFt
2003
Built
Subdivision:
Vistana Condo
County:
Clark
Listing courtesy of Realty ONE Group, Inc (702) 250-6821

Due to the health concerns created by Coronavirus we are offering personal 1-1 online video walkthough tours where possible.

7111 S Durango Drive 3077111 S Durango Drive 3077111 S Durango Drive 3077111 S Durango Drive 307
Save
Ask
Tour
Hide
Share

Mortgage Calculator

Monthly Payment (Est.)

$1,127
Calculator powered by Showcase IDX, a Constellation1 Company. Copyright ©2026 Information is deemed reliable but not guaranteed.

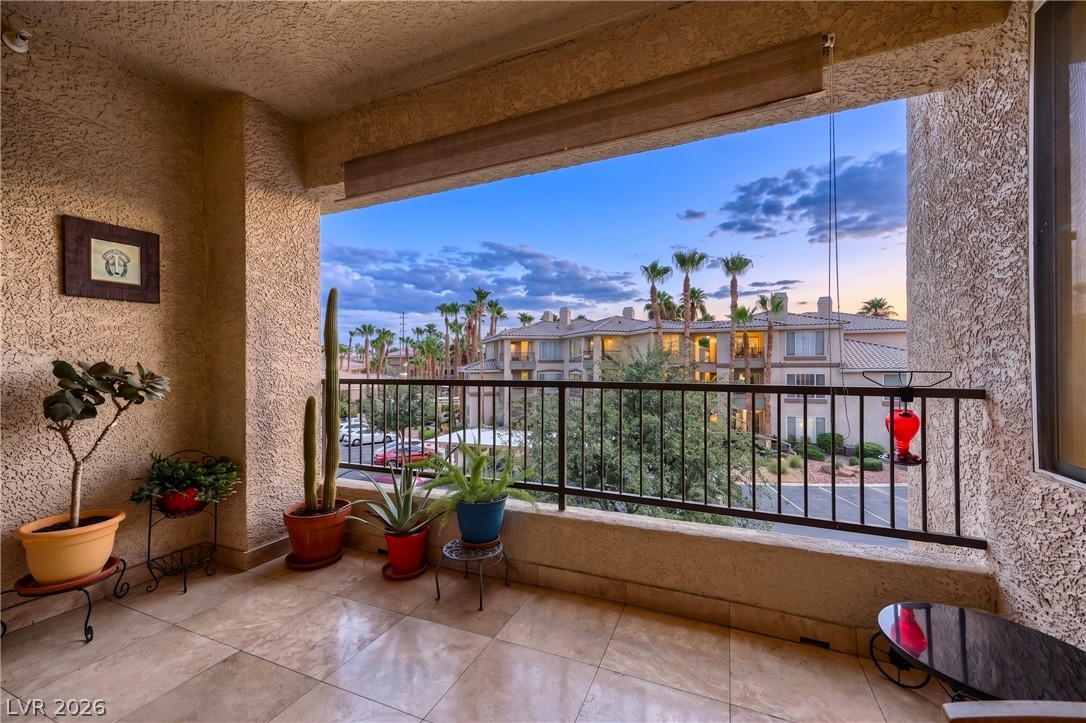
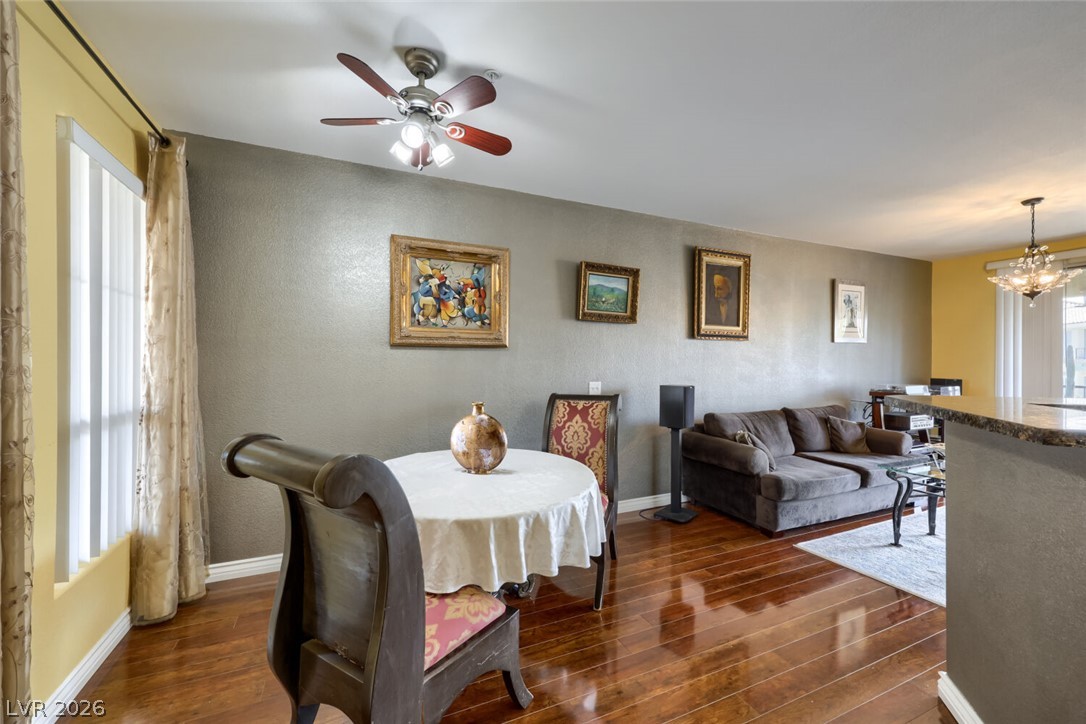
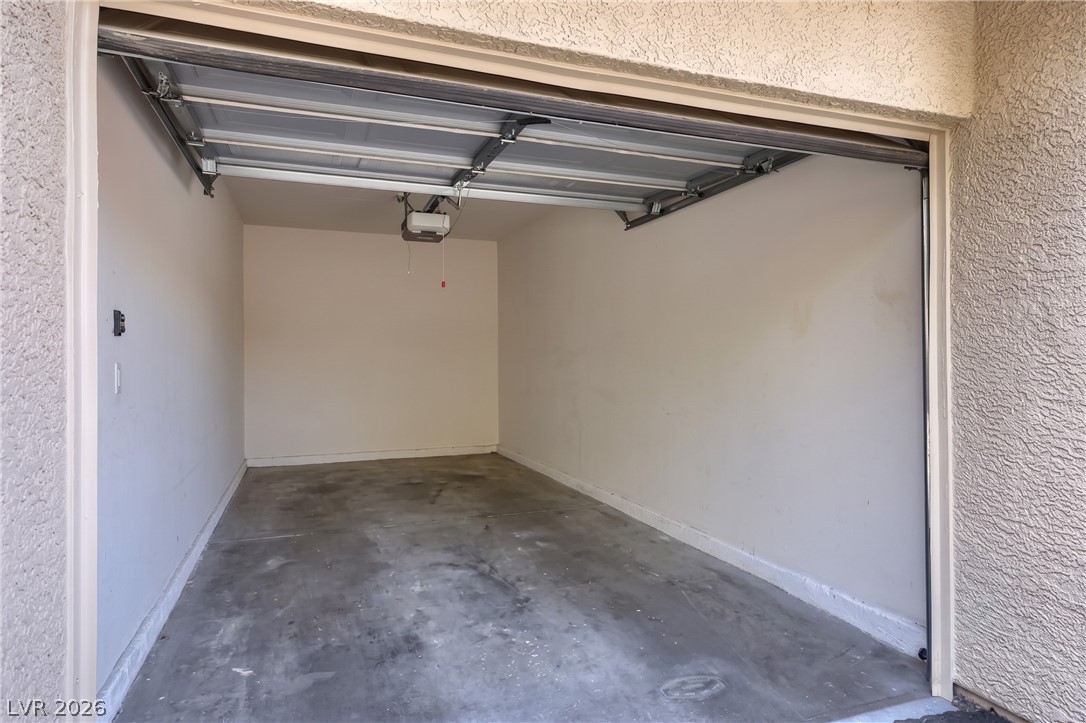
**RESORT Style Living** Vistana Condominiums @ Rhodes Ranch located in the Heart of the Booming SW! This top-floor unit is kept in excellent condition and features wood laminate flooring throughout, as well as sweeping views from an oversized balcony with custom tiled floors. The upgraded kitchen boasts stainless steel appliances, a custom backsplash, and granite countertops. Additional highlights include a hot water heater replaced in 2025, private Garage "L", and the option to purchase the home furnished. Water heater and separate storage closet are outside and not in the unit. Near lots of growth, infrastructure & development like UNCOMMONS, DURANGORESORT & IKEA. HOA offers 3 Pools, Tennis, Gym, Sauna, Jacuzzi. Water & trash included in HOA fees. Inquire about Nevada State Bank special financing with no PMI and reduced lender related closing costs!!!

Save
Ask
Tour
Hide
Share
Listing Snapshot
Price 
$247,000
Days On Site 
0 Days
Bedrooms 
2
Inside Area (SqFt) 
962 sqft
Total Baths 
2
Full Baths 
2
Partial Baths 
N/A
Lot Size 
N/A
Year Built 
2003
MLS® Number 
2800434
Status 
Active
Property Tax 
$868
HOA/Condo/Coop Fees 
$381 monthly
Sq Ft Source 
N/A
Friends & Family
Recent Activity
2 hours agoListing first seen on site
9 hours agoListing updated with changes from the MLS®
General Features
Attached Garage 
Yes
Direction Faces 
South
Disclosures 
Covenants Restrictions Disclosure
Garage 
Yes
Garage Spaces 
1
Green Energy Efficient 
Windows
Levels 
OneThree Or More
Parking 
AttachedGarageGarage Door OpenerOpenPrivateGuest
Property Sub Type 
Condominium
Security 
Security SystemGated Community
Sewer 
Public Sewer
SqFt Total 
962
Style 
ThreeStory
Utilities 
Cable Available
Water Source 
Public
Zoning 
Multi-Family
Interior Features
Appliances 
DryerDishwasherDisposalGas RangeRefrigeratorWasher
Cooling 
Central AirElectric
Fireplace 
Yes
Fireplace Features 
GasLiving Room
Fireplaces 
1
Flooring 
LaminateTile
Heating 
Natural GasCentral
Laundry Features 
Gas Dryer HookupLaundry Room
Window Features 
Window CoveringsBlindsDouble Pane WindowsWindow Treatments
Bedroom 2 
Dimensions - 12x10Description - Ceiling Light,Walk-In Closet(s)
Dining Room 
Dimensions - 10x8Description - Dining Area,Living Room/Dining Combo
Kitchen 
Description - Breakfast Bar/Counter,Granite Countertops,Stainless Steel Appliances
Living Room 
Dimensions - 17x10Description - Rear
PrimaryBathroom 
Description - Tub/Shower Combo
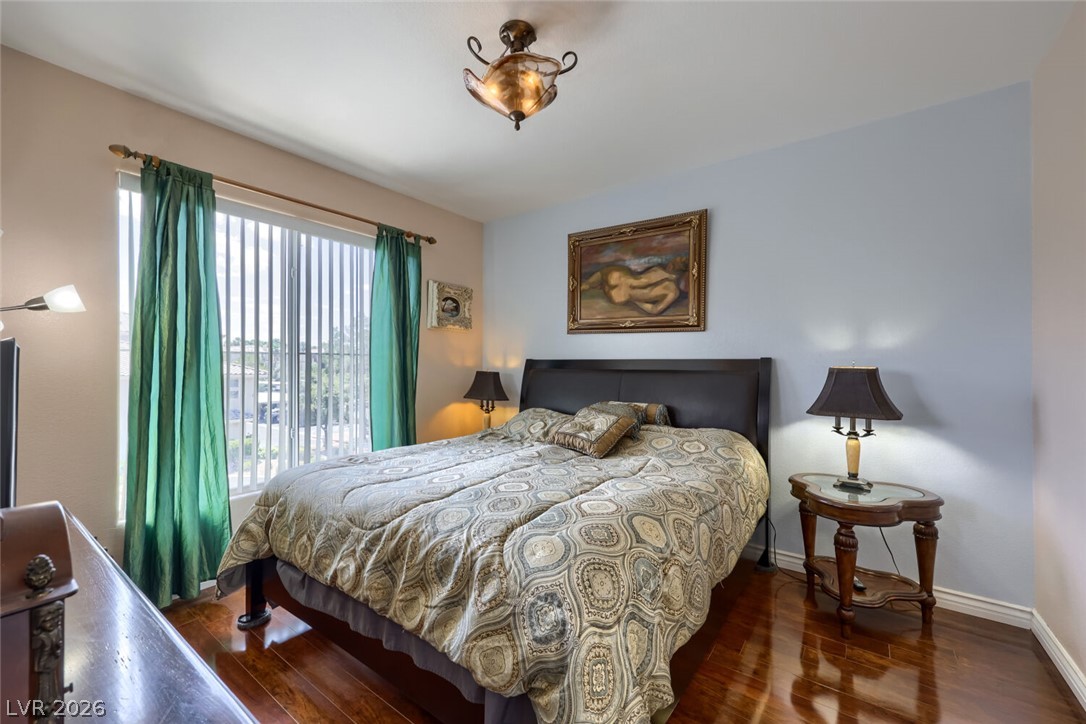
PrimaryBedroom 
Dimensions - 12x11Description - Ceiling Light
Save
Ask
Tour
Hide
Share
Exterior Features
Exterior 
Balcony
Fencing 
None
Lot Features 
Landscaped
Patio And Porch 
PatioCovered
Pool Features 
AssociationCommunity
Roof 
Tile
Windows/Doors 
Window CoveringsBlindsDouble Pane WindowsWindow Treatments
Community Features
Association Amenities 
ClubhouseFitness CenterGatedBarbecuePoolRecreation RoomSpa/Hot TubTennis Court(s)
Association Dues 
381
Community Features 
PoolGated
Financing Terms Available 
CashConventionalVA Loan
HOA Fee Frequency 
Monthly
Horse Property 
None
Schools
School District
Unknown
Elementary School
Tanaka, Wayne N.,Tanaka, Wayne N.
Middle School
Faiss, Wilbur & Theresa
High School
Sierra Vista High
Listing courtesy of Realty ONE Group, Inc (702) 250-6821


Listing information is provided by Participants of the Greater Las Vegas Association of Realtors. IDX information is provided exclusively for personal, non-commercial use, and may not be used for any purpose other than to identify prospective properties consumers may be interested in purchasing. Information is deemed reliable but not guaranteed. Copyright 2026, Greater Las Vegas Association of Realtors.
Last checked: 2026-07-21 09:40 PM UTC

Neighborhood & Commute
Source: Walkscore
Disclosure: Community information and market data powered by Constellation Data Labs. Information is deemed reliable but not guaranteed.

Save
Ask
Tour
Hide
Share