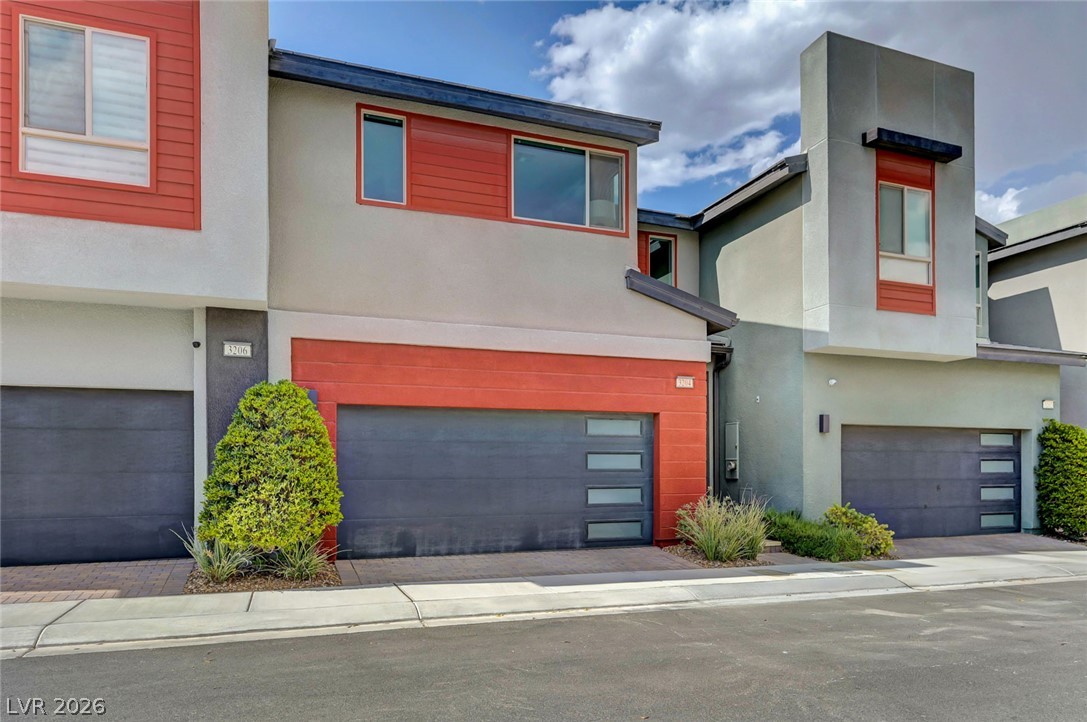
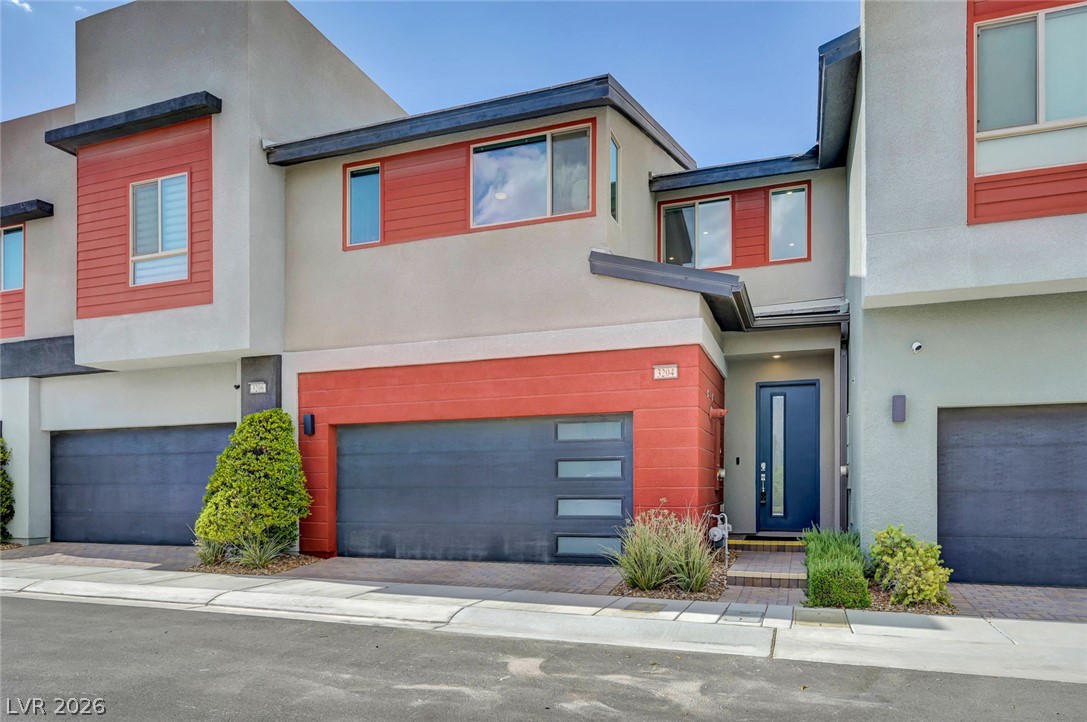
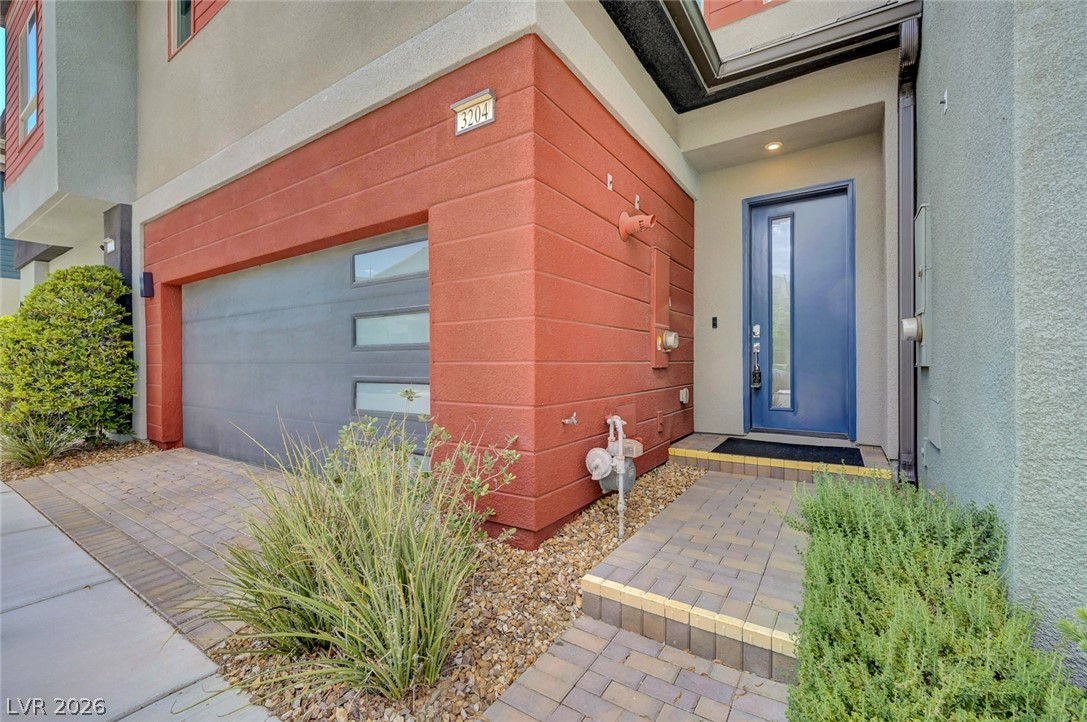
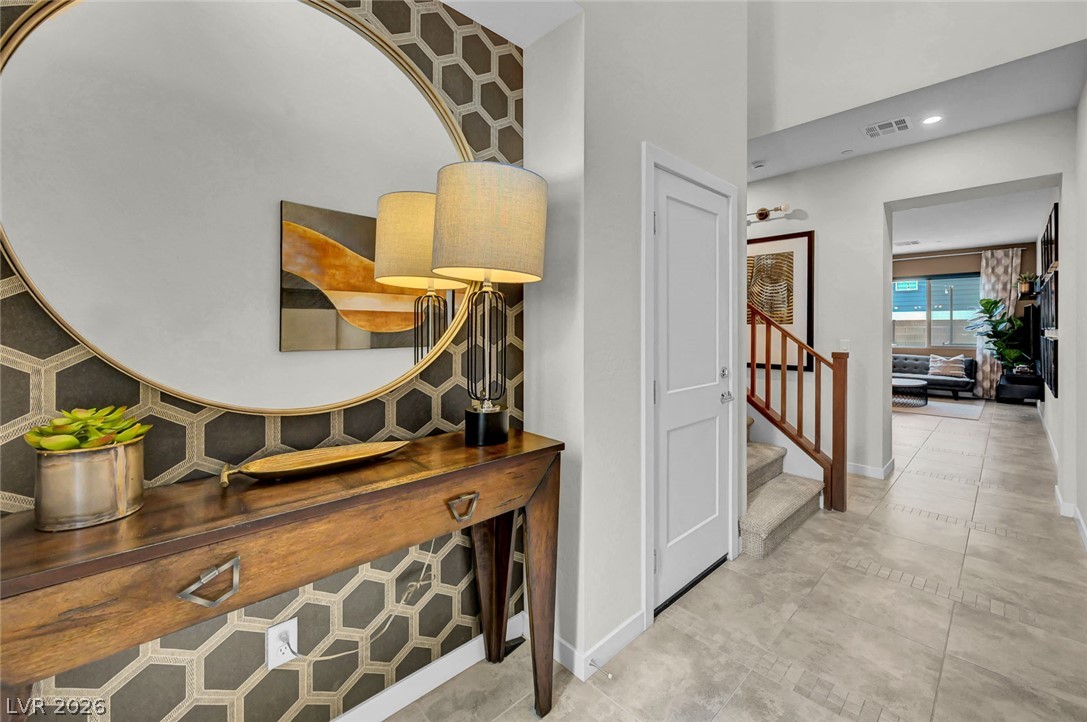
If you have been waiting for the perfect, ready , luxurious home in Inspirada this is it! Do not buy new until you see this home first! Former model unit, could be the perfect starter or second home, barely lived in, this home is packed with every possible upgrade and comfort imaginable. From the moment you enter, the Santa Fe wall finish gives an elegant touch to this 2-bedroom plus loft townhome, which offers upgraded ceramic flooring downstairs, custom wall painting, textured plush carpet upstairs, stylish window coverings, ceiling fans, water softener, water filtration system, tankless water heater, custom drapery, The spacious eat-in kitchen features a huge island with all appliances included, Gorgeous countertops and upgraded cabinets, custom light fixtures throughout , EV charger in the extra-spacious garage. Spend your evenings in a private backyard complete a built-in BBQ, counter, and pavers, perfect for relaxing or entertaining. The Town Center subdivision has its own community pool within walking distance, and just minutes from beautiful parks, scenic overlook points, Henderson Executive Airport, trails, and shopping, this truly turnkey home even comes with elegantly appointed furniture, TVs, and more included, a must see!
Save
Ask
Tour
Hide
Share
Listing Snapshot
Price
$459,000
Days On Site
0 Days
Bedrooms
2
Inside Area (SqFt)
1,641 sqft
Total Baths
3
Full Baths
2
Partial Baths
1
Lot Size
0.04 Acres
Year Built
2020
MLS® Number
2800402
Status
Active
Property Tax
$3,603
HOA/Condo/Coop Fees
$149 monthly
Sq Ft Source
N/A
Friends & Family
React
Comment
Invite
No Comments Yet
Did you know? You can invite friends and family to your search. They can join your search, rate and discuss listings with you.
Recent Activity
2 hours ago
Listing first seen on site
9 hours ago
Listing updated with changes from the MLS®
General Features
Acres
0.04
Attached Garage
Yes
Direction Faces
South
Garage
Yes
Garage Spaces
2
Green Energy Efficient
Windows
Parking
AttachedGarageGarage Door OpenerInside EntranceStorage
Property Sub Type
Townhouse
Sewer
Public Sewer
SqFt Total
1641
Style
TwoStory
Water Source
Public
Zoning
Single Family
Interior Features
Appliances
Built-In Gas OvenDryerDishwasherDisposalMicrowaveRefrigeratorTankless Water HeaterWasherWater Heater
Listing courtesy of Hudson Real Estate (702) 236-7070
Listing information is provided by Participants of the Greater Las Vegas Association of Realtors. IDX information is provided exclusively for personal, non-commercial use, and may not be used for any purpose other than to identify prospective properties consumers may be interested in purchasing. Information is deemed reliable but not guaranteed. Copyright 2026, Greater Las Vegas Association of Realtors.
Last checked: 2026-07-16 09:59 PM UTC
Neighborhood & Commute
Source: Walkscore
Disclosure: Community information and market data powered by Constellation Data Labs. Information is deemed reliable but not guaranteed.


Did you know? You can invite friends and family to your search. They can join your search, rate and discuss listings with you.