Save
Ask
Tour
Hide
Share
$2,995,000
7 Days On Site

8213 Rancho Destino Road
Las Vegas, NV 89123

For Sale|Single Family Residence|Active
7
Beds
7
Total Baths
5
Full Baths
2
Partial Baths
8,684
SqFt
$345
/SqFt
1976
Built
County:
Clark
Listing courtesy of Douglas Elliman of Nevada LLC (702) 241-8243

Due to the health concerns created by Coronavirus we are offering personal 1-1 online video walkthough tours where possible.

8213 Rancho Destino Road8213 Rancho Destino Road8213 Rancho Destino Road8213 Rancho Destino Road
Save
Ask
Tour
Hide
Share

Mortgage Calculator

Monthly Payment (Est.)

$13,664
Calculator powered by Showcase IDX, a Constellation1 Company. Copyright ©2026 Information is deemed reliable but not guaranteed.

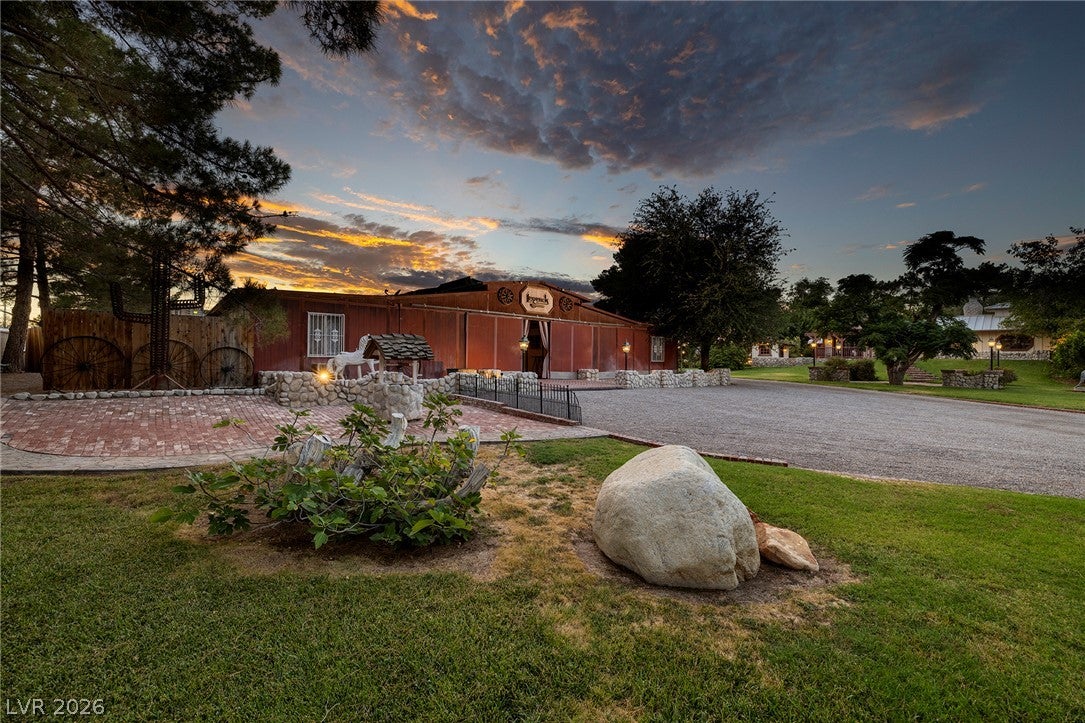
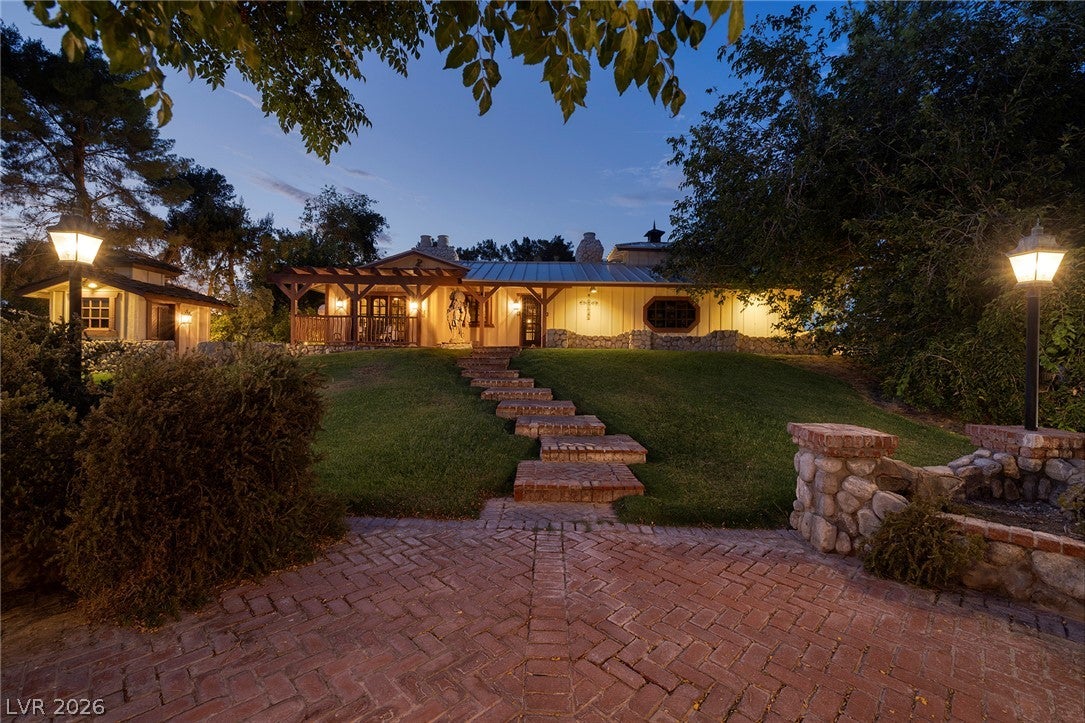
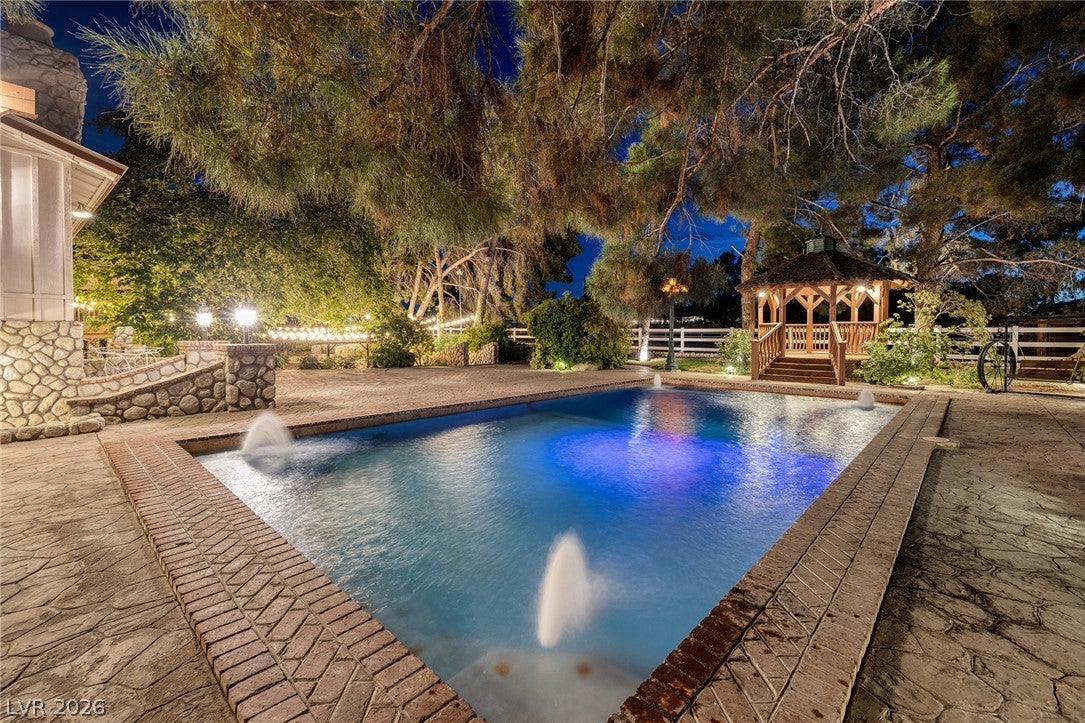
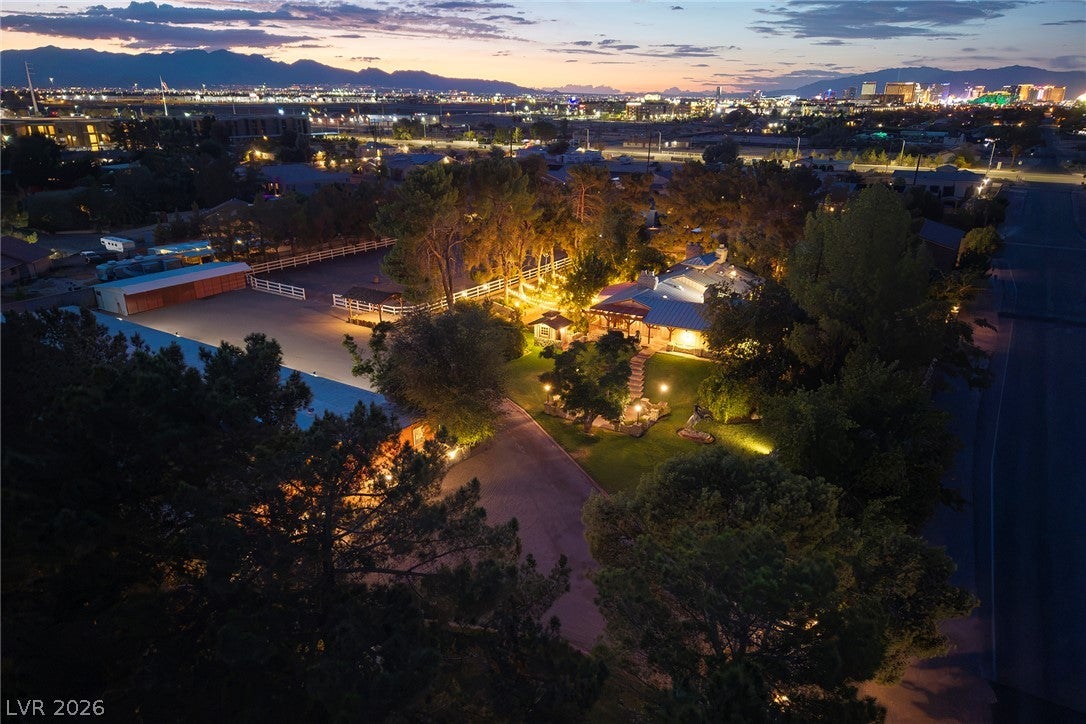
Legends Ranch | A Legacy Equestrian Estate on 2.27 Acres with 20 -Stall Show Barn, Riding Arena and 2nd Barn on Pristine Grounds perfectly positioned just minutes from the South Point Equestrian Center, Legends Ranch offers the uncommon ability to enjoy world-class competitions while returning home to the tranquility of a private country estate. Legends Ranch is more than a luxury estate. —it’s a legacy estate unlike anything else on the market. This legendary property blends Timeless Character with Exceptional Equestrian Amenities. 4850 SF, 7 Bed, 7 Bath, 2++ Car/RV Capable, 2.27 Acres. Featuring a 9,800-SF Show Barn w/ 20 Oversized Stalls, 5 Spacious Turnouts, 110’x160’ Riding Arena, 2nd 2000SF Barn with Podcast Studio & 2 Apartments w/AC. Ideal for Guests, Trainers, Ranch Staff or Supplemental Rental Income. Charming Main Home Features Rich Wood, Natural Stone & Classic Brick Accents, Separate Office & Owner Retreat, Balconies, 7 Fireplaces, Garden Courtyard with Gorgeous Landscaping, Pool with Water Features and Jacuzzi Fountain, Outdoor Stage, Redwood Beam Octagon Gazebo, Classic Frederick Remington & Kuba Bronze Statues & Private Well with Water Rights, Whole House Filtration System, Metal Roof, 5 HVAC Systems. In addition, Nevada has NO State Individual, Corporate, Estate or Inheritance Tax offering significant savings for Residents.

Save
Ask
Tour
Hide
Share
Listing Snapshot
Price 
$2,995,000
Days On Site 
7 Days
Bedrooms 
7
Inside Area (SqFt) 
8,684 sqft
Total Baths 
7
Full Baths 
5
Partial Baths 
2
Lot Size 
2.27 Acres
Year Built 
1976
MLS® Number 
2800198
Status 
Active
Property Tax 
$5,887
HOA/Condo/Coop Fees 
N/A
Sq Ft Source 
N/A
Friends & Family
Recent Activity
a week agoListing first seen on site
a week agoListing updated with changes from the MLS®
General Features
Acres 
2.27
Attached Garage 
Yes
Direction Faces 
East
Disclosures 
Principal Is Real Estate Licensed
Garage 
Yes
Garage Spaces 
2
Green Energy Efficient 
WindowsHVAC
Levels 
Two
Parking 
AttachedGarageGuestInside EntrancePrivateRV Access/ParkingStorage
Property Sub Type 
Single Family Residence
Sewer 
Public Sewer
SqFt Total 
4342
Style 
Custom
Utilities 
Cable AvailableElectricity Available
Water Source 
PrivateWell
Zoning 
Horses Permitted,Single Family
Interior Features
Appliances 
Built-In Electric OvenDishwasherENERGY STAR Qualified AppliancesElectric Water HeaterDisposalRefrigeratorWater Softener OwnedWater PurifierWater Heater
Cooling 
Ceiling Fan(s)Central AirElectric
Fireplace 
Yes
Fireplace Features 
BedroomFamily RoomGasGlass DoorsLiving RoomWood Burning
Fireplaces 
7
Flooring 
BrickCarpetHardwoodTile
Furnished 
Unfurnished
Heating 
CentralElectric
Interior 
Ceiling Fan(s)Solar Tube(s)Smart ThermostatMaster Downstairs
Laundry Features 
Electric Dryer HookupMain LevelLaundry RoomUpper Level
Spa 
Yes
Window Features 
Skylight(s)Window CoveringsDouble Pane WindowsDrapesInsulated WindowsWindow Treatments
Bedroom 2 
Dimensions - 13x13Description - Ceiling Light,Closet,Upstairs
Bedroom 3 
Dimensions - 14x14Description - Closet,Downstairs
Bedroom 4 
Dimensions - 22x15Description - Ceiling Fan,Closet,Downstairs,With Bath
Bedroom 5 
Dimensions - 12x10Description - Closet
Bedroom6 
Dimensions - 12x10Description - Closet
Bedroom7 
Dimensions - 12x10Description - Closet
Kitchen 
Description - Breakfast Bar/Counter,Breakfast Nook/Eating Area,Custom Cabinets,Hardwood Flooring,Island,Lighting Recessed,Tile Countertops
PrimaryBathroom 
Description - Low Flow Toilet,Make Up Table,Tub With Jets,Tub/Shower Combo
PrimaryBedroom 
Dimensions - 22x15Description - Custom Closet,Walk-In Closet(s)
Save
Ask
Tour
Hide
Share
Exterior Features
Exterior 
Built-in BarbecueBalconyBarbecuePrivate YardRV HookupAwning(s)
Fencing 
BlockElectricFullWrought Iron
Lot Features 
Landscaped
Patio And Porch 
PatioCovered
Pool Features 
Waterfall
Private Pool 
Yes
Roof 
Metal
Spa 
Yes
Spa Features 
Above GroundIn Ground
Windows/Doors 
Skylight(s)Window CoveringsDouble Pane WindowsDrapesInsulated WindowsWindow Treatments
Community Features
Association Amenities 
None
Financing Terms Available 
CashConventional
Horse Property 
ArenaCorral(s)
Schools
School District
Unknown
Elementary School
Wiener, Louis,Wiener, Louis
Middle School
Schofield Jack Lund
High School
Silverado
Listing courtesy of Douglas Elliman of Nevada LLC (702) 241-8243


Listing information is provided by Participants of the Greater Las Vegas Association of Realtors. IDX information is provided exclusively for personal, non-commercial use, and may not be used for any purpose other than to identify prospective properties consumers may be interested in purchasing. Information is deemed reliable but not guaranteed. Copyright 2026, Greater Las Vegas Association of Realtors.
Last checked: 2026-08-02 04:34 AM UTC

Neighborhood & Commute
Source: Walkscore
Disclosure: Community information and market data powered by Constellation Data Labs. Information is deemed reliable but not guaranteed.

Save
Ask
Tour
Hide
Share