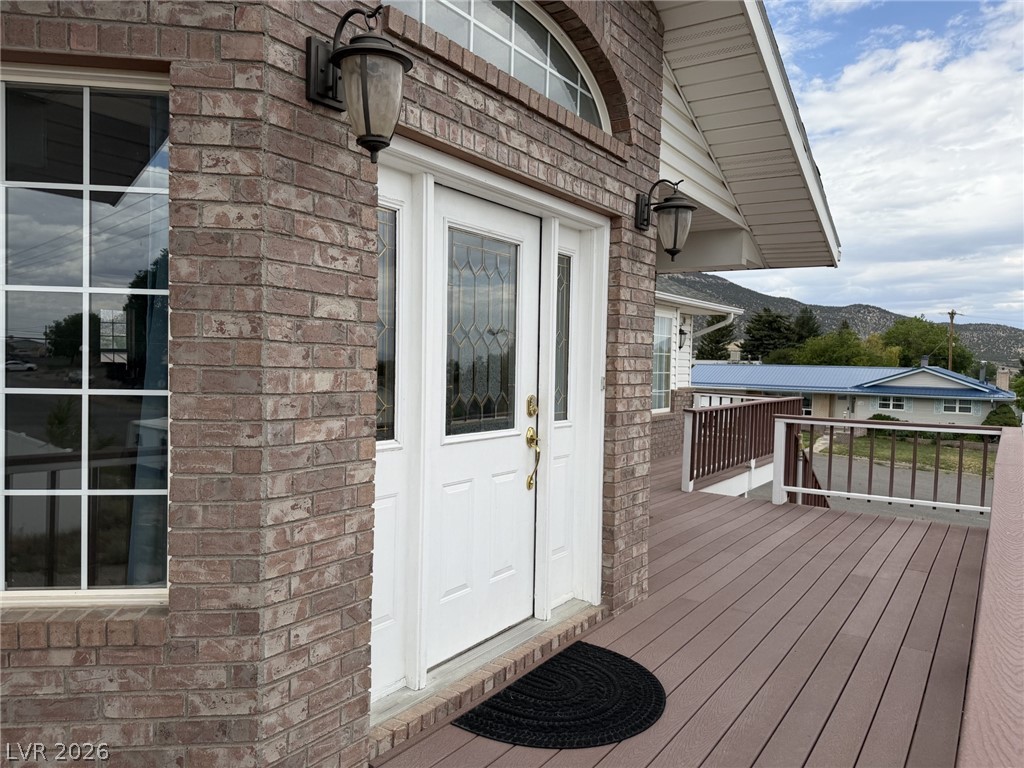
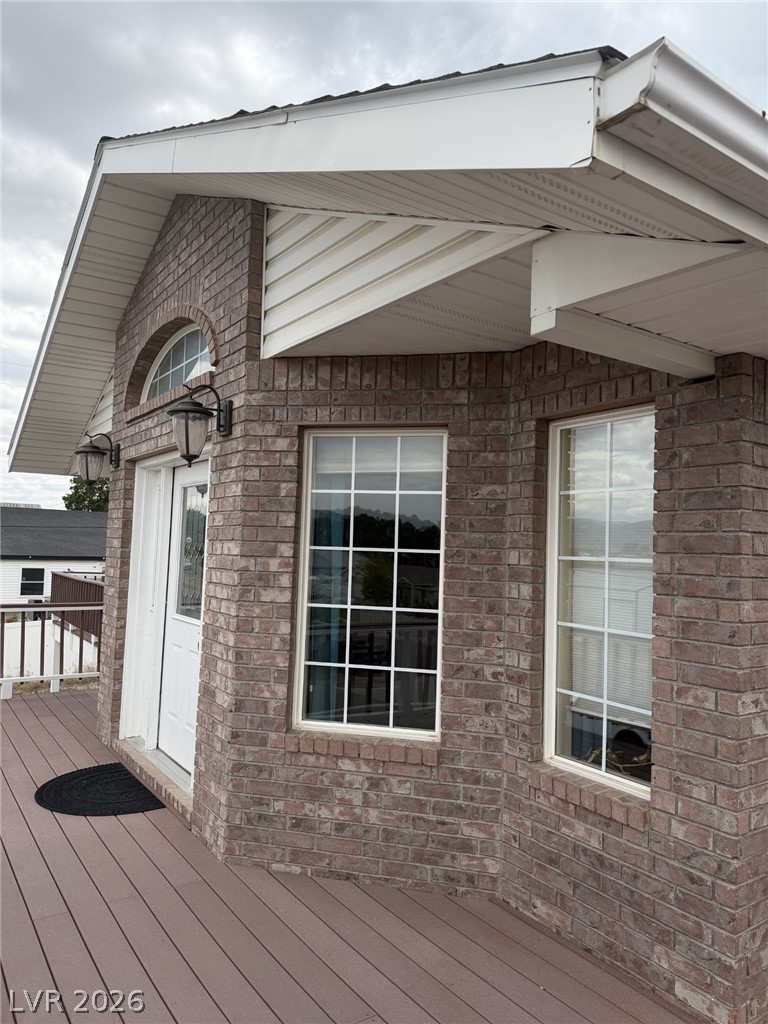
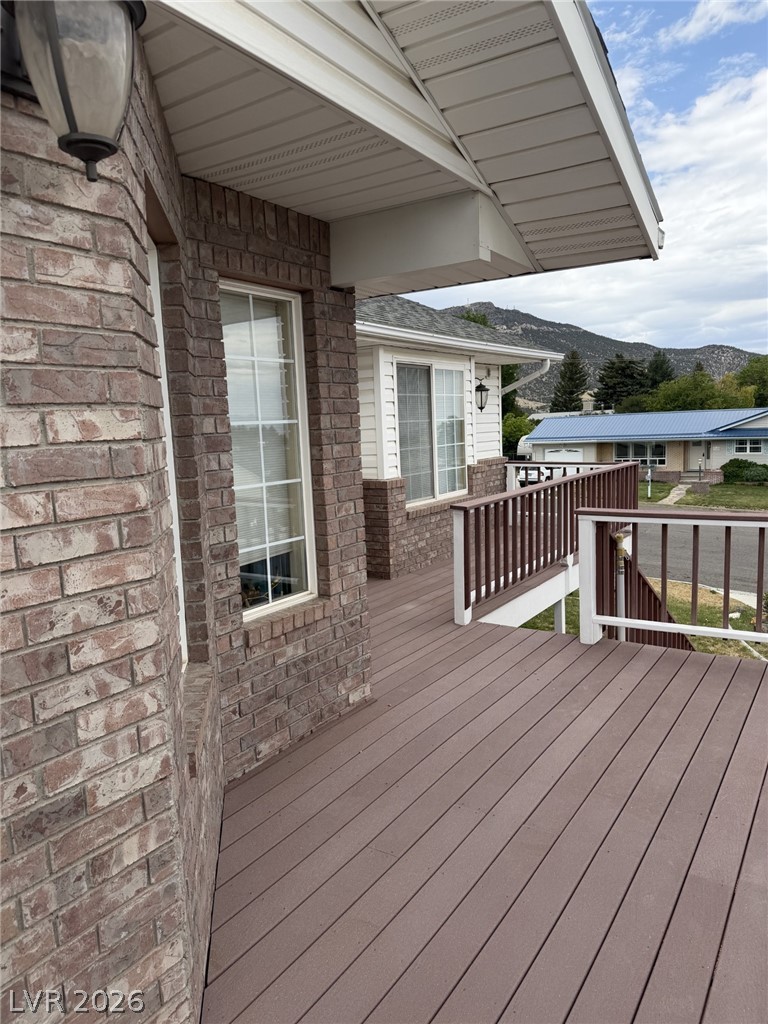
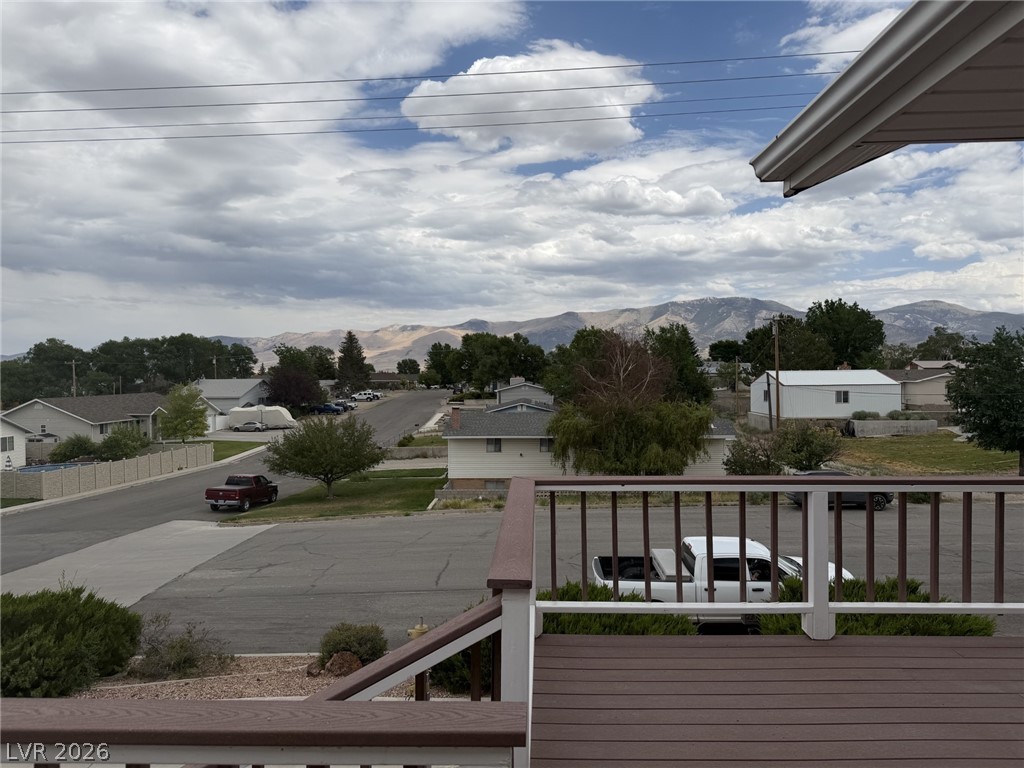
A great opportunity to own a truly exceptional, owner-builder home that reflects pride of ownership throughout. Situated on a spacious 0.24-acre corner lot in East Ely, this home was built to last with quality craftsmanship and timeless design. Offering 5 bedrooms, 2 full baths, 1 3/4 bath, this impressive two-story home provides generous living space for both everyday comfort and the opportunity for entertaining. The custom kitchen features granite countertops, custom cabinetry, and stainless-steel appliances, opening to a formal dining room perfect for hosting. The expansive 35' x 20' family room is a true showstopper, complete with a wet bar and plenty of room for gatherings. Relax year-round in the beautiful 20' x 13' sunroom or enjoy the outdoors from the upper deck and balcony off the primary suite, both offering scenic eastern views. Additional features include~ Spacious primary suite with private bath and balcony, elegant spiral staircase and French doors throughout. Rear patio ideal for entertaining. Featuring a circle driveway and attached two-car garage. Rear alley access for added convenience as well as all-electric utilities with central heating and air conditioning. From its luxury finishes to its thoughtful design and unbeatable location, this one-of-a-kind Ely home offers the perfect blend of elegance, comfort, and functionality. Showings will be scheduled for pre-approved buyers.
Dimensions - 15X12Description - Balcony,Built-In Entertainment Center,Ceiling Fan,Closet,Pbr Separate From Other
Save
Ask
Tour
Hide
Share
Exterior Features
Exterior
Private YardAwning(s)
Fencing
Back YardVinyl
Lot Features
Back YardLandscaped
Patio And Porch
DeckPatioCovered
Roof
CompositionShingle
Windows/Doors
Window CoveringsDrapes
Community Features
Association Amenities
None
Financing Terms Available
CashConventionalFHAVA Loan
Horse Property
None
Schools
School District
Unknown
Elementary School
Norman, David E.,Norman, David E.
Middle School
White Pine Middle School
High School
White Pine High School
Listing courtesy of Keller Williams MarketPlace (775) 217-1842
Listing information is provided by Participants of the Greater Las Vegas Association of Realtors. IDX information is provided exclusively for personal, non-commercial use, and may not be used for any purpose other than to identify prospective properties consumers may be interested in purchasing. Information is deemed reliable but not guaranteed. Copyright 2026, Greater Las Vegas Association of Realtors.
Last checked: 2026-07-16 08:13 PM UTC
Neighborhood & Commute
Source: Walkscore
Disclosure: Community information and market data powered by Constellation Data Labs. Information is deemed reliable but not guaranteed.