Save
Ask
Tour
Hide
Share
$689,999
New Listing

3990 Coolcrest Court
Las Vegas, NV 89103

For Sale|Single Family Residence|Active
6
Beds
4
Total Baths
1
Full Bath
3
Partial Baths
2,484
SqFt
$278
/SqFt
1980
Built
Subdivision:
Desert Inn #9 Lewis Homes
County:
Clark
Listing courtesy of Platinum Real Estate Prof (702) 321-7490

Due to the health concerns created by Coronavirus we are offering personal 1-1 online video walkthough tours where possible.
3990 Coolcrest Court3990 Coolcrest Court3990 Coolcrest Court3990 Coolcrest Court
Save
Ask
Tour
Hide
Share

Mortgage Calculator

Monthly Payment (Est.)

$3,148
Calculator powered by Showcase IDX, a Constellation1 Company. Copyright ©2026 Information is deemed reliable but not guaranteed.

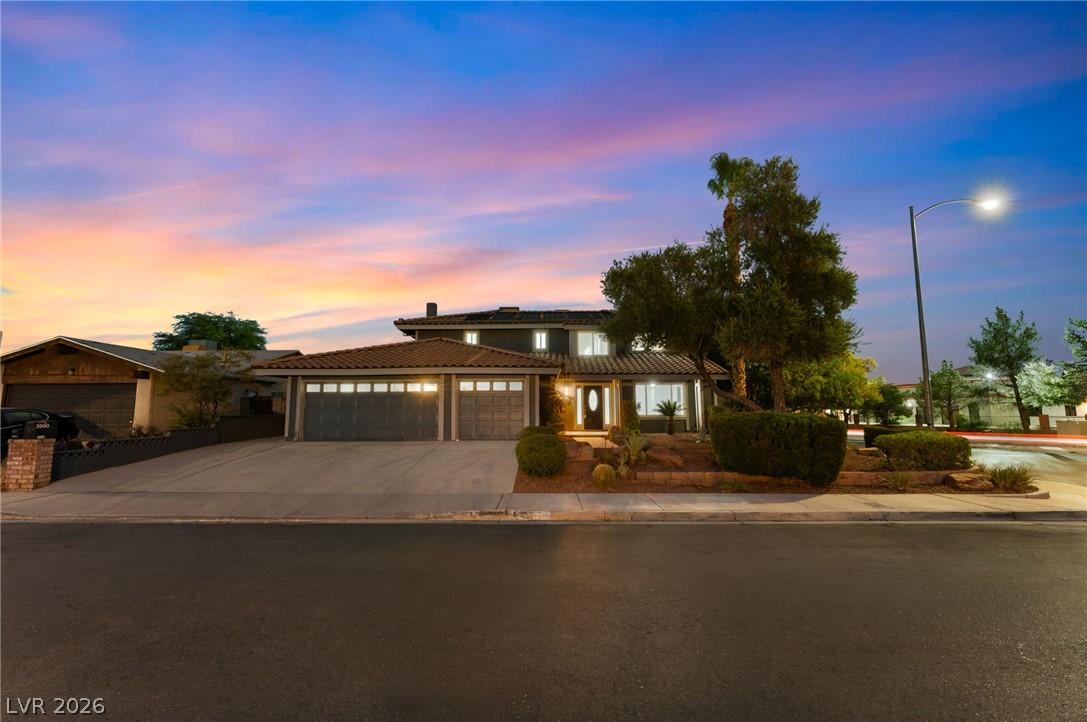
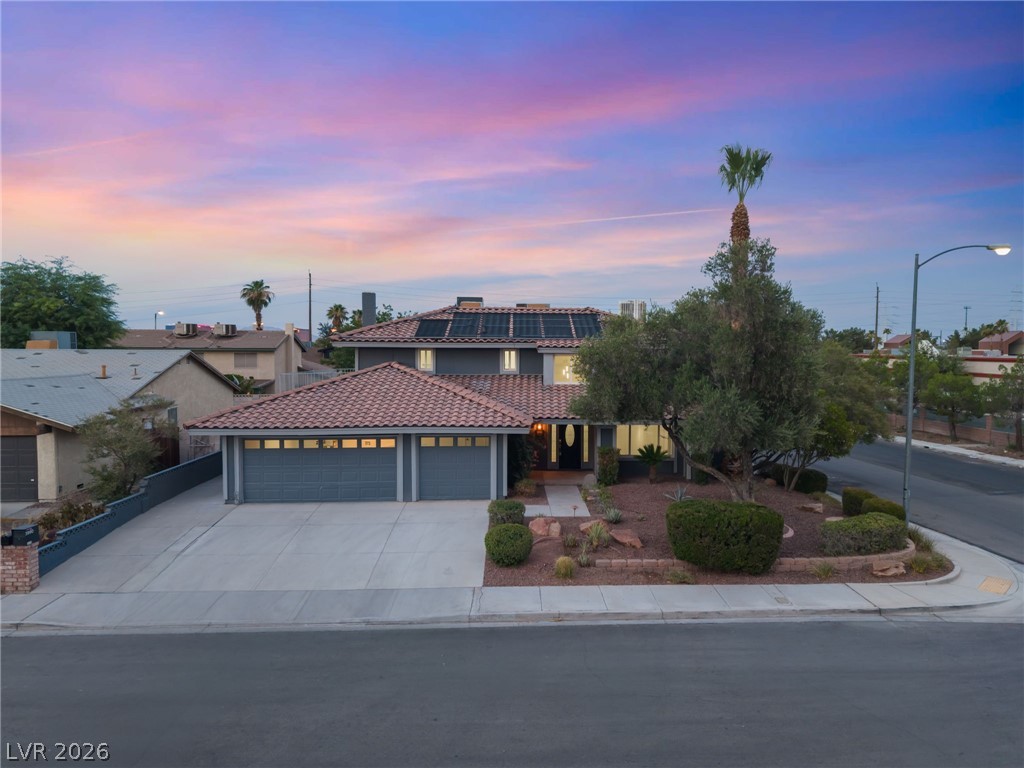
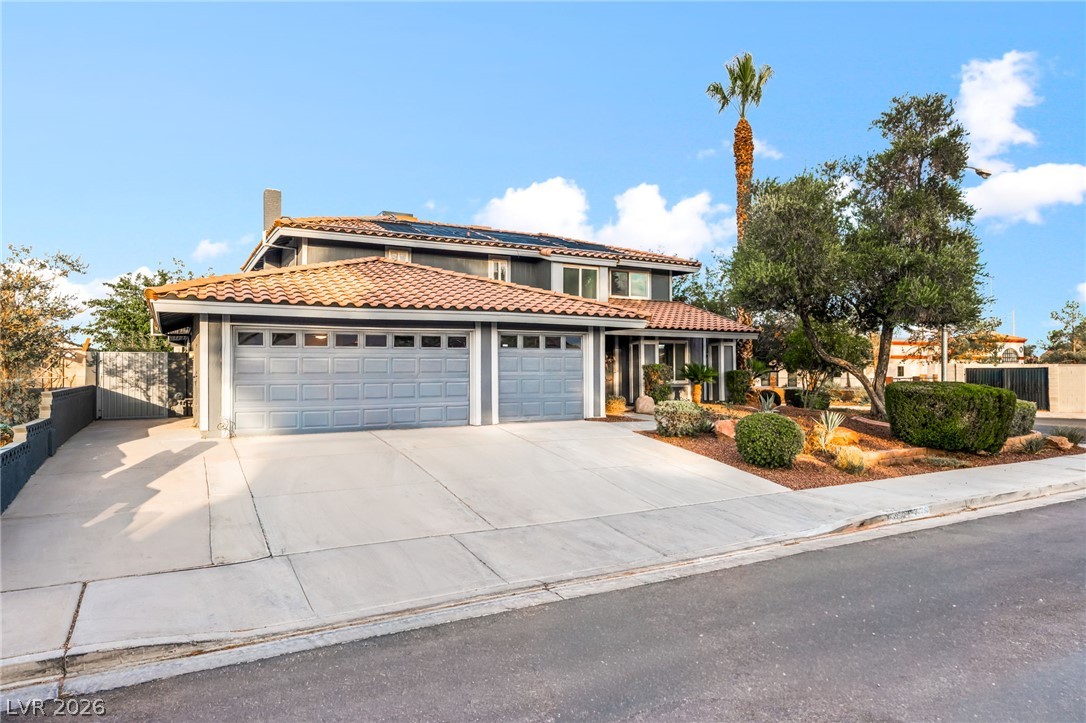
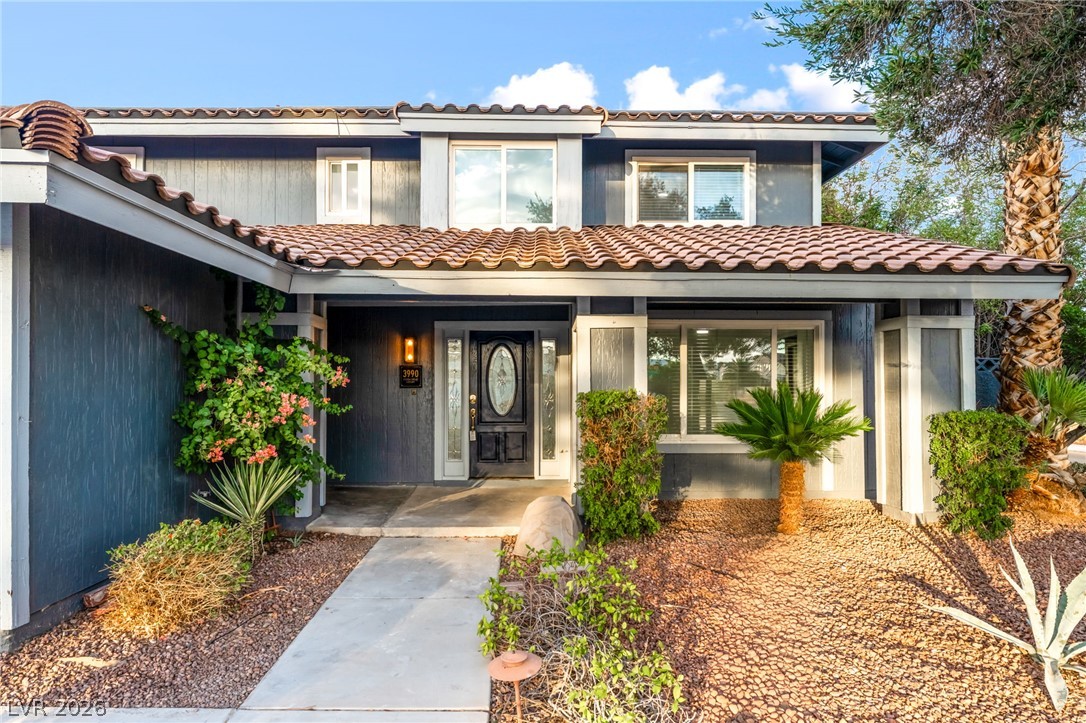
STUNNING FULLY RENOVATED Corner lot HOME WITH RENTABLE SPACE and BEATUIFUL STRIP VIEWS and an extremely large 3 car garage! No expense spared! 6 remodeled Bedrooms, 4 remodeled bathrooms which includes a casita with in own private entrance which has 1 bedrooms, 1bathroom, led fireplace and kitchenette(cooktop, sink, and cabinets). All bathrooms have new custom tile, new cabinets, mosaic designs, and quartz countertops. Extremely large open floor plan. Beautiful new tile and Luxury Vinyl Plank, new tile in bathrooms, new carpet in bedrooms and new baseboards Throughout. Freshly painted inside and out. New tile and LED fireplace wall. New STAINLESS STEEL STOVE, DISHWASHER, MICROWAVE AND REFRIGERATOR!! Take a dip in your sparkling pool (New plaster, and new cool decking) with an amazing yard for entertaining, with private hot tub. Solar heating for pool! Home has Front/back yard landscaping have low-maintenance synthetic grass. This property will not last long!

Save
Ask
Tour
Hide
Share
Listing Snapshot
Price 
$689,999
Days On Site 
0 Days
Bedrooms 
6
Inside Area (SqFt) 
2,484 sqft
Total Baths 
4
Full Baths 
1
Partial Baths 
3
Lot Size 
0.18 Acres
Year Built 
1980
MLS® Number 
2800120
Status 
Active
Property Tax 
$1,927
HOA/Condo/Coop Fees 
N/A
Sq Ft Source 
N/A
Friends & Family
Recent Activity
an hour agoListing first seen on site
8 hours agoListing updated with changes from the MLS®
General Features
Acres 
0.18
Attached Garage 
Yes
Direction Faces 
West
Disclosures 
Principal Is Real Estate Licensed
Garage 
Yes
Garage Spaces 
3
Green Energy Efficient 
Windows
Parking 
AttachedGarageGarage Door OpenerInside EntrancePrivate
Property Sub Type 
Single Family Residence
Sewer 
Public Sewer
SqFt Total 
2484
Style 
TwoStory
Utilities 
Underground Utilities
Water Source 
Public
Zoning 
Single Family
Interior Features
Appliances 
DishwasherElectric RangeDisposalMicrowaveRefrigerator
Cooling 
Ceiling Fan(s)Central AirElectric
Fireplace 
Yes
Fireplace Features 
Family RoomGas
Fireplaces 
2
Flooring 
CarpetLaminateTile
Furnished 
Unfurnished
Heating 
Natural GasCentral
Interior 
Ceiling Fan(s)
Laundry Features 
Gas Dryer HookupIn Garage
Spa 
Yes
Window Features 
Window CoveringsBlindsDouble Pane Windows
Bedroom 2 
Dimensions - 12x10Description - Ceiling Fan,Ceiling Light,Closet
Bedroom 3 
Dimensions - 12x9Description - Ceiling Fan,Ceiling Light,Closet
Bedroom 4 
Dimensions - 12x9Description - Ceiling Fan,Ceiling Light,Closet
Bedroom 5 
Dimensions - 12x9Description - Ceiling Fan,Ceiling Light,Closet
Bedroom6 
Dimensions - 12x9Description - Ceiling Fan,Ceiling Light,Closet
Dining Room 
Dimensions - 20x14Description - Dining Area
Kitchen 
Description - Breakfast Bar/Counter,Garden Window,Lighting Recessed,Man Made Woodor Laminate Flooring,Walk-in Pantry
Living Room 
Dimensions - 20x10Description - Formal,Front
PrimaryBedroom 
Dimensions - 15x13Description - Balcony,Ceiling Fan,Ceiling Light,Closet,Upstairs
Save
Ask
Tour
Hide
Share
Exterior Features
Exterior 
Private Yard
Fencing 
BlockBack Yard
Lot Features 
Landscaped
Other Structures 
Guest House
Patio And Porch 
Deck
Pool Features 
In GroundPrivate
Private Pool 
Yes
Roof 
Tile
Spa 
Yes
Spa Features 
Above Ground
Windows/Doors 
Window CoveringsBlindsDouble Pane Windows
Community Features
Association Amenities 
None
Financing Terms Available 
CashConventionalVA Loan
Horse Property 
None
Schools
School District
Unknown
Elementary School
Decker, C H,Decker, C H
Middle School
Guinn Kenny C.
High School
Clark Ed. W.
Listing courtesy of Platinum Real Estate Prof (702) 321-7490


Listing information is provided by Participants of the Greater Las Vegas Association of Realtors. IDX information is provided exclusively for personal, non-commercial use, and may not be used for any purpose other than to identify prospective properties consumers may be interested in purchasing. Information is deemed reliable but not guaranteed. Copyright 2026, Greater Las Vegas Association of Realtors.
Last checked: 2026-07-16 08:18 PM UTC

Neighborhood & Commute
Source: Walkscore
Disclosure: Community information and market data powered by Constellation Data Labs. Information is deemed reliable but not guaranteed.
Save
Ask
Tour
Hide
Share