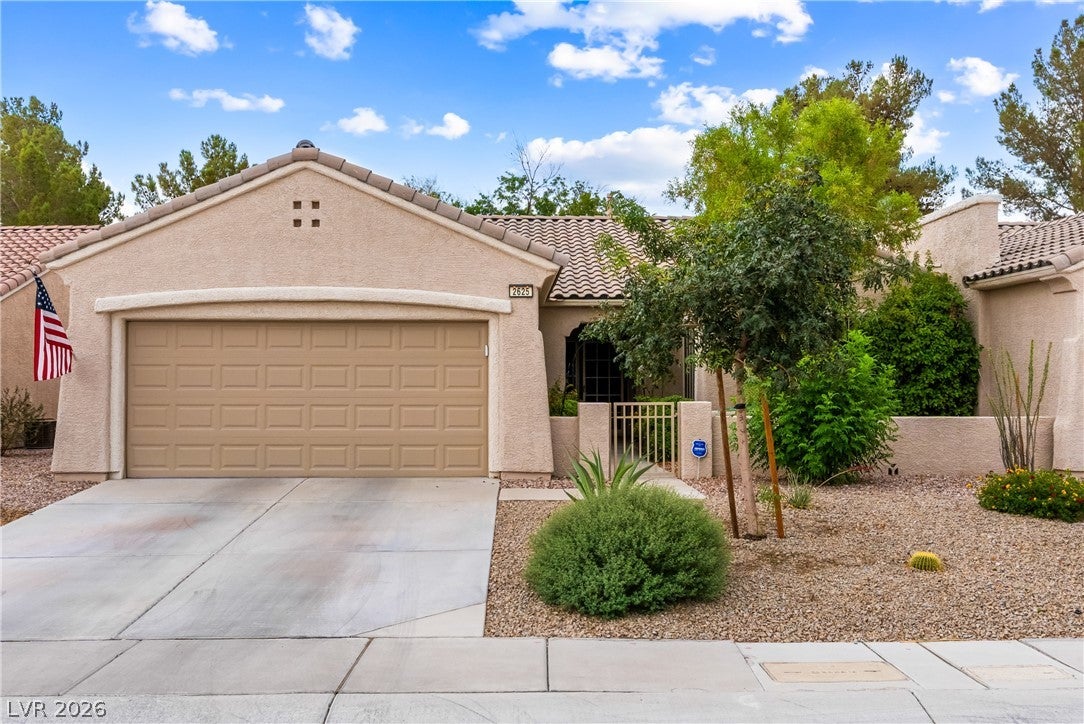
Welcome to this beautifully maintained single-story townhome in the highly sought-after Sun City Anthem community. Featuring 2 bedrooms and 2 bathrooms, this home offers the perfect low-maintenance lifestyle with HOA-covered front and rear landscaping and trash service.
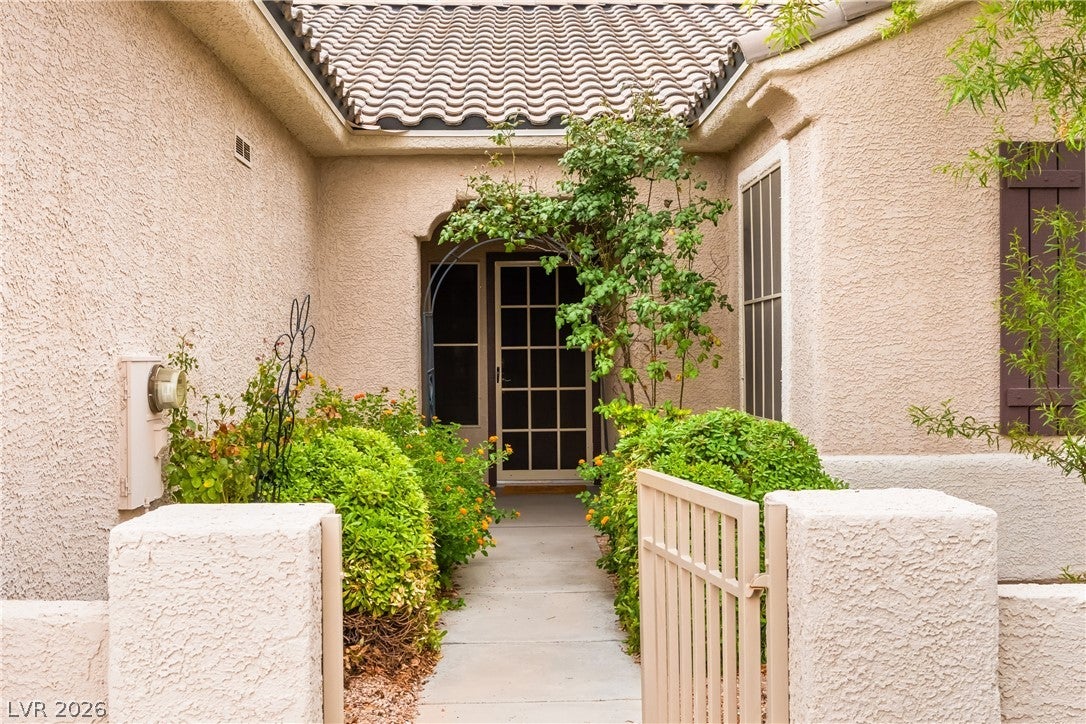
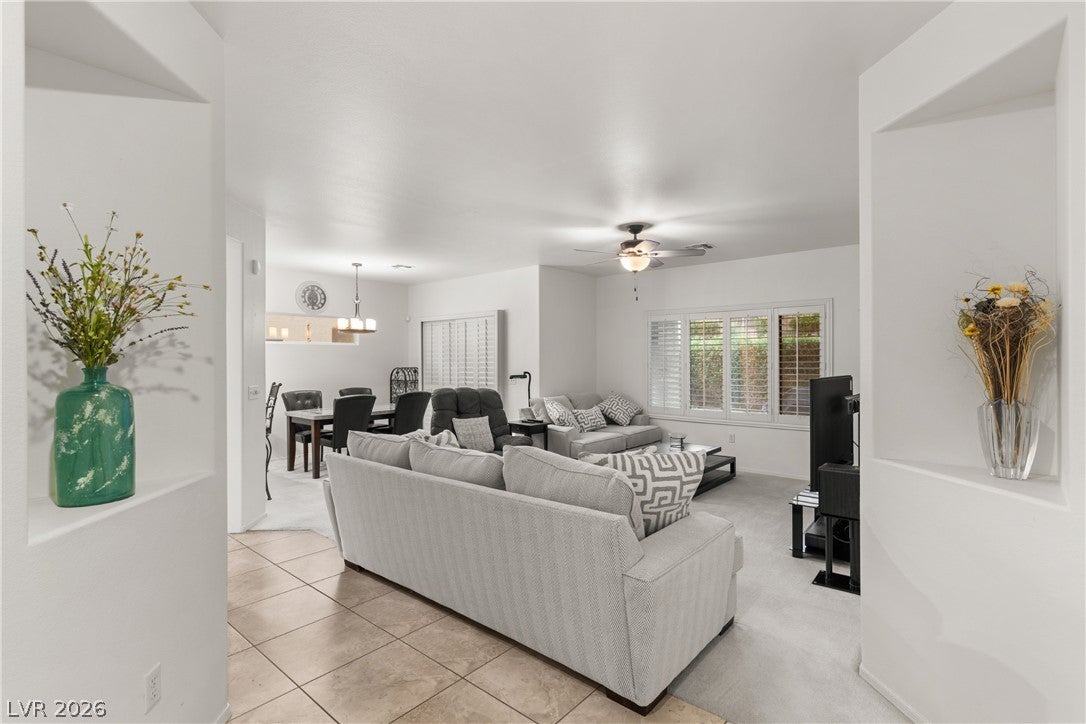
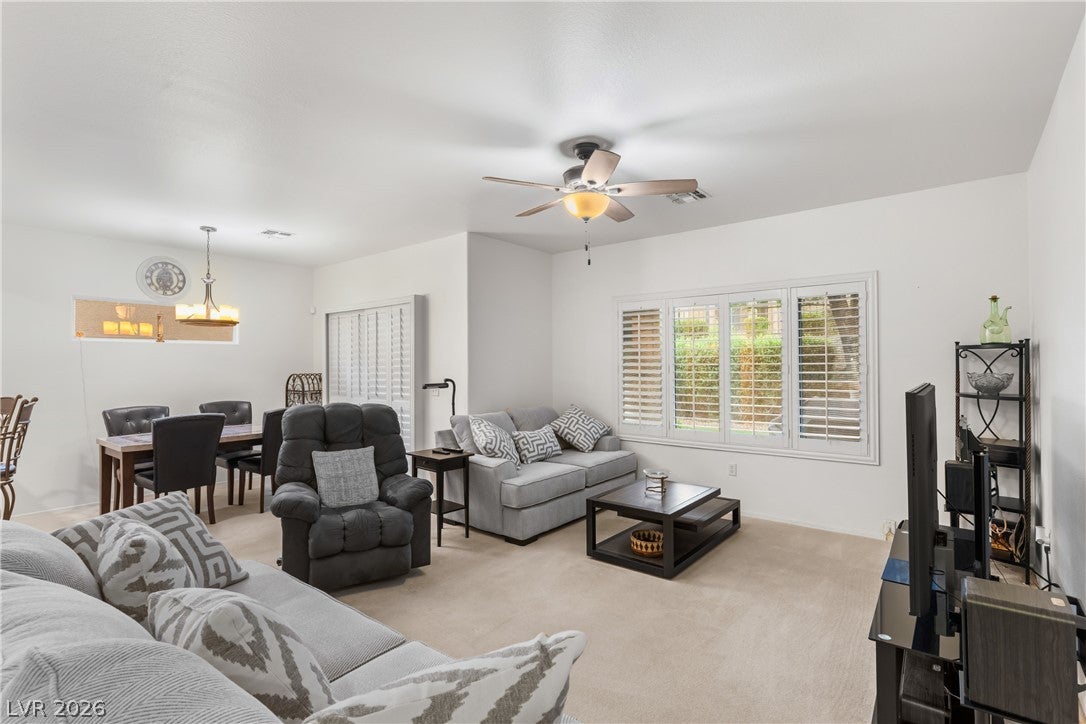
Inside, you'll find a bright, immaculate interior with custom plantation shutters throughout, including the sliding glass door, ceiling fans in every room, and nearly new Samsung kitchen appliances—all included. The air conditioning system was replaced just two years ago for added comfort and peace of mind. Additional upgrades include solar screens on every window, a custom front door security screen, and a new Genie belt-drive garage door opener.
Step outside and enjoy everything Sun City Anthem has to offer. Residents have access to a premier clubhouse featuring resort-style pools and spa, pickleball and tennis courts, bocce ball, fitness facilities, and a full calendar of social clubs and activities. Residents also enjoy discounts to the Championship golf course down the street.
This exceptionally clean, move-in-ready home has been lovingly cared for and is ready for its next owner. Come see it today and experience the best of resort-style living!
Save
Ask
Tour
Hide
Share
Listing Snapshot
Price
$389,000
Days On Site
12 Days
Bedrooms
2
Inside Area (SqFt)
1,392 sqft
Total Baths
2
Full Baths
2
Partial Baths
N/A
Lot Size
0.07 Acres
Year Built
2000
MLS® Number
2800091
Status
Active
Property Tax
$2,616
HOA/Condo/Coop Fees
$414 monthly
Sq Ft Source
N/A
Friends & Family
React
Comment
Invite
No Comments Yet
Did you know? You can invite friends and family to your search. They can join your search, rate and discuss listings with you.
Recent Activity
2 weeks ago
Listing first seen on site
2 weeks ago
Listing updated with changes from the MLS®
General Features
Acres
0.07
Attached Garage
Yes
Direction Faces
North
Disclosures
Covenants Restrictions Disclosure
Garage
Yes
Garage Spaces
2
Green Energy Efficient
Windows
Parking
AttachedGarageGarage Door OpenerInside EntrancePrivate
Property Sub Type
Townhouse
Security
Security System Leased
Sewer
Public Sewer
SqFt Total
1392
Style
OneStory
Utilities
Underground Utilities
Water Source
Public
Zoning
Single Family
Interior Features
Appliances
Built-In Electric OvenDryerDishwasherElectric CooktopDisposalMicrowaveRefrigeratorWasher
Listing information is provided by Participants of the Greater Las Vegas Association of Realtors. IDX information is provided exclusively for personal, non-commercial use, and may not be used for any purpose other than to identify prospective properties consumers may be interested in purchasing. Information is deemed reliable but not guaranteed. Copyright 2026, Greater Las Vegas Association of Realtors.
Last checked: 2026-08-01 10:24 PM UTC
Neighborhood & Commute
Source: Walkscore
Disclosure: Community information and market data powered by Constellation Data Labs. Information is deemed reliable but not guaranteed.


Did you know? You can invite friends and family to your search. They can join your search, rate and discuss listings with you.