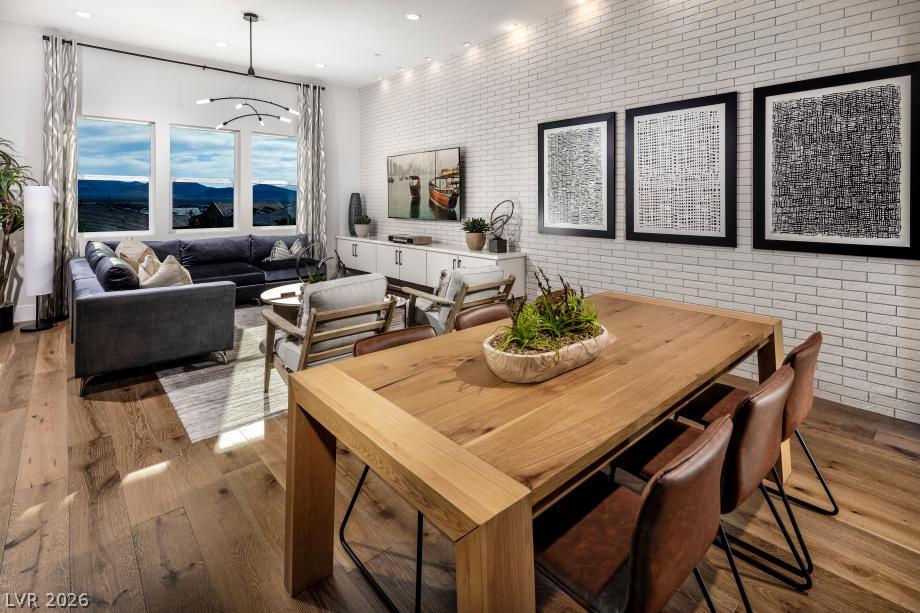
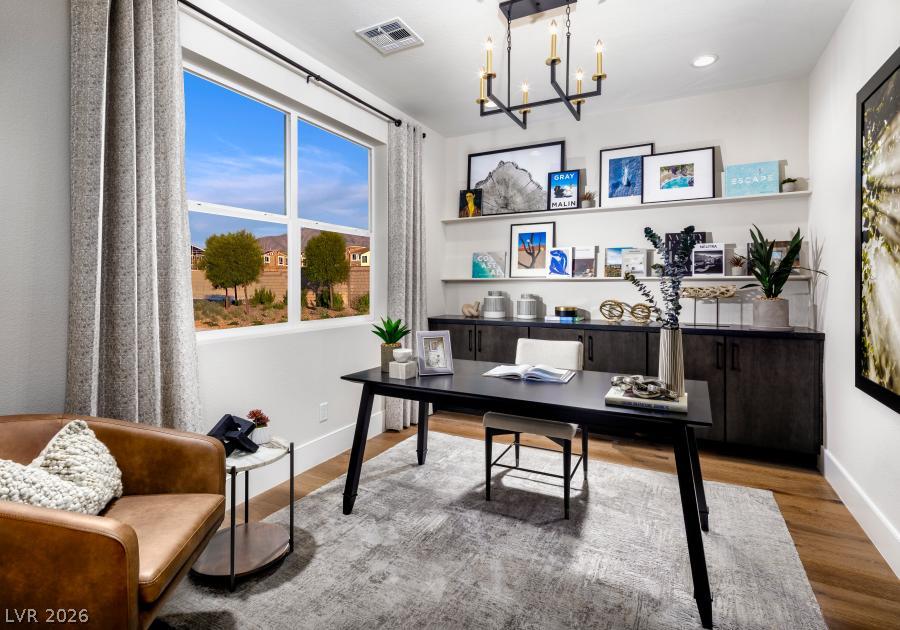
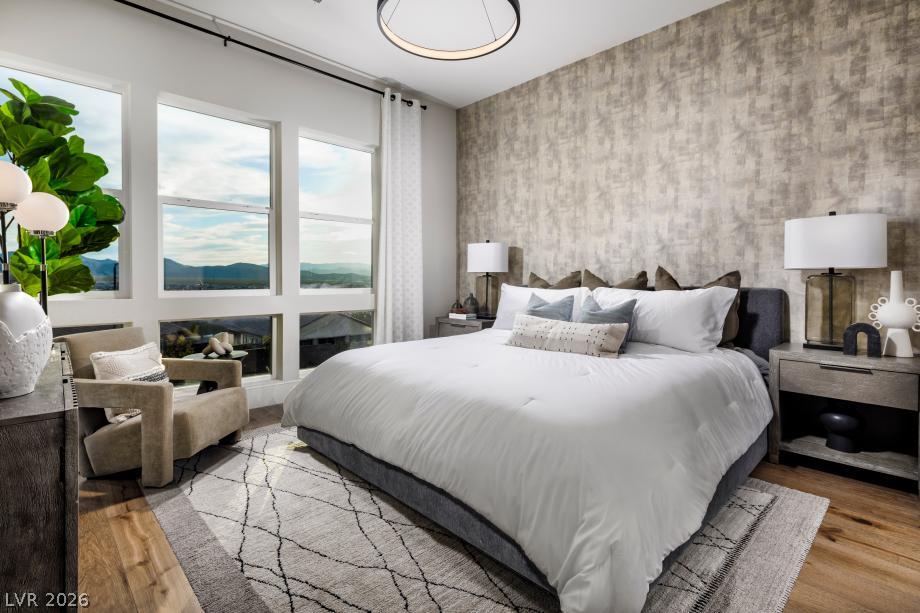
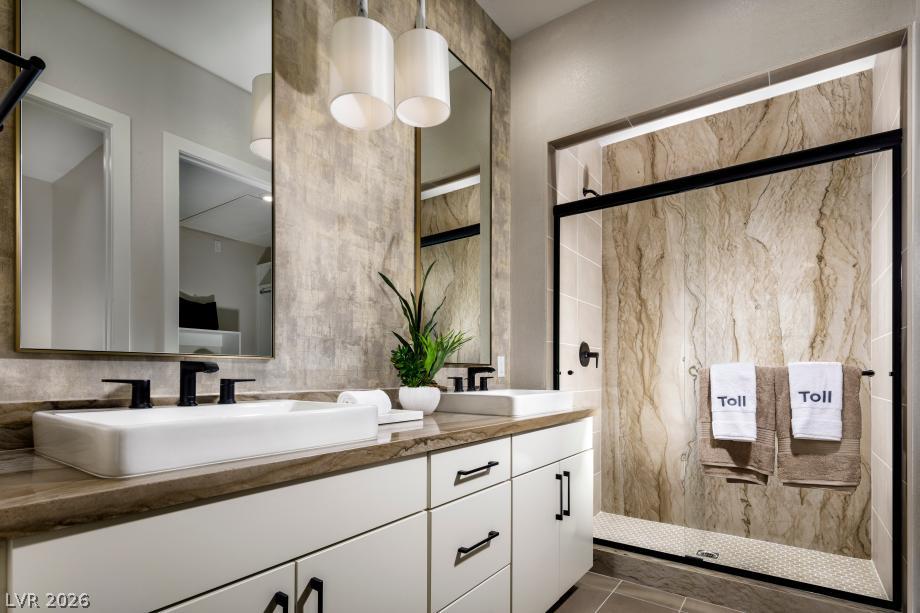
Experience elevated living in this stunning three-story townhome in the award-winning Inspirada community. Homesite 51 features the sought-after Divini floor plan with 9-foot ceilings on the first floor, soaring 11-foot ceilings on the main living level, and 10-foot ceilings on the third floor, creating a bright, open atmosphere throughout. Enjoy unobstructed park views and exceptional privacy from the covered balcony, perfect for relaxing or entertaining. The gourmet kitchen showcases Whirlpool appliances, a large center island, abundant cabinetry, and a walk-in pantry. A first-floor bedroom and full bath offer flexibility for guests, a home office, or multigenerational living. The luxurious primary suite features a spacious walk-in closet and a spa-inspired bath with dual vanities, a large walk-in shower, and a private water closet. Additional highlights include a centrally located laundry room, a two-car garage, and access to the private community pool. Buyers still have the opportunity to personalize interior finishes through the Design Studio. Located in desirable Henderson near parks, trails, shopping, dining, and top-rated schools, this exceptional home offers the perfect blend of luxury, convenience, and lifestyle.
Save
Ask
Tour
Hide
Share
Listing Snapshot
Price
$530,000
Days On Site
0 Days
Bedrooms
4
Inside Area (SqFt)
1,803 sqft
Total Baths
4
Full Baths
3
Partial Baths
1
Lot Size
0.03 Acres
Year Built
2027
MLS® Number
2800059
Status
Active
Property Tax
$5,000
HOA/Condo/Coop Fees
$277 monthly
Sq Ft Source
N/A
Friends & Family
React
Comment
Invite
No Comments Yet
Did you know? You can invite friends and family to your search. They can join your search, rate and discuss listings with you.
Recent Activity
an hour ago
Listing first seen on site
8 hours ago
Listing updated with changes from the MLS®
General Features
Acres
0.03
Attached Garage
Yes
Direction Faces
East
Garage
Yes
Garage Spaces
2
Green Energy Efficient
Windows
Parking
AttachedGarageInside EntrancePrivate
Property Condition
Under Construction
Property Sub Type
Townhouse
Security
Fire Sprinkler System
Sewer
Public Sewer
SqFt Total
1803
Style
ThreeStory
Utilities
Underground Utilities
Water Source
Public
Zoning
Single Family
Interior Features
Appliances
Built-In Electric OvenDishwasherENERGY STAR Qualified AppliancesGas CooktopDisposalMicrowaveTankless Water HeaterWater Heater
Cooling
Central AirElectric
Flooring
Carpet
Furnished
Unfurnished
Heating
Natural GasCentral
Laundry Features
Gas Dryer HookupLaundry Room
Window Features
Double Pane Windows
Bedroom 2
Dimensions - 12x11Description - Closet
Bedroom 3
Dimensions - 11x10Description - Closet
Bedroom 4
Dimensions - 10x10Description - Closet
Dining Room
Dimensions - 16x10Description - Dining Area
Great Room
Dimensions - 16x14Description - Upstairs
Kitchen
Dimensions - 16x12Description - Island
PrimaryBedroom
Dimensions - 14x14Description - Walk-In Closet(s)
Save
Ask
Tour
Hide
Share
Exterior Features
Exterior
Balcony
Fencing
None
Lot Features
Landscaped
Pool Features
Community
Roof
Tile
Windows/Doors
Double Pane Windows
Community Features
Association Amenities
ParkPool
Association Dues
277
Community Features
Pool
Financing Terms Available
CashConventionalFHAVA Loan
HOA Fee Frequency
Monthly
Horse Property
None
Schools
School District
Unknown
Elementary School
Wallin, Shirley & Bill,Wallin, Shirley & Bill
Middle School
Webb, Del E.
High School
Liberty
Listing courtesy of TB Realty Las Vegas LLC (725) 273-3635
Listing information is provided by Participants of the Greater Las Vegas Association of Realtors. IDX information is provided exclusively for personal, non-commercial use, and may not be used for any purpose other than to identify prospective properties consumers may be interested in purchasing. Information is deemed reliable but not guaranteed. Copyright 2026, Greater Las Vegas Association of Realtors.
Last checked: 2026-07-14 09:06 PM UTC
Neighborhood & Commute
Source: Walkscore
Disclosure: Community information and market data powered by Constellation Data Labs. Information is deemed reliable but not guaranteed.


Did you know? You can invite friends and family to your search. They can join your search, rate and discuss listings with you.